House in Davie, FL 33330
Majestic Groves, 2825 SW 117th Ave

5
Beds
41/2
Baths
6,449
SqFt
$341
$/SqFt
Sold - Oct 22, 2024
House
Built in 1978
2 Parking
Canal,Other,Pool View
Tudor, Traditional
Lighting
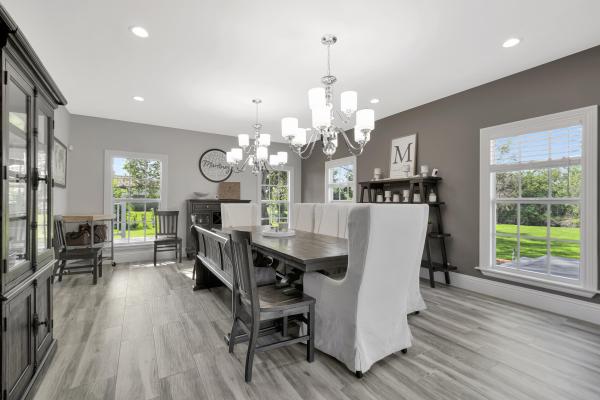
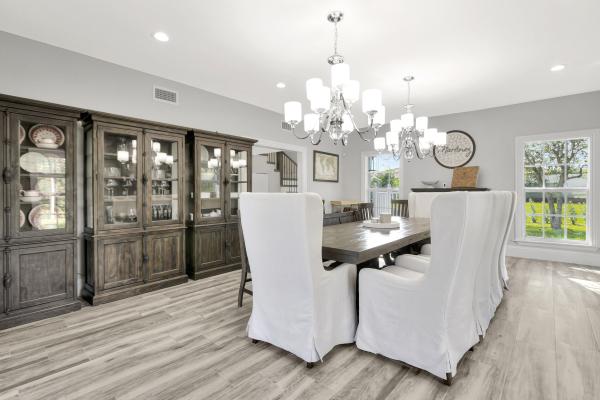
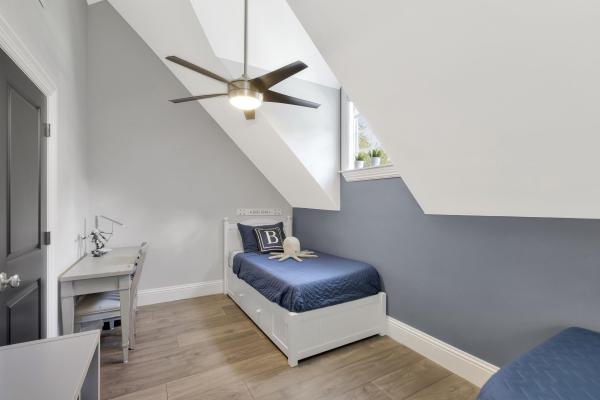
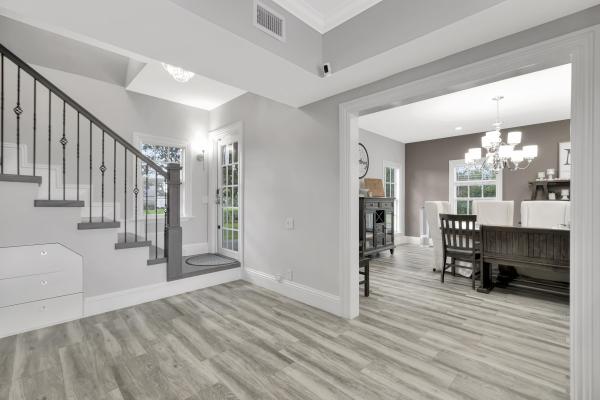
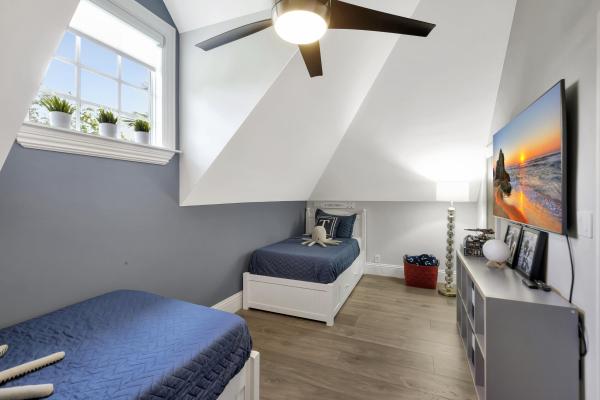
Elegantly renovated custom estate home has 6500 square feet of living space under air with canal views and no visual back neighbors. 5 bedrooms, 4.5 bathrooms, large custom eat-in kitchen, formal living, formal dining, den/office, library, gym and 2 car garage. Custom kitchen has two islands, two sinks, two dishwashers, professional appliances, gas range and double oven, Cambria quartz counters, custom cabinetry, and a walk-in pantry/mudroom that has a service entry. Master is in a private wing, has an office nook, and a separate shoe and bag closet. All bedrooms have custom window treatments and built-in closets with lighting. Home has a 250 gallon propane tank, central vac, security system, indoor and outdoor cameras, 4 holes of putting green, a large playground with turf, and large turf area on side. Double staircase entry and an additional back staircase for convenience. Newer roof (2020, double strapped), Impact windows throughout except sliders on pool (sliders have accordion shutters- full wind mitigation), 2 of 3 A/C's new (2021), 2 new electric panels, new stucco. Renovation included all new flooring, kitchen, bathrooms, all appliances, fixtures, lighting. Epoxy garage with Tesla/EV car charger, UV/in AC units, crystal chandeliers, solid core doors, and many more upgrades. Majestic Groves is a private established neighborhood with custom homes on 1+ acre lots nearby great schools. No HOA, no restrictions. RV, boat, horses/cows/animals permitted. Property is deeded halfway into the road and halfway into the canal.
MLS Number: R10986739
On Site: 856 Days
Updated: 78 Days ago
Page Views: 0

Features

Bedrooms
  • Bedrooms: 5
Bathrooms
  • Bathrooms: 4
  • Half Bathrooms: 1
Exterior and Lot Features
  • Exterior Features: Lighting, OutdoorLivingArea, RoomForPool
  • View: Canal,Other,Pool
Interior, Heating and Cooling
  • Interior Features: BuiltInFeatures, BreakfastArea, ClosetCabinetry, CathedralCeilings, CentralVacuum, DiningArea, SeparateFormalDiningRoom, DualSinks, EntranceFoyer, EatInKitchen, GardenTubRomanTub, HighCeilings, JettedTub, KitchenIsland, Pantry, SittingAreaInPrimary, SplitBedrooms, SeparateShower, StackedBedrooms, UpperLevelPrimary, VaultedCeilings
  • Equipment / Appliances: Dryer, Dishwasher, ElectricWaterHeater, Disposal, GasRange, IceMaker, Microwave, Refrigerator, WaterHeater, Washer
  • Heating Description: Central
  • Cooling Description: CentralAir, CeilingFans, Zoned
Building and Construction
  • Floor Description: Laminate,Marble,Wood
  • Windows/Treatment: Drapes, PlantationShutters, Skylights, StormWindows
  • Year Built: 1978
  • Style: Tudor,Traditional
Waterfront and Water Access
  • Waterfront Frontage: No info
School Information
  • Elementary School: Silver Ridge
  • Middle School: Indian Ridge
  • Senior High School: Western
Other Property Info
  • Garage: 2
  • Listing Date: 2024-05-12T20:56:31.000-00:00
  • Directions: South
  • Pets Allowed: NoPetRestrictions, Yes
Taxes, Fees & More
  • Taxes: 19165
  • Security Information: SecuritySystem, FireAlarm, MotionDetectors, SmokeDetectors
  • Parking Description: Attached, Garage, GolfCartGarage, GarageDoorOpener, Open, RvAccessParking
  • Total Floors in Building: 2

Apples-to-Apples Comparables

 Closest-Match Comparables
See closest-match comps for this subdivision
No obligation
Verified
Trends
Insights
Best of Luxury Realty
Talk to a local advisor
Licensed advisors answering your questions across Davie, FL
01
Licensed Brokerage
02
Local Advisors
03
Direct Answers
Exclusive real estate service partner

Price History

Current
$2.2M
High
$2.4M
Low
$2.2M
Total Change
-8.3%
$2.4M$2.3M$2.2MMay 24Oct 24Jun 26
Date
Event
Price
Change
Price Per
06/14/2026
Sold
$2.2M
0%
$341 ft2
$3,672 m2
10/22/2024
Price Reduced
$2.2M
-8.33%
$341 ft2
$3,672 m2
05/12/2024
Listed
$2.4M
 
$372 ft2
$4,006 m2
06/14/2026
$2.2M
Event
Sold
Change
0%
Price Per
$341 ft2
$3,672 m2
10/22/2024
$2.2M
Event
Price Reduced
Change
-8.33%
Price Per
$341 ft2
$3,672 m2
05/12/2024
$2.4M
Event
Listed
Price Per
$372 ft2
$4,006 m2
Price per square foot and days on website are not provided values and are calculated by Subdivisions.
Listed by James ScuttinaScuttina Signature Real Estate Group, LLC • Buyer Agency Compensation .

Listing Location & Street View
MapStreet View

Peer Listings

Active listings from matched communities
Results 0 of 0
No listings found
Try adjusting your filters or changing your location to see available listings
Turn on listing alerts and we'll notify you
when matching listings appear

Scores

Walk Score®
Car-Dependent. Almost all errands require a car
1

100
Transit Score®
Minimal Transit. It is possible to get on a bus
0

100
Bike Score®
Somewhat Bikeable. Minimal bike infrastructure
26

100
Sound Score®
Bearable noise
82

100
Airport Score
Close to airports. Noticeable airport activity
0

100
Traffic Score
Congested area. Frequent traffic delays
21

100
Local Score
Limited local amenities nearby
0

100
Community Snapshot
5 – 6 BR
Bedrooms
$1.6M – $2.2M
Price Tier
2,060 - 11,722
SqFt Range
1978
Year Build
1
Total Floors

Subdivision Amenities

None

Davie
Premium
Premium Homes & Condos