
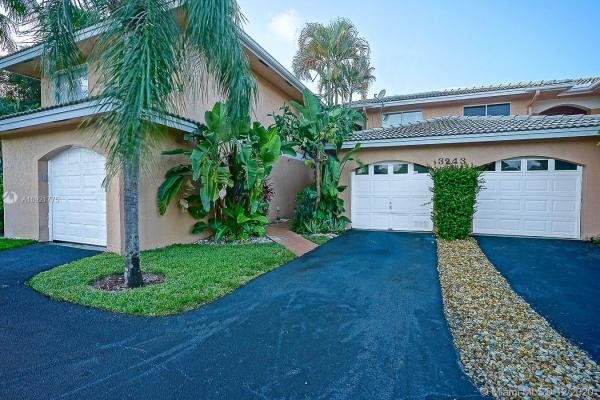
Townhouse in Oakland Park, FL 33309Montage By The Lake, 3243 NW 44th St #3
Closed

3
Beds21/2
Baths1,430
SqFt$134
$/SqFtEntry-Level TownhouseProperty Type
1993Year Built
$134/SqFtPrice per sq ft
$134/moHOA Fees
1 carParking Spaces
LakeView
Fantastic lake view, open floor plan, bi-level townhome. Large open kitchen with SSA and pantry. Laundry in attached garage, plenty of community parking. Serene lake views from open porch overlooking lawn, as well as an upstairs balcony off of master. 3 bedrooms upstairs. Master has vaulted ceilings, walk in closet, ensuite bathroom, & sliding glass doors to large balcony overlooking the lake. Quiet community with pool overlooking lake. Walled and fenced with guard gate. Bring your personal touch to this fee-simple townhome. Needs TLC, priced to sell. Association requires 650 credit score. Ask Agent for MLS attachments. Can rent right away, comps around $2,300/mo. Sale comps are ~$250k and are in attachments. No FHA loans (only FHA 203k, talk to lender to change).
Listing Courtesy Of: Dalton Wade Inc
Local Realty Services Provided By: Best of Luxury Realty
On Site: 2226 DaysUpdated: 57 Days agoPage Views: 0
Features
MLS Number: A10921775
Bedrooms
- Bedrooms: 3
Bathrooms
- Bathrooms: 2
- Half Bathrooms: 1
Exterior and Lot Features
- Exterior Features: Balcony,Porch,Patio
- View: Lake
Interior, Heating and Cooling
- Interior Features: BreakfastBar, FirstFloorEntry, LivingDiningRoom, Pantry, TubShower, UpperLevelPrimary, VaultedCeilings, WalkInClosets, Attic
- Equipment / Appliances: Dryer, Dishwasher, ElectricRange, ElectricWaterHeater, Disposal, Microwave, SelfCleaningOven, Washer
- Heating Description: Central
- Cooling Description: CentralAir, CeilingFans
Building and Construction
- Floor Description: Other,Tile
- Windows/Treatment: Blinds
- Year Built: 1993
- Year Built Description: Effective Year Built
- Style: SplitLevel
Waterfront and Water Access
- Waterfront Frontage: Yes
School Information
- Elementary School: Oriole
- Middle School: Lauderdale Lks
- Senior High School: Boyd H Anderson
Other Property Info
- Garage: 1
- Listing Date: 2020-09-18T20:54:08.000-00:00
- Pets Allowed: Conditional,Yes
Taxes, Fees & More
- Maintenance Includes: CommonAreas,Pools
- Taxes: 4169
- Security Information: ComplexFenced, KeyCardEntry
- Parking Description: Assigned, Attached, Covered, Garage, Guest, TwoOrMoreSpaces
- Total Floors in Building: 2
Apples-to-Apples Comparables





Price History
Current
$191K
High
$215K
Low
$191K
Total Change
-11%Date
Event
Price
Change
Price Per
02/16/2021
Sold
$191K
-11.02%$134 ft2
$1,440 m2
10/02/2020
Listed
$215K
$150 ft2
$1,618 m2
02/16/2021
$191K
Event
Sold
Change
-11.02%Price Per
$134 ft2
$1,440 m2
10/02/2020
$215K
Event
Listed
Price Per
$150 ft2
$1,618 m2
Price per square foot and days on website are not provided values and are calculated by Subdivisions.
Listed by Lauren Mesa • Dalton Wade Inc • Buyer Agency Compensation .
Tour This Property
Choose an in-person or video tour with a licensed local advisor
A local advisor will confirm availability
Ready to Make an Offer?
Get expert guidance from a local advisor
Peer Listings
Active listings from matched communities
No listings found
Try adjusting your filters or changing your location to see available listings
Turn on listing alerts and we'll notify you
when matching listings appear
when matching listings appear
Community Snapshot
3 – 3 BR
Bedrooms
$355K – $499K
Price Tier
1,205 - 1,891
SqFt Range
1994
Year Build
2
Total Floors
Subdivision Amenities
Controlled Access
Fitness Center
Pool
Trash
All Oakland Park, FL Entry-Level Entry-Level Homes & Condos
- 43 Urban Village Townhouse0
- Azul At Kimberly Lake Condo3
- Bristol At River Shores Condo3
- Cambridge Park Townhouse1
- Chase At River Shores Condo1
- Courts At Oakland Park Condo3
- El Sol At Main Street Condo3
- Embarcadero Condo3
- Essex At River Shores Condo3
- Lake Emerald Condo29
- Lake Pointe Condo7
- LakeView Club Condo11
- Mira Lago Condo4
- Montage By The Lake Townhouse2
- Northeast Heights Condo1
- Oakland Forest Club Condo9
- Oakland Grove Village Condo4
- Oakland Shores Condo8
- Ocean Boulevard Park House1
- Pines Of Oakland Forest Condo0
- Pines West Mixed5
- River Bend At River Shores Condo2
- River Terrace At River Shores Condo1
- Riverside Cove House0
- Royal Park Condo21
- Sailboat Pointe Condo12
- Seacrest Isles Mixed2
- Summer Lake At Three Lakes Mixed17
- The Courtyards At Cimarron Condo2
- The Isles At Oakland Park Townhouse3
- The Lakes Of Oakland Forest Condo3
- The Lofts Of Oakland Forest Condo0
- The Oaks At Oakland Forest Townhouse3
- The Racquet Club Condo5
- Three Rivers East Condo0
- Villas At Coral Heights Townhouse2
Other Oakland Park, FL Homes & Condos Price Range Segments
Premium
Premium36
- Annex Park House0
- Avon At River Shores Condo5
- Boniello Gardens Multifamily3
- Boulevard Villas Multifamily1
- Central Oakland Park Mixed16
- Collier Estates House11
- Devon At River Shores Condo0
- East Lakeside Multifamily2
- Eastside Village Townhouse1
- Feller Estates Multifamily1
- Floranada Ridge Mixed6
- Golf Tam Village House1
- Harlem McBride House1
- Kimberly Lake Villas House2
- Lake Pointe Estates House1
- Lake Tahoe Estates House2
- Main Street Townhomes Townhouse1
- Middle River Gardens House1
- Middle River Homes Condo0
- New Dawn Townhomes Townhouse0
- North Andrews Terrace House16
- Oakland Heights House0
- Oakland Park No HOA Multifamily7
- Ocean Avenue Heights Multifamily2
- Patterson Park House6
- Riverfront Townhouses Townhouse0
- Riverwood Cove House0
- Royal Palm Acres House4
- Royal Palm Lakes Estates House0
- Simpson Place Multifamily0
- Tamarac Forest Mixed1
- Twin Lakes South House6
- Urban Village At 5th Ave Townhouse1
- Urbana Lofts Townhouse0
- Village Park At Oakland Condo5
- Whispering Lakes In Tamarac Hills House0
Mid-Tier
Mid-Tier12
High-End
High-End1
Ultra Luxury
Ultra Luxury
Oakland Park, FL Nearby Cities
$101K - $1.1M
$2K - $6K
$2K - $1.7M
$2K - $5K
$105K - $1000K
$2K - $5K
$110K - $3.3M
$2K - $13K
$2K - $1.5M
$2K - $8K