Condo in Naples, FL 34103
3300 Gulf Shore Naples, 3300 N Gulf Shore Blvd #305

2
Beds
21/2
Baths
1,998
SqFt
Status
Active
Parking
2
Size
1,998 SqFt (186 m2)
Price
$1,951/SqFt ($21,005/m2)
Type
Condo
Built
2027
HOA
$3,121/MO
MLS Number
225081722
View
Parking Lot
Updated
9 Days ago
Page Views
0
PRECONSTRUCTION ~Est. 2027
Pre-Construction listings in the subdivision are those that you are buying before or while it is being built.
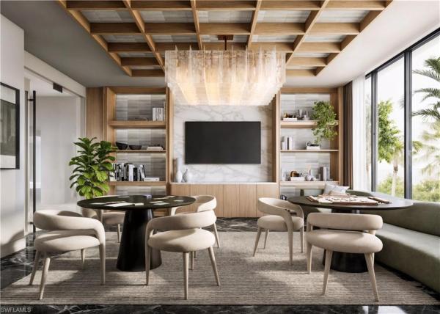
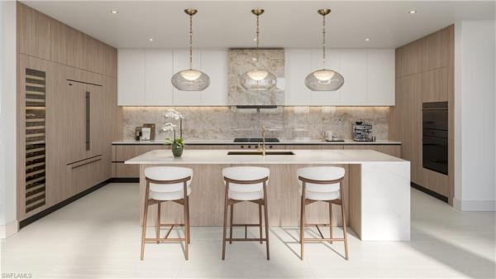
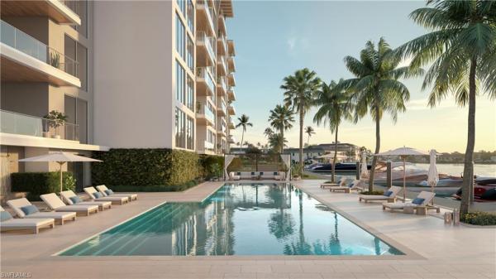
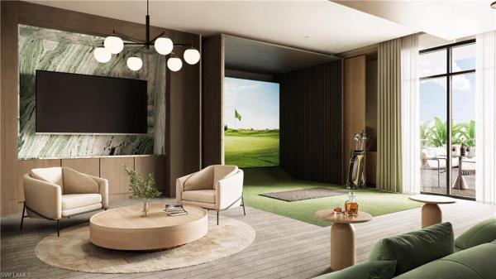
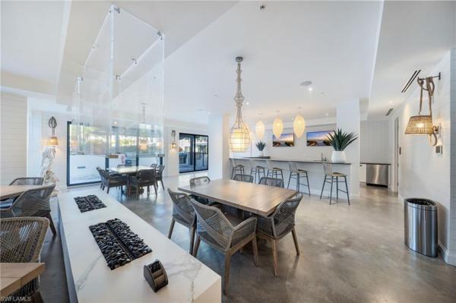
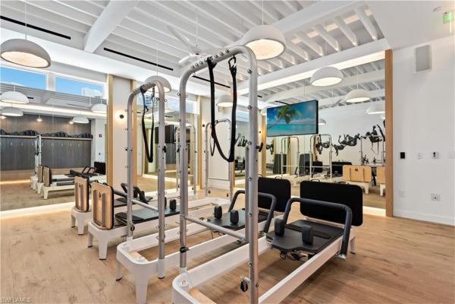
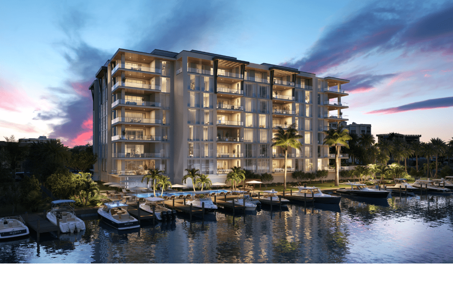
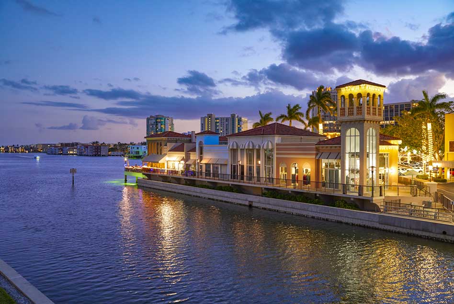
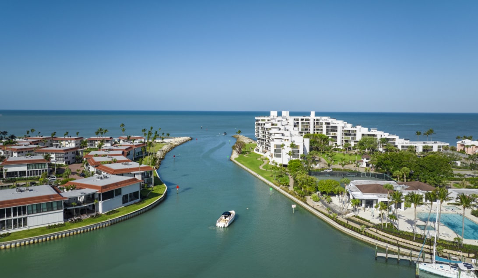
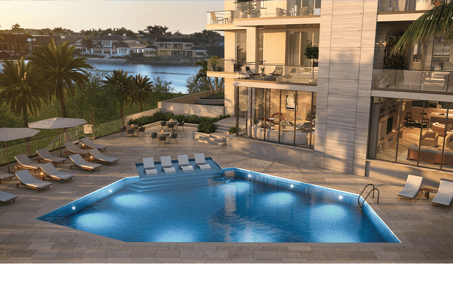
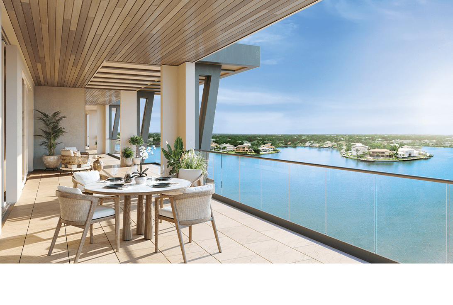
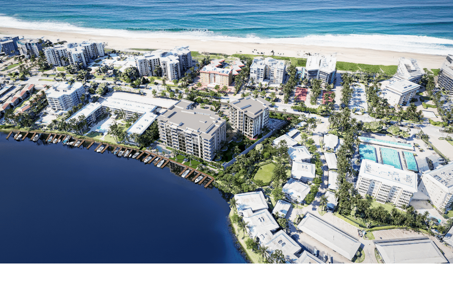
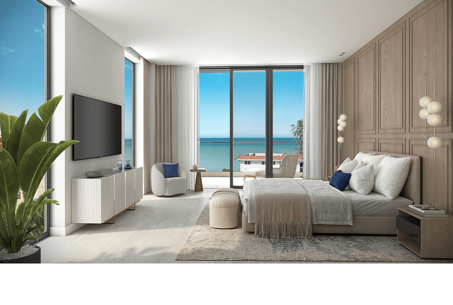
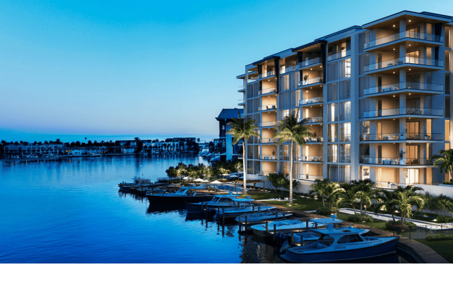
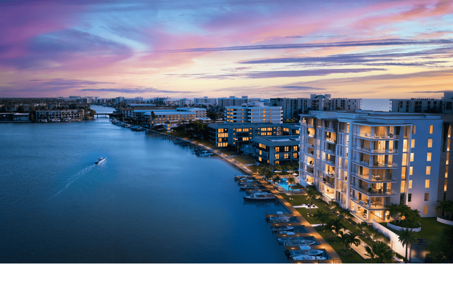
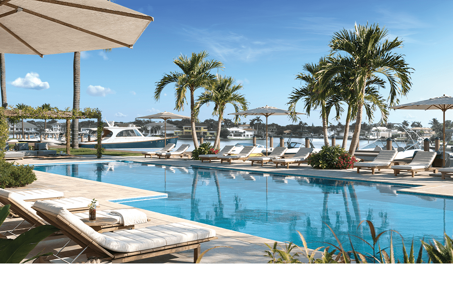

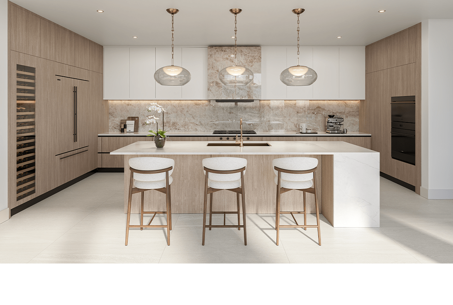
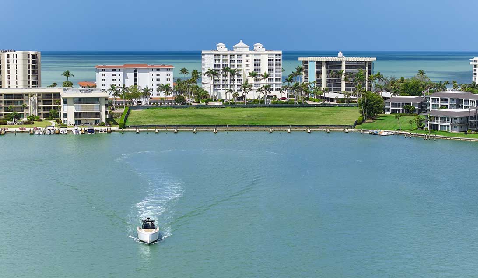
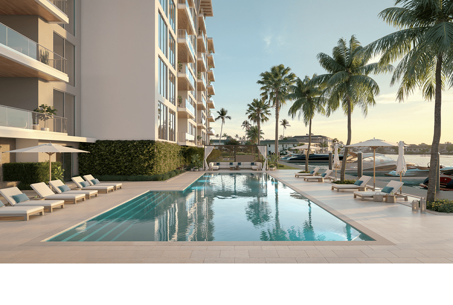

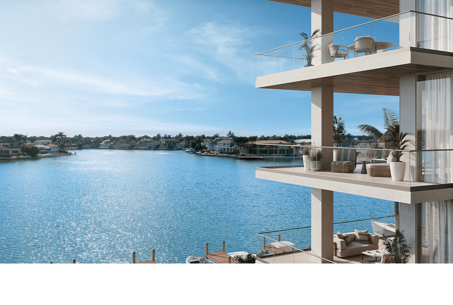
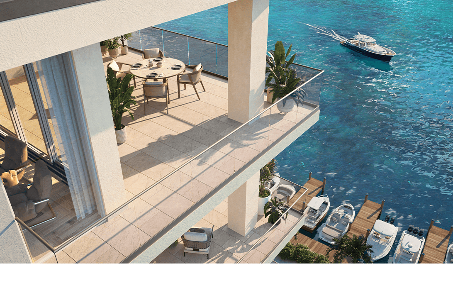
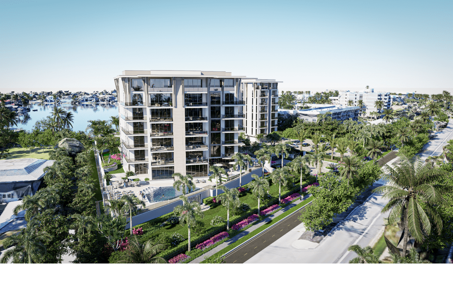


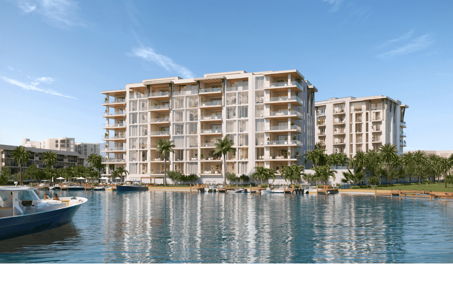
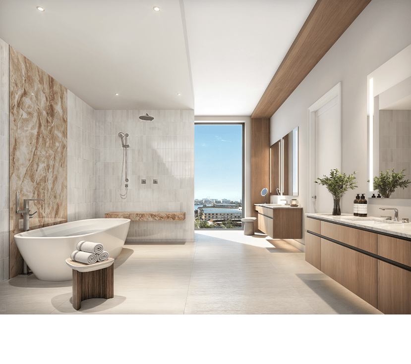
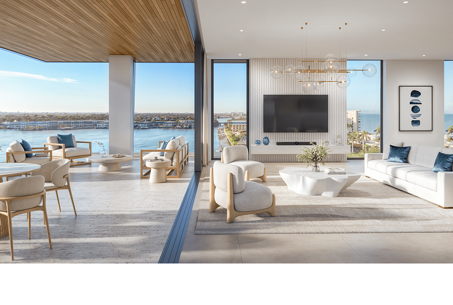
Experience coastal luxury at its finest in this stunning residence at 3300 Gulf Shore, Naples’ newest waterfront address. This beautifully designed residence offers a refined living space with soaring 11-foot ceilings, expansive terraces, and sweeping views of... Read more

Features

Bedrooms
  • Bedrooms: 2
Bathrooms
  • Bathrooms: 2
  • Half Bathrooms: 1
Exterior and Lot Features
  • Exterior Features: Boat Dock Private, Boat Slip, Dock Purchase, Balcony, Outdoor Kitchen
  • View: Parking Lot
Interior, Heating and Cooling
  • Interior Features: Foyer, Pantry, Smoke Detectors, Wet Bar
  • Equipment / Appliances: Gas Cooktop, Dishwasher, Disposal, Dryer, Freezer, Microwave, Refrigerator, Wall Oven, Washer, Wine Cooler
  • Heating Description: Central Electric
  • Cooling Description: Central Electric
Building and Construction
  • Floor Description: Tile
  • Windows/Treatment: No info
  • Construction Type: No info
  • Year Built: 2027
  • Style: Mid Rise (4-7)
Waterfront and Water Access
  • Waterfront Frontage: Yes
School Information
    Other Property Info
    • Garage: 2
    • Pets Allowed: Limits
    Taxes, Fees & More


    • Maintenance Includes: Concierge Service, Insurance, Internet/WiFi Access, Lawn/Land Maintenance, Legal/Accounting, Manager, Pest Control Exterior, Rec Facilities, Repairs, Reserve, Sewer, Trash Removal, Water
    • Taxes: No info
    • Security Information: Smoke Detector(s), Gated Community
    • Parking Description: 2 Assigned, Guest, Under Bldg Closed, Attached
    • Total Floors in Building: 1
    • Total Units in Building: 40

    Apples-to-Apples Comparables

     Closest-Match Comparables
    See closest-match comps for this subdivision
    No obligation
    Verified
    Trends
    Insights
    Seller Advisory
    A smarter move starts with the right information
    Get a complimentary hyperlocal market review with human agent-verified comps and pricing guidance
    01
    Market Review
    Local market intelligence
    02
    Verified Comps
    Human agent-verified comparables
    03
    Pricing Guidance
    Actionable pricing recommendations
    Complimentary. No obligation

    Price History

    Date
    Event
    Price
    Change
    Price Per
    12/03/2025
    Listed
    $3.9M
     
    $1,951 ft2
    $21,005 m2
    12/03/2025
    $3.9M
    Event
    Listed
    Price Per
    $1,951 ft2
    $21,005 m2
    Price per square foot and days on website are not provided values and are calculated by Subdivisions.
    Listed by Joe Olivastro, PAWilliam Raveis Real Estate • Buyer Agency Compensation .

    Listing Location & Street View
    MapStreet View

    Peer Listings

    Active listings from matched communities
    Results 1 of 1
    Kalea Bay Tower 400, 13945 Old Coast Rd #806, Naples, Florida 34110, image 1
    Kalea Bay Tower 400, 13945 Old Coast Rd #806, Naples, Florida 34110, image 2
    Kalea Bay Tower 400, 13945 Old Coast Rd #806, Naples, Florida 34110, image 3
    $3,950,000 $225K
    • 4 Beds
    • 4 Baths
    • 3,238 SqFt
    • $1,220/SqFt
    Condo for sale in Kalea Bay Tower 400
    13945 Old Coast Rd #806, Naples, FL 34110
    Welcome to the extraordinary contemporary condominium at kalea bay, overlooking the gulf from this eighth-floor corner-unit residence. This new-construction luxury condominium is in one of naples prestigious and sought-after communities. The four-bedroom, four-bath residence embodies elegant sophistication with modern, timeless features, offering a mix of traditional touches with international, modern, and timeless flair, including gleaming, cool porcelanosa tiles throughout, which capture a minimalist appeal and an avant-garde modern lifestyle, making this home attractive to those who understand and appreciate a global aesthetic. The stone floors are maintenance-free, and the cooling effect is exceptional throughout the year, reducing air-conditioning consumption to a minimum. This open-concept floor plan showcases sparkling designer lighting, floor-to-ceiling impact glass that frames spectacular sunsets, mangrove preserves, and twinkling city lights, an amazing custom-designed primary bedroom closet, and an exceptional, tastefully curated design with international appeal. The chef’s kitchen is equipped with wolf and sub-zero appliances, a natural gas range, quartz countertops, custom cabinetry, an oversized island, and a butler’s pantry with a prep sink. The spacious great room opens to a wraparound lanai with glass railings and southwest exposure, offering unobstructed indoor-outdoor living. The primary suite overlooks the water and features a custom walk-in closet and a spa-inspired bath with dual quartz vanities, a walk-in shower and a soaking tub. The residence includes a private elevator foyer, solid-core interior doors and ample storage. Tower 400 amenities include a rooftop fitness center, negative-edge pool, sky lounge, grilling area, and a 7, 500-square-foot rooftop terrace with sweeping views. The residence also comes with assigned garage parking and a secured lobby with an on-site manager and 24-hour security. Ownership includes full access to the 100, 000-square-foot club at kalea bay, featuring three resort-style pools, a state-of-the-art wellness center, two open-air bars, the driftwood cafe and salt and oak restaurant, tennis and pickleball courts, a beach shuttle and guest accommodations at the bay cottages. In north naples, kalea bay is minutes from white sand beaches, upscale shopping and gourmet dining. This residence is the ideal blend of coastal luxury, architectural sophistication and resort-style living.
    Community Snapshot
    2 to 5 BR
    Bedrooms
    $3M to $20M
    Price Tier
    1,998 - 7,669
    SqFt Range
    2027
    Year Build
    8
    Total Floors
    51
    Total Units
    Developer
    Kolter Urban
    Architect
    MHK Architecture
    Interior Designer
    CID Design Group
    HomeSearchHome ValueProfile