House in Naples, FL 34114
Oyster Harbor, 3445 Wellfleet Ln

4
Beds
51/2
Baths
4,873
SqFt
$657
$/SqFt
Sold - Jun 01, 2026
Mid-Tier House
Built in 2019
3 Parking
Canal, Lake, Landscaped Area, Mangroves, Water View
$242/mo HOA
Waterfront
Two Story, Single Family
Dock Lease
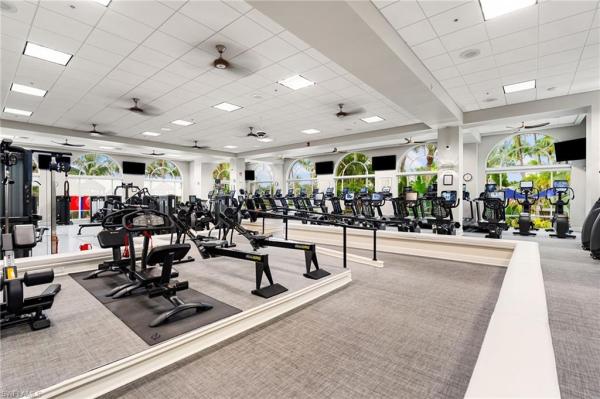
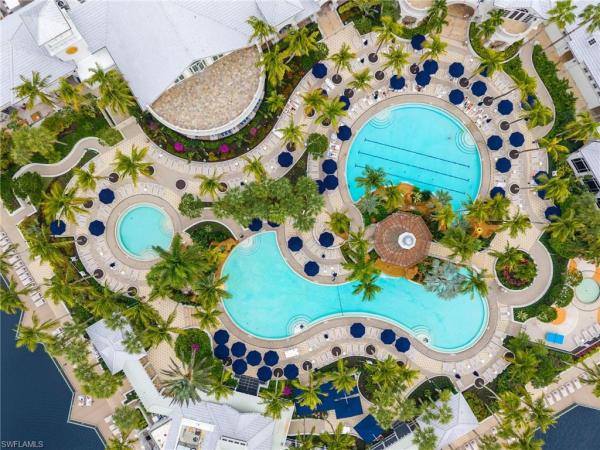
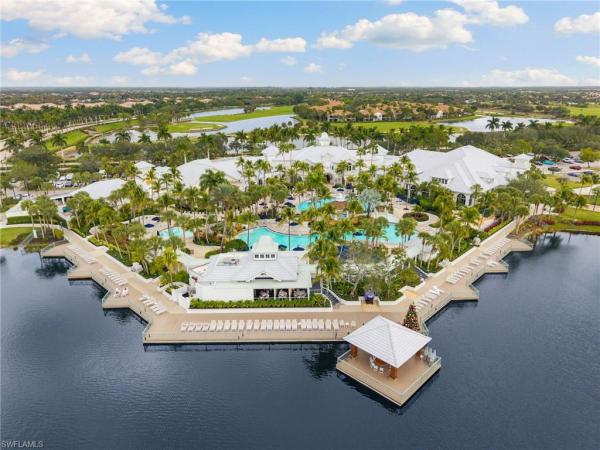
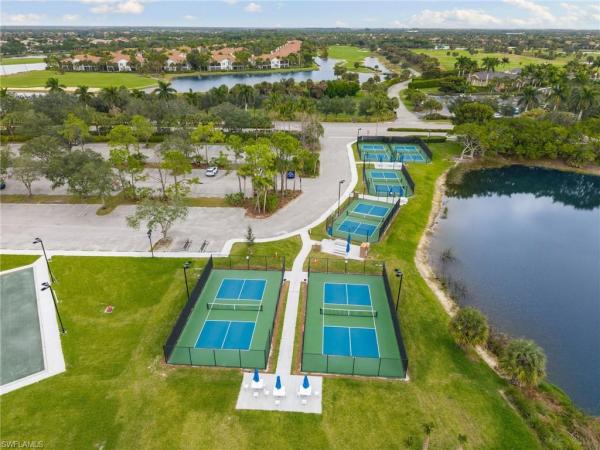
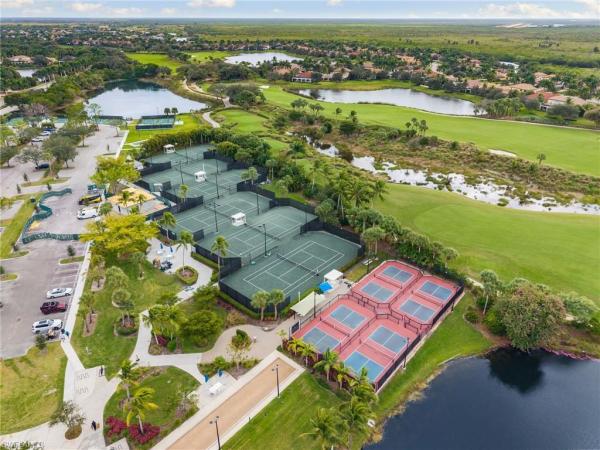
TURNKEY waterfront luxury in exclusive Fiddler’s Creek’s Oyster Harbor. One of the community’s few two-story waterfront residences, this exceptional estate offers nearly 5,000 square feet of refined living designed for comfort, elegance, and effortless entertaining, set within a prestigious private golf club community featuring a newly completed, state-of-the-art golf clubhouse. Rich architectural details include extensive custom woodworking, vaulted tray ceilings, plantation shutters, and layered accent lighting throughout. Modern upgrades provide peace of mind with a full generator, three HVAC systems, two dehumidifiers, water softener, camera system, whole-home sound system, pool heater with solar assist, Storm Smart hurricane shades, and impact doors and windows. The fully air-conditioned three-car garage features custom cabinetry and a built-in car shop vacuum. At the heart of the home, the gourmet kitchen is both welcoming and sophisticated, ideal for entertaining, with custom white cabinetry and accent lighting, quartz countertops, two ovens, microwave, 6-burner stovetop, icemaker, and premium Monogram GE Profile appliances. The adjacent dining room showcases a dramatic custom wine stone alcove, while the living room impresses with a stone-clad gas fireplace, custom shelving, and sliding glass doors opening seamlessly to the lanai. The thoughtfully designed floor plan includes four bedrooms plus a private den, bonus family room, and five-and-a-half baths, complemented by high-end, designer custom furnishings throughout. The owner’s suite offers two walk-in closets, including a custom California Closet, and a spa-like bath with a large walk-in shower. The den features elegant French doors, and the family room opens directly to the lanai and pool area, adjacent to a full bath. Upstairs, guests enjoy a private living space with a bedroom, two full baths, living room, and kitchenette—ideal for extended stays or multi-generational living. Designed for refined indoor-outdoor living, the home boasts over 2,200 square feet of expansive lanai space overlooking tranquil water views. The resort-style outdoor oasis features a spectacular pool with waterfall, water kettles, spa, natural gas stone fireplace, outdoor kitchen with gas grill, panoramic screen enclosure, travertine decking, and dramatic pool and landscape lighting. Additional highlights include a tile roof, lush landscaping, and extensive exterior lighting. Residents of Fiddler’s Creek enjoy luxurious resort-style amenities, including a 54,000-square-foot Club & Spa with two onsite restaurants, multiple pools, fitness center, and tennis, pickleball, and bocce courts. Optional golf, beach, and boating memberships enhance the lifestyle. Ideally located just minutes from Marco Island’s pristine beaches and approximately 15 minutes to downtown Naples and 5th Avenue.
MLS Number: 225083770
Updated: 108 Days ago
Page Views: 0

Features

Bedrooms
  • Bedrooms: 4
Bathrooms
  • Bathrooms: 5
  • Half Bathrooms: 1
Exterior and Lot Features
  • Exterior Features: Dock Lease, Screened Lanai/Porch, Built In Grill, Outdoor Kitchen
  • View: Canal, Lake, Landscaped Area, Mangroves, Water
Interior, Heating and Cooling
  • Interior Features: Built-In Cabinets, Closet Cabinets, Coffered Ceiling(s), Custom Mirrors, Fire Sprinkler, Fireplace, Foyer, French Doors, Laundry Tub, Pantry, Pull Down Stairs, Smoke Detectors, Wired for Sound, Tray Ceiling(s), Vaulted Ceiling(s), Volume Ceiling, Walk-In Closet(s), Wet Bar, Window Coverings
  • Equipment / Appliances: Cooktop, Gas Cooktop, Dishwasher, Disposal, Double Oven, Dryer, Grill - Gas, Ice Maker - Stand Alone, Microwave, Refrigerator/Freezer, Refrigerator/Icemaker, Safe, Self Cleaning Oven, Wall Oven, Washer, Water Treatment Owned, Wine Cooler
  • Heating Description: Central Electric
  • Cooling Description: Ceiling Fan(s), Central Electric, Exhaust Fan, Gas - Natural, Humidistat, Wall Unit(s)
Building and Construction
  • Floor Description: Carpet, Tile
  • Windows/Treatment: Window Coverings
  • Construction Type: House
  • Year Built: 2019
  • Style: Two Story, Single Family
Waterfront and Water Access
  • Waterfront Frontage: Yes
School Information
    Other Property Info
    • Garage: 3
    • Pets Allowed: With Approval
    Taxes, Fees & More
    • Maintenance Includes: Cable, Concierge Service, Internet/WiFi Access, Irrigation Water, Lawn/Land Maintenance, Manager, Pest Control Exterior, Pest Control Interior, Rec Facilities, Reserve, Security, Sewer, Street Lights, Street Maintenance, Trash Removal, Water
    • Taxes: 21131.1
    • Security Information: Security System, Smoke Detector(s), Gated Community, Fire Sprinkler System
    • Parking Description: Driveway Paved, Under Bldg Closed, Attached
    • Total Floors in Building: 2
    • Total Units in Building: No info

    Apples-to-Apples Comparables

     Closest-Match Comparables
    See closest-match comps for this subdivision
    No obligation
    Verified
    Trends
    Insights
    Best of Luxury Realty
    Talk to a local advisor
    Licensed advisors answering your questions across Naples, FL
    01
    Licensed Brokerage
    02
    Local Advisors
    03
    Direct Answers
    Exclusive real estate service partner

    Price History

    Current
    $3.2M
    High
    $3.3M
    Low
    $3.2M
    Total Change
    -2.3%
    $3.3M$3.2M$3.2MDec 25Dec 25Jun 26
    Date
    Event
    Price
    Change
    Price Per
    06/01/2026
    Sold
    $3.2M
    0%
    $657 ft2
    $7,068 m2
    12/19/2025
    Price Reduced
    $3.2M
    -2.29%
    $657 ft2
    $7,068 m2
    12/19/2025
    Listed
    $3.3M
     
    $672 ft2
    $7,234 m2
    06/01/2026
    $3.2M
    Event
    Sold
    Change
    0%
    Price Per
    $657 ft2
    $7,068 m2
    12/19/2025
    $3.2M
    Event
    Price Reduced
    Change
    -2.29%
    Price Per
    $657 ft2
    $7,068 m2
    12/19/2025
    $3.3M
    Event
    Listed
    Price Per
    $672 ft2
    $7,234 m2
    Price per square foot and days on website are not provided values and are calculated by Subdivisions.
    Listed by Katharina GabrielWaterfront Realty Group Inc • Buyer Agency Compensation .

    Listing Location & Street View
    MapStreet View

    Peer Listings

    Active listings from matched communities
    Results 0 of 0
    No listings found
    Try adjusting your filters or changing your location to see available listings
    Turn on listing alerts and we'll notify you
    when matching listings appear

    Scores

    Walk Score®
    Car-Dependent. Almost all errands require a car
    1

    100
    Bike Score®
    Somewhat Bikeable. Minimal bike infrastructure
    33

    100
    Sound Score®
    Bearable noise
    79

    100
    Airport Score
    Close to airports. Noticeable airport activity
    0

    100
    Traffic Score
    Congested area. Frequent traffic delays
    28

    100
    Local Score
    Limited local amenities nearby
    0

    100
    Community Snapshot
    3 – 4 BR
    Bedrooms
    $1.4M – $4.4M
    Price Tier
    1,686 - 5,156
    SqFt Range
    2019
    Year Build
    1
    Total Floors

    Subdivision Amenities

    Beach Club Available
    Bike And Jog Path
    Bocce Court
    Business Center
    Clubhouse
    Community Room
    Concierge
    Dog Park
    Fitness Center
    Full Service Spa
    Golf Course
    Internet Access
    Library
    Marina
    Park
    Pickleball
    Play Area
    Pool
    Private Membership
    Putting Green
    Restaurant
    Sauna
    See Remarks
    Shuffleboard Court
    Sidewalk
    Spa/Hot Tub
    Streetlight
    Tennis Court(s)
    Underground Utility
    Barbecue
    Beach Club Available
    Bike And Jog Path

    Naples
    Mid-Tier
    Mid-Tier Homes & Condos

    Fiddler's Creek Communities in Naples, FL