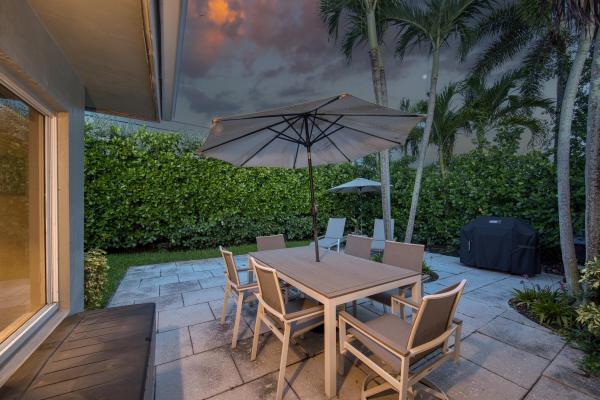
Beautifully updated 3-bedroom, 2-bath home with a 1-car garage offering the perfect combination of privacy, style, and location with no HOA. Enter through your own private courtyard surrounded by lush tropical landscaping, creating a peaceful outdoor retreat. Inside you'll find neutral tile flooring throughout, full impact windows and doors, an updated kitchen featuring white shaker cabinetry with custom glass-front cabinets, beautifully renovated bathrooms, lined plumbing & new AC 2025. The fully fenced backyard offers a spacious patio and tropical setting perfect for entertaining, all just minutes from Wilton Drive, Las Olas, Fort Lauderdale beaches, dining, shopping, and nightlife From the moment you step through the courtyard gate, you'll appreciate the welcoming atmosphere and effortless indoor-outdoor lifestyle this home offers. The thoughtfully designed floor plan provides comfortable living spaces that flow seamlessly from room to room, making it equally suited for quiet evenings at home or entertaining family and friends. The backyard is your own private tropical retreat, offering plenty of space to dine outdoors, host gatherings, let pets play, or simply relax while enjoying Florida's beautiful weather year-round. Mature landscaping and a fully fenced yard create a peaceful setting with exceptional privacy. Perfectly positioned in the heart of Fort Lauderdale, you'll love being just minutes from Wilton Drive, Las Olas Boulevard, world-class beaches, parks, boating, downtown Fort Lauderdale, and an incredible selection of restaurants, cafés, boutiques, and nightlife. Commuting is easy with convenient access to I-95, Fort Lauderdale-Hollywood International Airport, and Brightline. Whether you're looking for your first home, a seasonal residence, or an investment property, this move-in-ready home offers an unbeatable combination of location, quality updates, privacy, and the freedom of homeownership without HOA restrictions. Simply unpack and start enjoying everything South Florida living has to offer.