Condo in Naples, FL 34112
Amberly Village, 3685 Amberly Cir #D303

2
Beds
2
Baths
1,216
SqFt
$206
$/SqFt
Sold - Oct 28, 2025
Entry-Level Condo
Built in 1990
Golf Course View
Low Rise (1-3)
Balcony
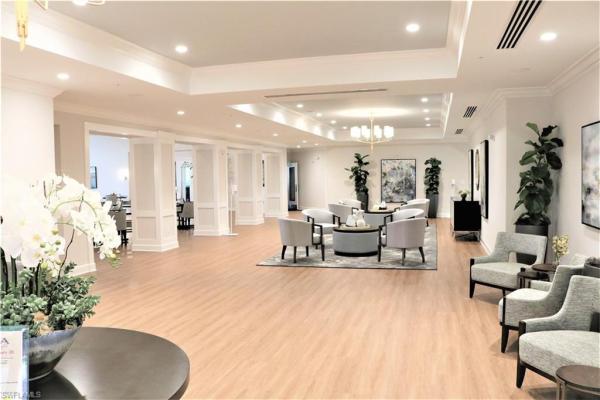
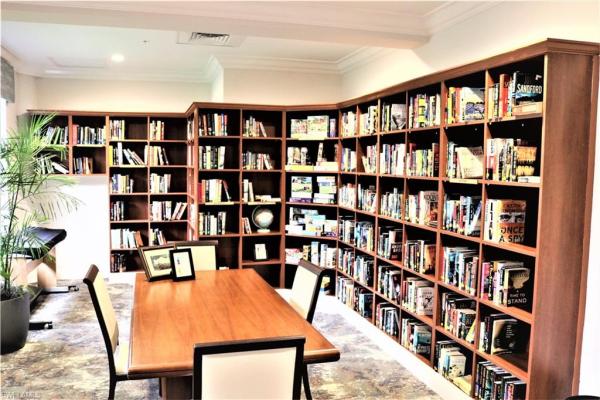
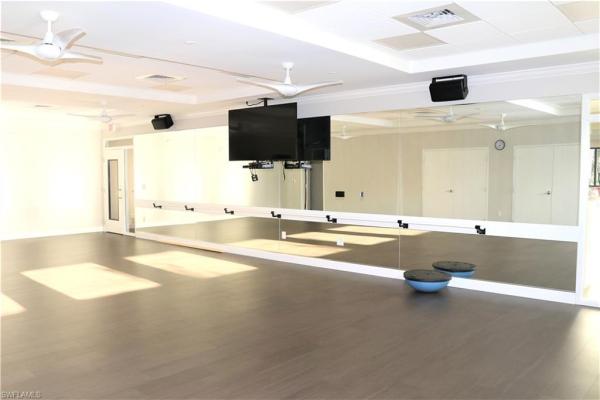
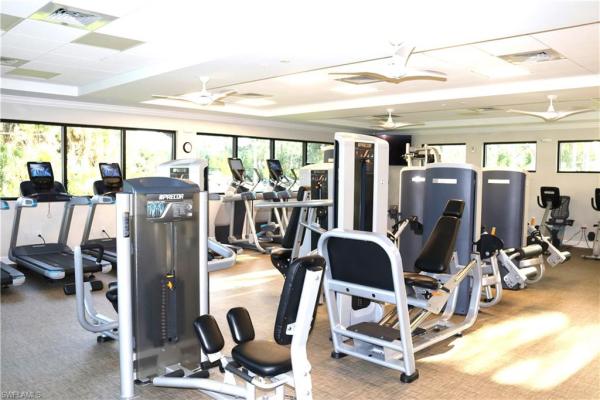
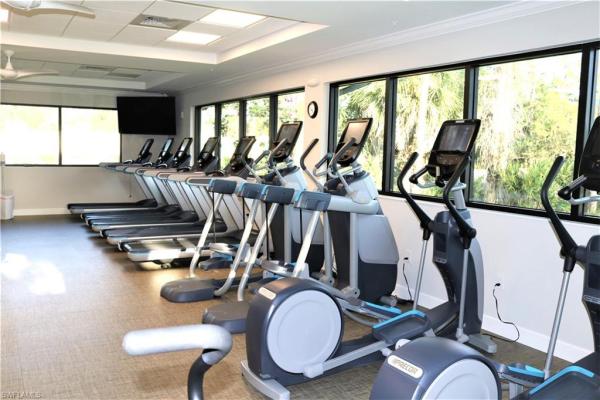
Welcome to Amberly Village! This beautifully maintained condo has been recently given a stylish decoration update, enhancing its charm and move-in-ready appeal. Meticulously cared for, the home also boasts important upgrades including updated plumbing, HVAC, water heater, a total home surge protector, and so much more for your peace of mind. One of the true highlights of this home is the spacious two-sided lanai—perfectly designed to capture both natural light and panoramic views. Outfitted with protective storm screens, it offers peace of mind as well as a versatile space to enjoy year-round. Whether you’re sipping your morning coffee or winding down in the evening, this is the ideal spot to relax and soak in the breathtaking, unobstructed sunsets that paint the sky with vibrant colors night after night. Amberly Village is an amazing community filled with amenities and social activities to enjoy every day. Spend your time golfing, playing tennis, bocce, or pickleball, relaxing by the pool, taking a chair yoga class, or gathering with neighbors at Tuesday happy hours. The Royal Wood Clubhouse adds even more to love with its full-service restaurant, grill room for watching your favorite sports, fitness center, pro shop, card room, and library. With so many opportunities to relax, stay active, and connect, life here truly feels like resort living!
MLS Number: 224090991
Updated: 322 Days ago
Page Views: 0

Features

Bedrooms
  • Bedrooms: 2
Bathrooms
  • Bathrooms: 2
  • Half Bathrooms: No info
Exterior and Lot Features
  • Exterior Features: Balcony, Screened Balcony, Outdoor Shower, Tennis Court(s)
  • View: Golf Course
Interior, Heating and Cooling
  • Interior Features: Built-In Cabinets, Smoke Detectors, Vaulted Ceiling(s), Walk-In Closet(s)
  • Equipment / Appliances: Electric Cooktop, Dishwasher, Disposal, Dryer, Microwave, Refrigerator/Freezer, Washer
  • Heating Description: Central Electric
  • Cooling Description: Central Electric
Building and Construction
  • Floor Description: Tile, Wood
  • Windows/Treatment: No info
  • Construction Type: No info
  • Year Built: 1990
  • Style: Low Rise (1-3)
Waterfront and Water Access
  • Waterfront Frontage: No info
School Information
    Other Property Info
    • Garage: No info
    • Pets Allowed: With Approval
    Taxes, Fees & More
    • Maintenance Includes: Cable, Golf Course, Insurance, Internet/WiFi Access, Irrigation Water, Lawn/Land Maintenance, Legal/Accounting, Manager, Pest Control Exterior, Pest Control Interior, Sewer, Street Lights, Street Maintenance, Trash Removal, Water
    • Taxes: 1967.59
    • Security Information: Smoke Detector(s)
    • Parking Description: 1 Assigned, Covered, Detached Carport
    • Total Floors in Building: 3
    • Total Units in Building: 24

    Apples-to-Apples Comparables

     Closest-Match Comparables
    See closest-match comps for this subdivision
    No obligation
    Verified
    Trends
    Insights
    Best of Luxury Realty
    Talk to a local advisor
    Licensed advisors answering your questions across Naples, FL
    01
    Licensed Brokerage
    02
    Local Advisors
    03
    Direct Answers
    Exclusive real estate service partner

    Price History

    Current
    $250K
    High
    $345K
    Low
    $250K
    Total Change
    -27.5%
    $356K$298K$239KNov 24Jan 25Feb 25Mar 25Mar 25Jun 25Jun 25Oct 25
    Date
    Event
    Price
    Change
    Price Per
    10/28/2025
    Sold
    $250K
    0%
    $206 ft2
    $2,213 m2
    06/16/2025
    Price Reduced
    $250K
    -3.85%
    $206 ft2
    $2,213 m2
    06/16/2025
    Price Reduced
    $260K
    -5.45%
    $214 ft2
    $2,302 m2
    03/10/2025
    Price Reduced
    $275K
    -4.84%
    $226 ft2
    $2,434 m2
    03/05/2025
    Price Reduced
    $289K
    -3.67%
    $238 ft2
    $2,558 m2
    02/10/2025
    Price Reduced
    $300K
    -7.69%
    $247 ft2
    $2,656 m2
    01/22/2025
    Price Reduced
    $325K
    -5.8%
    $267 ft2
    $2,877 m2
    11/14/2024
    Listed
    $345K
     
    $284 ft2
    $3,054 m2
    10/28/2025
    $250K
    Event
    Sold
    Change
    0%
    Price Per
    $206 ft2
    $2,213 m2
    06/16/2025
    $250K
    Event
    Price Reduced
    Change
    -3.85%
    Price Per
    $206 ft2
    $2,213 m2
    06/16/2025
    $260K
    Event
    Price Reduced
    Change
    -5.45%
    Price Per
    $214 ft2
    $2,302 m2
    03/10/2025
    $275K
    Event
    Price Reduced
    Change
    -4.84%
    Price Per
    $226 ft2
    $2,434 m2
    03/05/2025
    $289K
    Event
    Price Reduced
    Change
    -3.67%
    Price Per
    $238 ft2
    $2,558 m2
    02/10/2025
    $300K
    Event
    Price Reduced
    Change
    -7.69%
    Price Per
    $247 ft2
    $2,656 m2
    01/22/2025
    $325K
    Event
    Price Reduced
    Change
    -5.8%
    Price Per
    $267 ft2
    $2,877 m2
    11/14/2024
    $345K
    Event
    Listed
    Price Per
    $284 ft2
    $3,054 m2
    Price per square foot and days on website are not provided values and are calculated by Subdivisions.
    Listed by Rachael HarveyPremiere Plus Realty Company • Buyer Agency Compensation .

    Listing Location & Street View
    MapStreet View

    Peer Listings

    Active listings from matched communities
    Results 0 of 0
    No listings found
    Try adjusting your filters or changing your location to see available listings
    Turn on listing alerts and we'll notify you
    when matching listings appear

    Scores

    Walk Score®
    Car-Dependent. Almost all errands require a car
    1

    100
    Bike Score®
    Somewhat Bikeable. Minimal bike infrastructure
    26

    100
    Sound Score®
    Bearable noise
    79

    100
    Airport Score
    Close to airports. Noticeable airport activity
    0

    100
    Traffic Score
    Congested area. Frequent traffic delays
    27

    100
    Local Score
    Limited local amenities nearby
    0

    100
    Community Snapshot
    2 – 2 BR
    Bedrooms
    $269K – $269K
    Price Tier
    1,206 - 1,410
    SqFt Range
    1990
    Year Build
    1
    Total Floors

    Subdivision Amenities

    Bike And Jog Path
    Bike Storage
    Bocce Court
    Business Center
    Car Wash Area
    Clubhouse
    Community Room
    Fitness Center
    Golf Course
    Guest Room
    Hobby Room
    Internet Access
    Library
    Pickleball
    Pool
    Private Membership
    Putting Green
    Restaurant
    Shuffleboard Court
    Sidewalk
    Spa/Hot Tub
    Streetlight
    Tennis Court(s)
    Underground Utility
    Barbecue
    Bike Storage
    Bocce Court

    Naples
    Entry-Level
    Entry-Level Homes & Condos

    Royal Wood Communities in Naples, FL