3
Beds
21/2
Baths
1,753
SqFt
Status
Sold - Aug 12, 2026
Parking
2
Size
1,753 SqFt (163 m2)
Price
$319/SqFt ($3,439/m2)
Type
House
Built
1993
HOA
$135/MO
MLS Number
B26030482
View
Garden
On Site
103 Days
Updated
10 Days ago
Page Views
0
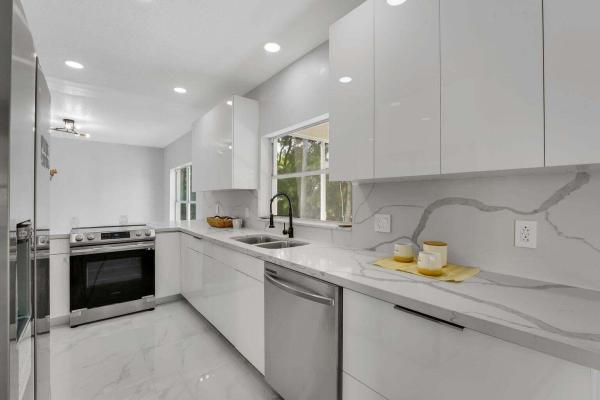
Welcome Home! Renovated 3 bed, 2.5 bath, 2 car garage on cul-de-sac in the gated community of Woodside Estates. Kitchen equipped with stainless steel appliances, quartz counter tops, white cabinets, full pantry, eat-in bar, & open to both formal dining room & ... Read more

Features

Bedrooms
  • Bedrooms: 3
Bathrooms
  • Bathrooms: 2
  • Half Bathrooms: 1
Exterior and Lot Features
  • Exterior Features: Lighting, OutdoorLivingArea
  • View: Garden
Interior, Heating and Cooling
  • Interior Features: BreakfastBar, BuiltInFeatures, Bathtub, DiningArea, SeparateFormalDiningRoom, DualSinks, EntranceFoyer, Pantry, Storage, SoakingTub, SeparateShower, VaultedCeilings, Bar, WalkInClosets
  • Equipment / Appliances: Cooktop, Dryer, Dishwasher, ElectricCooktop, ElectricRange, ElectricWaterHeater, Disposal, Microwave, Oven, Range, Refrigerator, WaterHeater, Washer
  • Heating Description: Central,Electric
  • Cooling Description: CentralAir,Electric
Building and Construction
  • Floor Description: Laminate,Tile
  • Windows/Treatment: Blinds
  • Construction Type: House
  • Year Built: 1993
Waterfront and Water Access
  • Waterfront Frontage: No info
School Information
  • Elementary School: James S. Hunt
  • Middle School: Forest Glen
  • Senior High School: Coral Springs
Other Property Info
  • Garage: 2
  • Listing Date: 2026-05-19T15:04:32.000-00:00
  • Directions: East
  • Pets Allowed: BreedRestrictions, Yes
Taxes, Fees & More
  • Maintenance Includes: CommonAreas,Security
  • Taxes: 10924.44
  • Real Estate Taxes: 485840
  • Security Information: GatedWithGuard, GatedCommunity, SmokeDetectors
  • Parking Description: Attached, Driveway, Garage, GarageDoorOpener
  • Total Floors in Building: 2

Apples-to-Apples Comparables

 Closest-Match Comparables
See closest-match comps for this subdivision
No obligation
Verified
Trends
Insights
Seller Advisory
A smarter move starts with the right information
Get a complimentary hyperlocal market review with human agent-verified comps and pricing guidance
01
Market Review
Local market intelligence
02
Verified Comps
Human agent-verified comparables
03
Pricing Guidance
Actionable pricing recommendations
Complimentary. No obligation

Price History

Current
$560K
High
$575K
Low
$560K
Total Change
-2.6%
$577K$568K$558KMay 26Jun 26Aug 26Aug 26
Date
Event
Price
Change
Price Per
08/12/2026
Sold
$560K
0%
$319 ft2
$3,439 m2
08/17/2026
Price Reduced
$560K
-2.61%
$319 ft2
$3,439 m2
06/09/2026
Price Reduced
$575K
0%
$328 ft2
$3,531 m2
05/19/2026
Listed
$575K
 
$328 ft2
$3,531 m2
08/12/2026
$560K
Event
Sold
Change
0%
Price Per
$319 ft2
$3,439 m2
08/17/2026
$560K
Event
Price Reduced
Change
-2.61%
Price Per
$319 ft2
$3,439 m2
06/09/2026
$575K
Event
Price Reduced
Change
0%
Price Per
$328 ft2
$3,531 m2
05/19/2026
$575K
Event
Listed
Price Per
$328 ft2
$3,531 m2
Price per square foot and days on website are not provided values and are calculated by Subdivisions.
Listed by Monique Ayala • Keller Williams Realty Services • Buyer Agency Compensation .

Listing Location & Street View
MapStreet View

Peer Listings

Active listings from matched communities
Results 2 of 2
Verona, 10386 NW 7th St, Coral Springs, Florida 33071, image 1
Verona, 10386 NW 7th St, Coral Springs, Florida 33071, image 2
Verona, 10386 NW 7th St, Coral Springs, Florida 33071, image 3
$575,000
  • 3 Beds
  • 21/2 Baths
  • 1,793 SqFt
  • $321/SqFt
House for sale in Verona
10386 NW 7th St, Coral Springs, FL 33071
This beautiful corner-lot home features 3 bedrooms and 2.5 bathrooms. It includes tile flooring throughout, high ceilings, spacious master bathrooms, and a walk-in closet in the master bedroom. The community offers an affordable hoa, a+ schools, and a safe, pet-friendly environment ideal for families. Enjoy fantastic amenities, including a refreshing community pool, a nearby shopping plaza, coral springs mall, and a variety of restaurants to meet all your needs. Don't miss out on this exceptional opportunity!
Kensington Green, 10837 NW 46th Dr, Coral Springs, Florida 33076, image 1
Kensington Green, 10837 NW 46th Dr, Coral Springs, Florida 33076, image 2
Kensington Green, 10837 NW 46th Dr, Coral Springs, Florida 33076, image 3
$618,000
  • 4 Beds
  • 21/2 Baths
  • 1,961 SqFt
  • $315/SqFt
House for sale in Kensington Green
10837 NW 46th Dr, Coral Springs, FL 33076
Welcome to this beautiful coral springs home offering a comfortable layout, inviting living spaces, and a great location within an established residential community. Designed for everyday living and entertaining, the home provides a welcoming atmosphere with spacious areas to relax, gather, and create lasting memories. Enjoy the convenience of nearby shopping, dining, parks, schools, and major roadways while being surrounded by the charm and tranquility of coral springs. This property presents a wonderful opportunity to enjoy the south florida lifestyle in a highly desirable area.
Community Snapshot
3 – 4 BR
Bedrooms
$525K – $750K
Price Tier
1,318 - 3,499
SqFt Range
1993
Year Build
2
Total Floors

Subdivision Amenities

Gated
Maintenance
None
Pool
Sidewalks

Coral Springs
Premium
Premium Homes & Condos