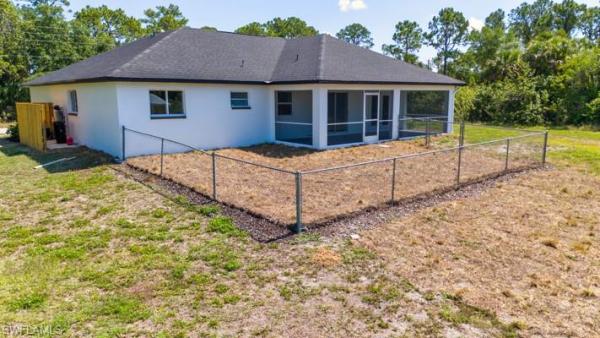
Buckingham, 3815 Kittyhawk Dr

3
Beds
2
Baths
1,619
SqFt
$205
$/SqFt
Sold - Aug 08, 2025
House
Built in 1998
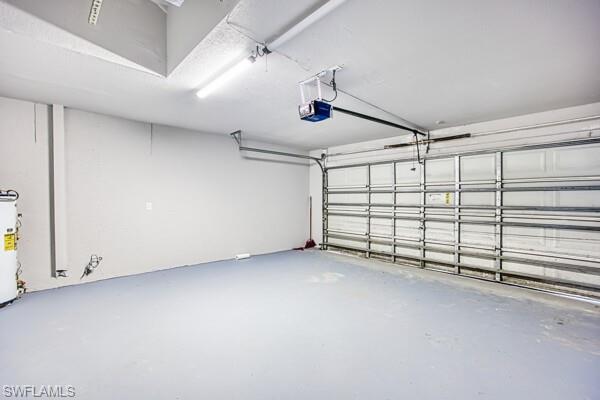
2 Parking
Landscaped Area, Trees/Woods View
Ranch, Single Family
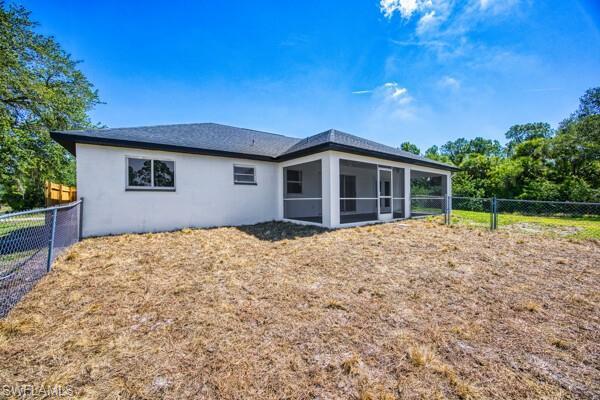
Screened Lanai/Porch
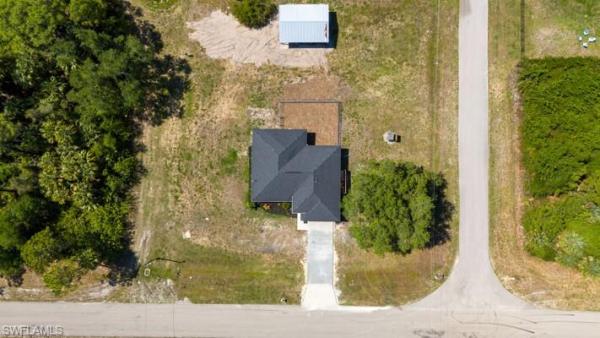
Welcome to 3815 Kitty Hawk Drive - A Rare Blend of Space, Style, and Freedom! Tucked away on a spacious .64-acre corner lot, this beautifully updated home is your private oasis with no HOA restrictions - bring your boats, RVs, big toys, and big dreams! With an oversized pole barn, it’s ideal for a home-based business, workshop, or serious hobbyist. Step inside and be wowed by the vaulted ceilings and an open split-bedroom floor plan that delivers both comfort and privacy. The stunning luxury vinyl plank and tile flooring flows throughout, setting the stage for a bright and modern interior. The chef’s kitchen shines with quartz countertops, GE stainless steel appliances, new cabinetry, and a convenient breakfast bar, perfect for casual dining or entertaining. All bathrooms have been tastefully upgraded with new vanities, mirrors, and fixtures. Retreat to your large primary suite, featuring dual walk-in closets, dual sinks, mosaic tile shower, separate soaking tub and private screen lanai access - your personal escape after a long day. Enjoy Florida living year-round in the extra-large, screened-in lanai, perfect for outdoor dining or relaxing in the shade. With a new roof (2020) and modern updates throughout, this home is move-in ready and made for those who need space indoors and out. Whether you’re looking to expand, relax, or run your business from home, 3815 Kitty Hawk Drive delivers unmatched versatility and charm in a peaceful, non-restricted setting!
MLS Number: 225048035
Updated: 396 Days ago
Page Views: 0

Features

Bedrooms
  • Bedrooms: 3
Bathrooms
  • Bathrooms: 2
  • Half Bathrooms: No info
Exterior and Lot Features
  • Exterior Features: Screened Lanai/Porch
  • View: Landscaped Area, Trees/Woods
Interior, Heating and Cooling
  • Interior Features: Bar, Foyer, Laundry Tub, Pull Down Stairs, Smoke Detectors, Vaulted Ceiling(s), Walk-In Closet(s), Window Coverings
  • Equipment / Appliances: Dishwasher, Disposal, Microwave, Range, Refrigerator/Icemaker
  • Heating Description: Central Electric
  • Cooling Description: Ceiling Fan(s), Central Electric
Building and Construction
  • Floor Description: Tile, Vinyl
  • Windows/Treatment: Window Coverings
  • Construction Type: House
  • Year Built: 1998
  • Style: Ranch, Single Family
Waterfront and Water Access
  • Waterfront Frontage: No info
School Information
    Other Property Info
    • Garage: 2
    • Pets Allowed: Yes
    Taxes, Fees & More
    • Maintenance Includes: None
    • Taxes: 3855.8
    • Security Information: Smoke Detector(s)
    • Parking Description: Driveway Paved, Attached
    • Total Floors in Building: 1
    • Total Units in Building: 1

    Apples-to-Apples Comparables

     Closest-Match Comparables
    See closest-match comps for this subdivision
    No obligation
    Verified
    Trends
    Insights
    Best of Luxury Realty
    Talk to a local advisor
    Licensed advisors answering your questions across Fort Myers, FL
    01
    Licensed Brokerage
    02
    Local Advisors
    03
    Direct Answers
    Exclusive real estate service partner

    Price History

    Current
    $332K
    High
    $474K
    Low
    $332K
    Total Change
    -4.9%
    $491K$403K$315KMay 25Aug 25Aug 25Aug 25
    Date
    Event
    Price
    Change
    Price Per
    08/18/2025
    Sold
    $332K
    -29.96%
    $205 ft2
    $2,207 m2
    08/08/2025
    Price Reduced
    $474K
    0%
    $293 ft2
    $3,151 m2
    08/08/2025
    Price Increased
    $474K
    35.82%
    $293 ft2
    $3,151 m2
    05/19/2025
    Listed
    $349K
     
    $216 ft2
    $2,320 m2
    08/18/2025
    $332K
    Event
    Sold
    Change
    -29.96%
    Price Per
    $205 ft2
    $2,207 m2
    08/08/2025
    $474K
    Event
    Price Reduced
    Change
    0%
    Price Per
    $293 ft2
    $3,151 m2
    08/08/2025
    $474K
    Event
    Price Increased
    Change
    35.82%
    Price Per
    $293 ft2
    $3,151 m2
    05/19/2025
    $349K
    Event
    Listed
    Price Per
    $216 ft2
    $2,320 m2
    Price per square foot and days on website are not provided values and are calculated by Subdivisions.
    Listed by Jason LomanoRoyal Shell Real Estate, Inc. • Buyer Agency Compensation .

    Listing Location & Street View
    MapStreet View

    Peer Listings

    Active listings from matched communities
    Results 0 of 0
    No listings found
    Try adjusting your filters or changing your location to see available listings
    Turn on listing alerts and we'll notify you
    when matching listings appear

    Scores

    Walk Score®
    Car-Dependent. Almost all errands require a car
    0

    100
    Bike Score®
    Somewhat Bikeable. Minimal bike infrastructure
    25

    100
    Sound Score®
    Bearable noise
    78

    100
    Airport Score
    Close to airports. Noticeable airport activity
    0

    100
    Traffic Score
    Congested area. Frequent traffic delays
    28

    100
    Local Score
    Limited local amenities nearby
    0

    100
    Community Snapshot
    1,619 - 1,824
    SqFt Range
    2012
    Year Build
    1
    Total Floors

    Subdivision Amenities

    None