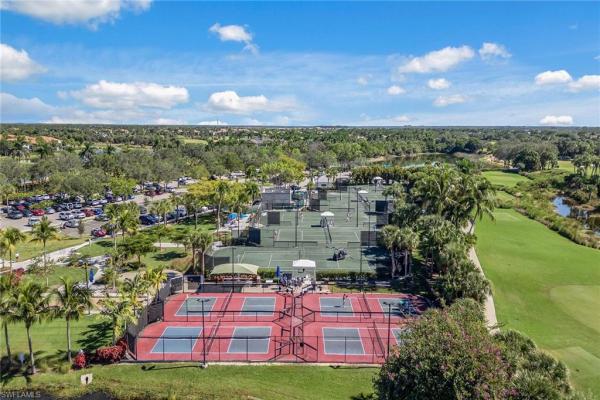
House in Naples, FL 34114
Island Del Sol, 3840 Isla Del Sol Way

4
Beds
61/2
Baths
6,695
SqFt
$534
$/SqFt
Sold - Jul 06, 2026
High-End House
Built in 2003
3 Parking
Lake View
$333/mo HOA
Waterfront
Ranch, Single Family
Screened Lanai/Porch
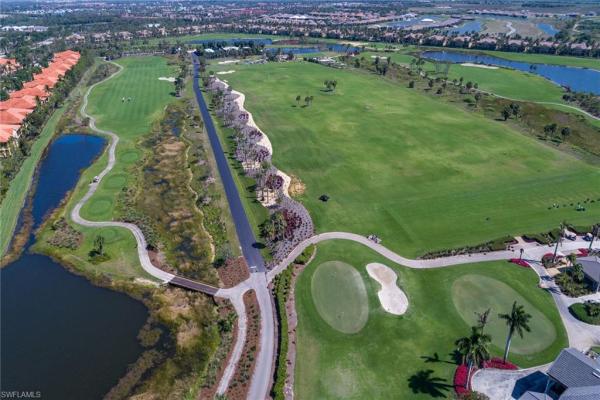
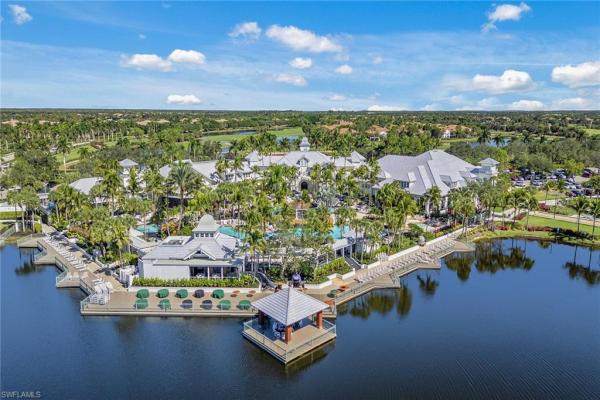
Gracefully positioned on an expansive .73-acre homesite within Isla del Sol, Fiddler’s Creek’s prestigious and private enclave, this exceptional custom-built estate overlooks the renowned Rookery Golf Course with tranquil lake and sweeping fairway vistas, while eastern rear exposure welcomes radiant sunrise skies across the outdoor living spaces. A sweeping circular drive enhances the grand arrival, complemented by lush tropical landscaping, a 2024 tile roof, and stately mahogany entry doors crowned by an arched transom and sidelights. Offering approximately 6,700 square feet of living area, this meticulously maintained residence features four bedrooms plus a private study, six-and-a-half baths, and a three-car garage, blending timeless craftsmanship with impressive scale. Inside, soaring ceilings, including a dramatic 13-foot living room, 10-foot sliding glass doors and 8-foot interior doors create a gallery-like ambiance, while natural stone flooring laid on the diagonal with custom inlays, tray ceilings, crown molding and in-ceiling speakers elevate the refined atmosphere. Walls of mitered glass frame breathtaking pool, lake and golf course views from living and family rooms, the latter anchored by a gas fireplace and a granite-topped bar with Sub-Zero wine refrigeration, U-Line beverage refrigerator, ice maker and custom cabinetry. Designed for culinary excellence, the chef’s kitchen showcases Sub-Zero refrigeration, a Wolf six-burner gas cooktop, Dacor wall oven and warming drawer, Miele dishwasher, granite countertops, tumbled marble backsplash, custom appliance garages, a center island, walk-in pantry and extensive task lighting. A double-door study with engineered hardwood flooring and a built-in granite desk adjoins a billiards area and full bath, offering flexibility for work or leisure. The primary suite is a private sanctuary featuring a fireplace, tray ceiling, wet bar with Sub-Zero under-counter refrigerator, dual custom walk-in closets, and a dedicated exercise or massage room opening to a secluded garden patio, while dual spa-inspired baths offer natural stone finishes, marble vanities, a jetted soaking tub, bidet, and frameless glass showers with dual shower heads. Guest accommodations include two en-suite bedrooms in the main residence and a private guest cabana with full kitchen, living area and bath, ideal for extended stays or multigenerational living. Outdoor living is extraordinary, highlighted by a gas-heated infinity-edge pool and spa, summer kitchen with DCS grill and gas cooktop, tongue-and-groove ceiling, outdoor fireplace, and covered lanai overlooking the lake and Rookery fairways. Additional features include electric roll-down shutters, security system, central vacuum, tankless water heater, new HVAC system (2024) with UV light purification, an oversized laundry room and an epoxy-finished three-car garage, completing this impeccably maintained estate.
MLS Number: 226007794
Updated: 72 Days ago
Page Views: 0

Features

Bedrooms
  • Bedrooms: 4
Bathrooms
  • Bathrooms: 6
  • Half Bathrooms: 1
Exterior and Lot Features
  • Exterior Features: Screened Lanai/Porch, Built In Grill, Outdoor Kitchen
  • View: Lake
Interior, Heating and Cooling
  • Interior Features: Bar, Built-In Cabinets, Closet Cabinets, Custom Mirrors, Fire Sprinkler, Fireplace, Foyer, French Doors, Laundry Tub, Pantry, Smoke Detectors, Tray Ceiling(s), Volume Ceiling, Walk-In Closet(s), Window Coverings
  • Equipment / Appliances: Gas Cooktop, Dishwasher, Disposal, Dryer, Grill - Gas, Microwave, Refrigerator/Freezer, Refrigerator/Icemaker, Tankless Water Heater, Wall Oven, Washer, Wine Cooler
  • Heating Description: Central Electric
  • Cooling Description: Ceiling Fan(s), Central Electric
Building and Construction
  • Floor Description: Carpet, Tile
  • Windows/Treatment: Window Coverings
  • Construction Type: House
  • Year Built: 2003
  • Style: Ranch, Single Family
Waterfront and Water Access
  • Waterfront Frontage: Yes
School Information
    Other Property Info
    • Garage: 3
    • Pets Allowed: With Approval
    Taxes, Fees & More
    • Maintenance Includes: Cable, Legal/Accounting, Reserve, Security, Street Lights, Street Maintenance
    • Taxes: 38695.34
    • Security Information: Smoke Detector(s), Gated Community, Fire Sprinkler System
    • Parking Description: Attached
    • Total Floors in Building: 1
    • Total Units in Building: No info

    Apples-to-Apples Comparables

     Closest-Match Comparables
    See closest-match comps for this subdivision
    No obligation
    Verified
    Trends
    Insights
    Best of Luxury Realty
    Talk to a local advisor
    Licensed advisors answering your questions across Naples, FL
    01
    Licensed Brokerage
    02
    Local Advisors
    03
    Direct Answers
    Exclusive real estate service partner

    Price History

    Current
    $3.6M
    High
    $4.2M
    Low
    $3.6M
    Total Change
    -14.9%
    $4.3M$3.9M$3.5MMar 26May 26May 26Jul 26
    Date
    Event
    Price
    Change
    Price Per
    07/06/2026
    Sold
    $3.6M
    0%
    $534 ft2
    $5,748 m2
    05/08/2026
    Price Reduced
    $3.6M
    -5.92%
    $534 ft2
    $5,748 m2
    05/08/2026
    Price Reduced
    $3.8M
    -9.52%
    $568 ft2
    $6,110 m2
    03/03/2026
    Listed
    $4.2M
     
    $627 ft2
    $6,753 m2
    07/06/2026
    $3.6M
    Event
    Sold
    Change
    0%
    Price Per
    $534 ft2
    $5,748 m2
    05/08/2026
    $3.6M
    Event
    Price Reduced
    Change
    -5.92%
    Price Per
    $534 ft2
    $5,748 m2
    05/08/2026
    $3.8M
    Event
    Price Reduced
    Change
    -9.52%
    Price Per
    $568 ft2
    $6,110 m2
    03/03/2026
    $4.2M
    Event
    Listed
    Price Per
    $627 ft2
    $6,753 m2
    Price per square foot and days on website are not provided values and are calculated by Subdivisions.
    Listed by Michelle ThomasPremier Sotheby's Int'l Realty • Buyer Agency Compensation .

    Listing Location & Street View
    MapStreet View

    Peer Listings

    Active listings from matched communities
    Results 0 of 0
    No listings found
    Try adjusting your filters or changing your location to see available listings
    Turn on listing alerts and we'll notify you
    when matching listings appear

    Scores

    Walk Score®
    Car-Dependent. Almost all errands require a car
    9

    100
    Bike Score®
    Somewhat Bikeable. Minimal bike infrastructure
    34

    100
    Sound Score®
    Bearable noise
    78

    100
    Airport Score
    Close to airports. Noticeable airport activity
    0

    100
    Traffic Score
    Congested area. Frequent traffic delays
    28

    100
    Local Score
    Limited local amenities nearby
    0

    100
    Community Snapshot
    3,597 - 6,864
    SqFt Range
    2011
    Year Build
    1
    Total Floors

    Subdivision Amenities

    Beach Club Available
    Beauty Salon
    Bike And Jog Path
    Bocce Court
    Business Center
    Clubhouse
    Community Room
    Concierge
    Dog Park
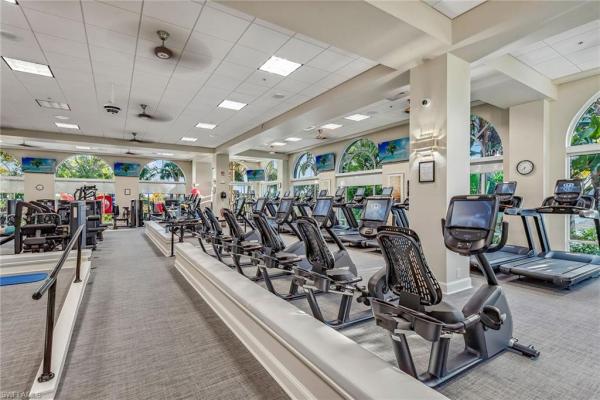
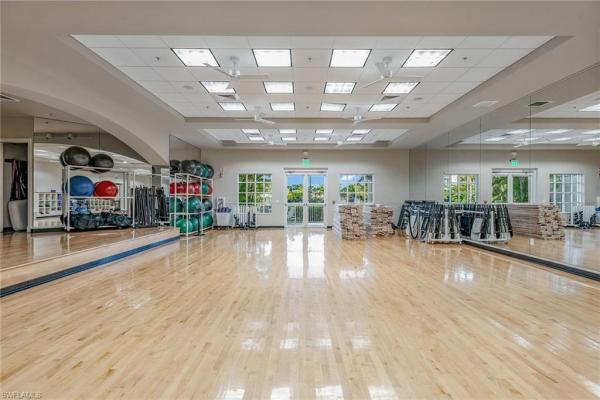
    Fitness Center
    Full Service Spa
    Golf Course
    Guest Room
    Hobby Room
    Internet Access
    Marina
    Park
    Pickleball
    Play Area
    Pool
    Private Beach Pavilion
    Private Membership
    Putting Green
    Restaurant
    Sauna
    See Remarks
    Shuffleboard Court
    Sidewalk
    Spa/Hot Tub
    Streetlight
    Tennis Court(s)
    Underground Utility
    Barbecue
    Beach Club Available
    Bike And Jog Path

    Naples
    High-End
    High-End Homes & Condos

    Fiddler's Creek Communities in Naples, FL