Eagle Reserve, 3905 Spotted Eagle Way

4
Beds
2
Baths
2,007
SqFt
$274
$/SqFt
Entry-Level House
Built in 2022
2 Parking
Landscaped Area, Preserve View
Ranch, Single Family
Open Porch/Lanai
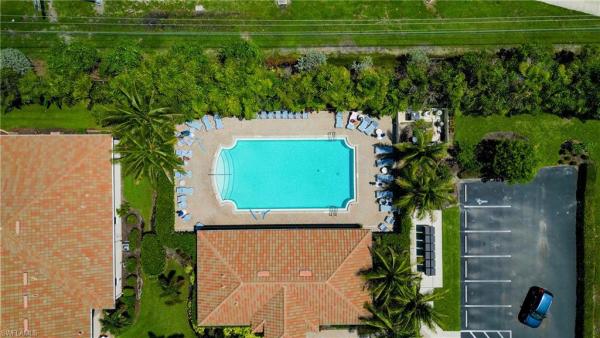
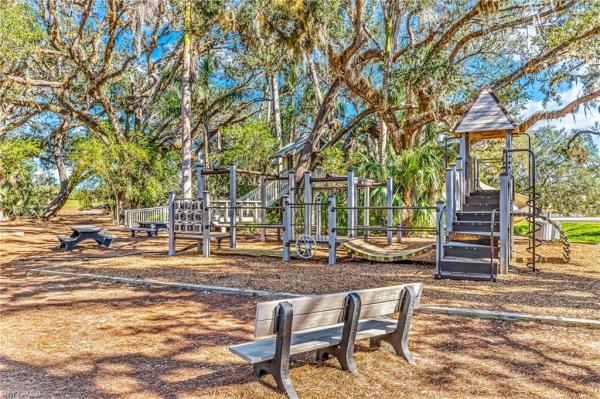
READY TO MOVE IN NOW! Don’t miss your final opportunity to live in one of Lee County’s most popular family friendly communities. Eagle Reserve features a gated entry, no CDD, and amazing amenities. They include a cabana, resort style pool, and tot lot. Eagle Reserve is a low-maintenance lifestyle community where you can relax and spend more time enjoying the things you love! Lovely Pulte Homes Summerwood Model. 4 bedrooms and two baths, luxury tile throughout the home, Crown Molding, Epoxied Garage Floor, Oversized Shower in master. Home sits on an oversized home site overlooking The Eagle Reserve community PRESERVE. Steps to the Eagle Reserve Amenity Pool and Playground. In the South Zone for School Choice.
MLS Number: 222016597
Updated: 1396 Days ago
Page Views: 0

Features

Bedrooms
  • Bedrooms: 4
Bathrooms
  • Bathrooms: 2
  • Half Bathrooms: No info
Exterior and Lot Features
  • Exterior Features: Open Porch/Lanai, Screened Lanai/Porch
  • View: Landscaped Area, Preserve
Interior, Heating and Cooling
  • Interior Features: Built-In Cabinets, Multi Phone Lines, Smoke Detectors, Walk-In Closet(s)
  • Equipment / Appliances: Dishwasher, Disposal, Dryer, Microwave, Washer
  • Heating Description: Central Electric
  • Cooling Description: Central Electric
Building and Construction
  • Floor Description: Tile
  • Windows/Treatment: No info
  • Construction Type: House
  • Year Built: 2022
  • Style: Ranch, Single Family
Waterfront and Water Access
  • Waterfront Frontage: No info
School Information
  • Elementary School: SCHOOL CHOICE
  • Middle School: SCHOOL CHOICE
  • Senior High School: SCHOOL CHOICE
Other Property Info
  • Garage: 2
  • Pets Allowed: With Approval
Taxes, Fees & More
  • Maintenance Includes: Lawn/Land Maintenance, Rec Facilities
  • Taxes: No info
  • Security Information: Smoke Detector(s), Gated Community
  • Parking Description: 2 Assigned, Driveway Paved, Attached
  • Total Floors in Building: 1
  • Total Units in Building: 1

Apples-to-Apples Comparables

 Closest-Match Comparables
See closest-match comps for this subdivision
No obligation
Verified
Trends
Insights
Best of Luxury Realty
Talk to a local advisor
Licensed advisors answering your questions across Fort Myers, FL
01
Licensed Brokerage
02
Local Advisors
03
Direct Answers
Exclusive real estate service partner

Price History

Date
Event
Price
Change
Price Per
11/21/2022
Listed
$550K
 
$274 ft2
$2,950 m2
11/21/2022
$550K
Event
Listed
Price Per
$274 ft2
$2,950 m2
Price per square foot and days on website are not provided values and are calculated by Subdivisions.
Listed by Donald FaberPulte Realty Inc • Buyer Agency Compensation .

3D Tour

Listing Location & Street View
MapStreet View

Peer Listings

Active listings from matched communities
Results 2 of 13
Venetian Pointe, 8260 Venetian Pointe Dr, Fort Myers, Florida 33908, image 1
$549,900
Villa for sale in Venetian Pointe
8260 Venetian Pointe Dr, Fort Myers, FL 33908
Fairway Cove, 12764 Fairway Cove Ct, Fort Myers, Florida 33905, image 1
$495,000
House for sale in Fairway Cove
12764 Fairway Cove Ct, Fort Myers, FL 33905
1 - 2 of 13 Results

Scores

Walk Score®
Car-Dependent. Almost all errands require a car
9

100
Bike Score®
Somewhat Bikeable. Minimal bike infrastructure
32

100
Sound Score®
Bearable noise
79

100
Airport Score
Close to airports. Noticeable airport activity
0

100
Traffic Score
Congested area. Frequent traffic delays
27

100
Local Score
Limited local amenities nearby
0

100
Community Snapshot
3 – 3 BR
Bedrooms
$410K – $410K
Price Tier
1,566 - 4,286
SqFt Range
2021
Year Build
1
Total Floors

Subdivision Amenities

Bike And Jog Path
Cabana
Clubhouse
Community Room
Fitness Center
Park
Play Area
Pool
See Remarks
Sidewalk
Spa/Hot Tub
Streetlight
Underground Utility
Barbecue
Bike And Jog Path
Cabana
Clubhouse
Controlled Access
Maintenance
Park
Playground
Pool

Fort Myers
Entry-Level
Entry-Level Homes & Condos