4
Beds
2
Baths
1,869
SqFt
Status
Sold - Aug 15, 2022
Parking
2
Size
1,869 SqFt (174 m2)
Price
$332/SqFt ($3,571/m2)
Type
House
Built
1980
MLS Number
A11232041
View
Pool,Water
On Site
1529 Days
Updated
14 Days ago
Page Views
0
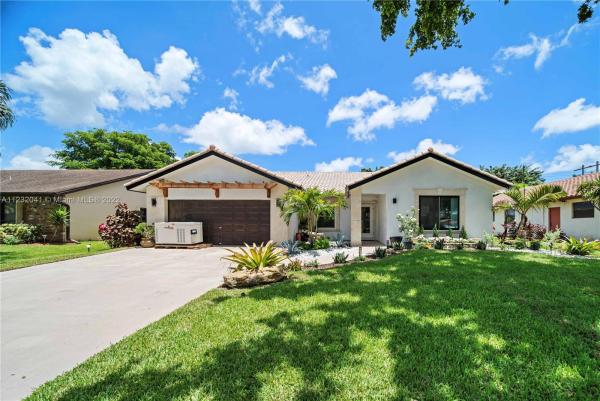
PROFESSIONAL PICTURES COMING. Beautifully renovated 4 bedroom pool home w/private backyard. Situated on a preserve w/small lake. Fenced yard, pool w/auto cleaner, covered patio. 2 triple elevated gardens. Professionally landscaped, new irrigation system, Georgia blue rock & fountain. New exterior lighting & pergola. Coraline trim, impact window & barrel tile roof. New custom chef's kitchen. Walnut butcher block countertops w/heat resistance SS countertop next to gas stove. Built in convection wall oven & microwave, vented range hood, brick backsplash behind cooktop w/Italian tile backsplash. New wood cabinets. Large kitchen island w/reflective quartz countertop & wine cooler & walk-in pantry. New baths, new interior lighting, central air w/ smart control, new flooring & so much more!

Features

Bedrooms
  • Bedrooms: 4
Bathrooms
  • Bathrooms: 2
Exterior and Lot Features
  • Exterior Features: Fence, SecurityHighImpactDoors, Lighting, Patio
  • View: Pool,Water
Interior, Heating and Cooling
  • Interior Features: Attic, BuiltInFeatures, BedroomOnMainLevel, EntranceFoyer, FrenchDoorsAtriumDoors, FirstFloorEntry, MainLevelPrimary, Pantry, PullDownAtticStairs, ShowerOnly, StackedBedrooms, VaultedCeilings, WalkInClosets
  • Equipment / Appliances: SomeGasAppliances, BuiltInOven, Dryer, Dishwasher, ElectricWaterHeater, Disposal, GasRange, IceMaker, Microwave, Refrigerator, SelfCleaningOven, Washer
  • Heating Description: Central
  • Cooling Description: CentralAir
Building and Construction
  • Floor Description: Hardwood,Marble,Wood
  • Windows/Treatment: ImpactGlass
  • Year Built: 1980
  • Year Built Description: Resale
  • Style: Detached,OneStory
Waterfront and Water Access
  • Waterfront Frontage: Yes
School Information
  • Elementary School: James S. Hunt
  • Middle School: Forest Glen
  • Senior High School: Coral Springs
Other Property Info
  • Garage: 2
  • Listing Date: 2022-07-04T14:37:23.000-00:00
  • Directions: West
  • Pets Allowed: Yes
Taxes, Fees & More
  • Taxes: 6550
  • Security Information: SmokeDetectors
  • Parking Description: Covered, Driveway, GarageDoorOpener

Apples-to-Apples Comparables

 Closest-Match Comparables
See closest-match comps for this subdivision
No obligation
Verified
Trends
Insights
Best of Luxury Realty
Talk to a local advisor
Licensed advisors answering your questions across Coral Springs, FL
01
Licensed Brokerage
02
Local Advisors
03
Direct Answers
Exclusive real estate service partner

Price History

Current
$620K
High
$620K
Low
$600K
Total Change
3.4%
$622K$610K$597KJul 22Aug 22
Date
Event
Price
Change
Price Per
08/14/2022
Sold
$620K
3.35%
$332 ft2
$3,571 m2
07/01/2022
Listed
$600K
 
$321 ft2
$3,455 m2
08/14/2022
$620K
Event
Sold
Change
3.35%
Price Per
$332 ft2
$3,571 m2
07/01/2022
$600K
Event
Listed
Price Per
$321 ft2
$3,455 m2
Price per square foot and days on website are not provided values and are calculated by Subdivisions.
Listed by Malynda Cintron • Keller Williams Legacy • Buyer Agency Compensation .

Listing Location & Street View
MapStreet View

Peer Listings

Active listings from matched communities
Results 0 of 0
No listings found
Try adjusting your filters or changing your location to see available listings
Turn on listing alerts and we'll notify you
when matching listings appear

Scores

Walk Score®
Car-Dependent. Almost all errands require a car
23

100
Transit Score®
Some Transit. A few nearby public transportation options
30

100
Community Snapshot
3 – 3 BR
Bedrooms
$690K – $690K
Price Tier
1,610 - 2,552
SqFt Range
1981
Year Build
1
Total Floors

Subdivision Amenities

None
Sidewalks

Coral Springs
Premium
Premium Homes & Condos

The Crossings Communities in Coral Springs, FL
