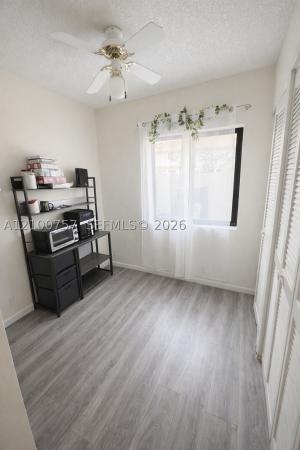
Townhouse in Davie, FL 33024
Reflections At Pine Island Lakes, 4143 S Pine Island Rd

$365K9.6%
$330,000
2
Beds
2
Baths
1,326
SqFt
Status
OFF MARKETExpired
Parking
No info
Size
1,326 SqFt (123 m2)
Price
$249/SqFt ($2,679/m2)
Type
Townhouse
Built
1984
HOA
$480/MO
MLS Number
F10492784
View
Garden,TennisCourt
On Site
532 Days
Updated
21 Days ago
Page Views
0
B A C K O N THE MARKET! !BIG PRICE REDUCTION !!!!! Stunningly 2-bedroom, 2-bathroom townhouse in the heart of Davie. Roof replaced 2021, this home is move-in ready. The spacious walk-in closets provide ample storage, while the fenced front porch and private rear seating area provide privacy. Enjoy abundant natural light, a full-size washer & dryer, and the convenience of 1 assigned parking right in front of unit. Pet-friendly and investor-friendly. Ideally situated near top-rated schools, Publix, Trader Joe’s, Whole Foods, Home Depot, Tower Shops, 10 minutes to I595, Broward College, Davie Pine Island Park Fitness & Aquatic Center. Breathtaking sunsets await over the community lake! Easy homeowner approval process. Won't last easy to show. See Broker remarks for showing instructions.

Features

Bedrooms
  • Bedrooms: 2
Bathrooms
  • Bathrooms: 2
  • Half Bathrooms: No info
Exterior and Lot Features
  • Exterior Features: OutdoorLivingArea
  • View: Garden,TennisCourt
Interior, Heating and Cooling
  • Interior Features: EntranceFoyer, EatInKitchen, LivingDiningRoom, MainLevelPrimary, SeparateShower, UpperLevelPrimary, VaultedCeilings
  • Equipment / Appliances: Dryer, Dishwasher, ElectricRange, ElectricWaterHeater, Disposal, Microwave, Refrigerator, WaterHeater, Washer
  • Heating Description: Central,Electric
  • Cooling Description: CentralAir,Electric
Building and Construction
  • Floor Description: Carpet,Laminate,Tile
  • Windows/Treatment: Blinds, SingleHung, WoodFrames, ImpactGlass
  • Construction Type: Townhouse
  • Year Built: 1984
Waterfront and Water Access
  • Waterfront Frontage: No info
School Information
    Other Property Info
    • Garage: No info
    • Listing Date: 2025-03-27T16:14:46.000-00:00
    • Directions: West
    • Pets Allowed: SizeLimit,Yes
    Taxes, Fees & More
    • Maintenance Includes: CommonAreas, Insurance, MaintenanceGrounds, MaintenanceStructure, Pools, RecreationFacilities
    • Taxes: 3600
    • Security Information: None,SmokeDetectors
    • Parking Description: Guest
    • Total Floors in Building: 2

    Apples-to-Apples Comparables

     Closest-Match Comparables
    See closest-match comps for this subdivision
    No obligation
    Verified
    Trends
    Insights
    Seller Advisory
    A smarter move starts with the right information
    Get a complimentary hyperlocal market review with human agent-verified comps and pricing guidance
    01
    Market Review
    Local market intelligence
    02
    Verified Comps
    Human agent-verified comparables
    03
    Pricing Guidance
    Actionable pricing recommendations
    Complimentary. No obligation

    Price History

    Current
    $330K
    High
    $365K
    Low
    $330K
    Total Change
    -9.6%
    $369K$348K$326KMar 25Apr 25Jun 25Jun 25Oct 25
    Date
    Event
    Price
    Change
    Price Per
    10/01/2025
    Price Reduced
    $330K
    0%
    $249 ft2
    $2,679 m2
    06/05/2025
    Price Reduced
    $330K
    -2.94%
    $249 ft2
    $2,679 m2
    06/05/2025
    Price Reduced
    $340K
    -2.02%
    $256 ft2
    $2,760 m2
    04/22/2025
    Price Reduced
    $347K
    -4.93%
    $262 ft2
    $2,817 m2
    03/27/2025
    Listed
    $365K
     
    $275 ft2
    $2,963 m2
    10/01/2025
    $330K
    Event
    Price Reduced
    Change
    0%
    Price Per
    $249 ft2
    $2,679 m2
    06/05/2025
    $330K
    Event
    Price Reduced
    Change
    -2.94%
    Price Per
    $249 ft2
    $2,679 m2
    06/05/2025
    $340K
    Event
    Price Reduced
    Change
    -2.02%
    Price Per
    $256 ft2
    $2,760 m2
    04/22/2025
    $347K
    Event
    Price Reduced
    Change
    -4.93%
    Price Per
    $262 ft2
    $2,817 m2
    03/27/2025
    $365K
    Event
    Listed
    Price Per
    $275 ft2
    $2,963 m2
    Price per square foot and days on website are not provided values and are calculated by Subdivisions.
    Listed by Esther HarrisonCentury 21 Integra • Buyer Agency Compensation .

    Listing Location & Street View
    MapStreet View

    Peer Listings

    Active listings from matched communities
    Results 2 of 3
    Townhomes At Orange Drive, 4206 SW 70th Ter, Davie, Florida 33314, image 1
    Townhomes At Orange Drive, 4206 SW 70th Ter, Davie, Florida 33314, image 2
    Townhomes At Orange Drive, 4206 SW 70th Ter, Davie, Florida 33314, image 3
    $355,00010K
    Townhouse for sale in Townhomes At Orange Drive
    4206 SW 70th Ter, Davie, FL 33314
    Townhomes At Orange Drive, 4321 SW 70th Ter, Davie, Florida 33314, image 1
    Townhomes At Orange Drive, 4321 SW 70th Ter, Davie, Florida 33314, image 2
    Townhomes At Orange Drive, 4321 SW 70th Ter, Davie, Florida 33314, image 3
    $369,00010K
    Townhouse for sale in Townhomes At Orange Drive
    4321 SW 70th Ter, Davie, FL 33314
    1 - 2 of 3 Results

    Scores

    Walk Score®
    Car-Dependent. Most errands require a car
    49

    100
    Transit Score®
    Some Transit. A few nearby public transportation options
    25

    100
    Bike Score®
    Somewhat Bikeable. Minimal bike infrastructure
    46

    100
    Sound Score®
    Very loud
    68

    100
    Airport Score
    Close to airports. Noticeable airport activity
    0

    100
    Traffic Score
    Congested area. Frequent traffic delays
    42

    100
    Local Score
    Limited local amenities nearby
    0

    100
    Community Snapshot
    2 – 3 BR
    Bedrooms
    $349K – $435K
    Price Tier
    990 - 1,705
    SqFt Range
    1985
    Year Build
    2
    Total Floors

    Subdivision Amenities

    Barbecue
    Clubhouse
    Maintenance
    Maintenance Grounds
    Parking
    Pickleball
    Pier
    Playground
    Pool

    Davie
    Entry-Level
    Entry-Level Homes & Condos