4351 NW 101st Dr

8
Beds
61/2
Baths
8,613
SqFt
$395
$/SqFt
House
Built in 1985
4 Parking
Lake,Pool View
Waterfront
Ranch
Built In Barbecue
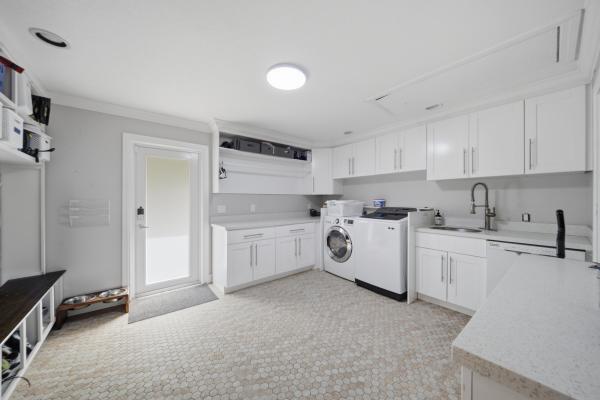
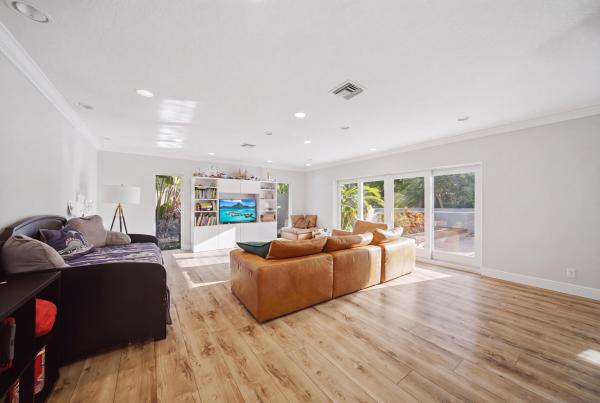
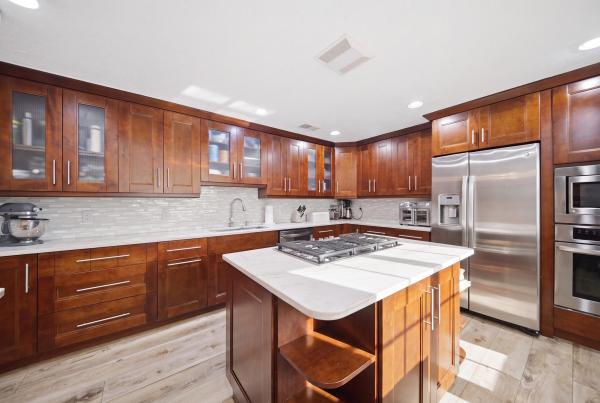
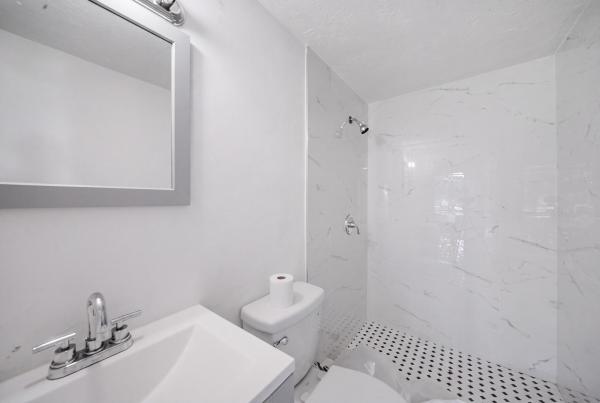
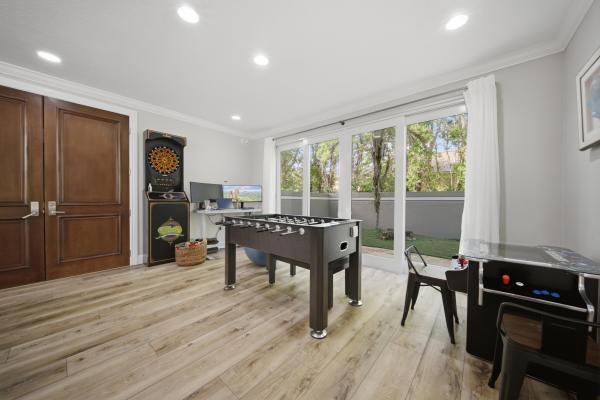
An exceptional opportunity to own two separate parcels totaling 2.4 acres with endless possibilities. This one-of-a-kind property features a stunning estate with a 7,163 sq. ft. main residence offering 5 bedrooms, office, bonus room, movie theater and 4.5 bathrooms, plus a detached 1,450 sq. ft. guest home with 2 bedrooms, bonus room, living room, full kitchen and 2 bathrooms. The second parcel has its own parcel number, giving the new owner the option to build an additional home or simply enjoy the added privacy and space. Both residences offer full impact protection, and the property also features a pool and peaceful lake views. Opportunities to own this much land, living space, and future potential at this price are incredibly rare. Whether you're looking for multigenerational living, room to expand, or a truly unique estate, this property is unlike anything else on the market.
MLS Number: B26052629
On Site: 65 Days
Updated: 9 Days ago
Page Views: 0

Features

Bedrooms
  • Bedrooms: 8
Bathrooms
  • Bathrooms: 6
  • Half Bathrooms: 1
Exterior and Lot Features
  • Exterior Features: BuiltInBarbecue, Balcony, Barbecue, OutdoorKitchen, OutdoorLivingArea, Storage, TennisCourts
  • View: Lake,Pool
Interior, Heating and Cooling
  • Interior Features: BuiltInFeatures, ClosetCabinetry, CathedralCeilings, HighCeilings, KitchenIsland, MultiplePrimarySuites, TubShower, UpperLevelPrimary, VaultedCeilings, Bar, WalkInClosets
  • Equipment / Appliances: Dryer, Dishwasher, ElectricRange, ElectricWaterHeater, Disposal, IceMaker, Microwave, Oven, Range, Refrigerator, WaterHeater, Washer
  • Heating Description: Central,HeatPump
  • Cooling Description: CentralAir, CeilingFans, Ductless, HeatPump
Building and Construction
  • Floor Description: Tile,Vinyl,Wood
  • Windows/Treatment: Skylights, StormWindows
  • Construction Type: House
  • Year Built: 1985
  • Style: Ranch
Waterfront and Water Access
  • Waterfront Frontage: Yes
School Information
  • Elementary School: Country Hills
  • Middle School: Coral Springs
  • Senior High School: Coral Glades
Other Property Info
  • Garage: 4
  • Listing Date: 2026-07-15T12:31:07.000-00:00
  • Directions: North
  • Pets Allowed: NoPetRestrictions, Yes
Taxes, Fees & More
  • Taxes: 41776.61
  • Real Estate Taxes: 2028840
  • Security Information: SmokeDetectors
  • Parking Description: Attached, Driveway, Garage, GarageDoorOpener, PaverBlock, RvAccessParking
  • Total Floors in Building: 2

Apples-to-Apples Comparables

 Closest-Match Comparables
See closest-match comps for this subdivision
No obligation
Verified
Trends
Insights
Best of Luxury Realty
Talk to a local advisor
Licensed advisors answering your questions across Coral Springs, FL
01
Licensed Brokerage
02
Local Advisors
03
Direct Answers
Exclusive real estate service partner

Price History

Date
Event
Price
Change
Price Per
07/15/2026
Listed
$3.4M
 
$395 ft2
$4,249 m2
07/15/2026
$3.4M
Event
Listed
Price Per
$395 ft2
$4,249 m2
Price per square foot and days on website are not provided values and are calculated by Subdivisions.
Listed by Jake ThomasIcon Realty Advisors LLC • Buyer Agency Compensation .

Listing Location & Street View
MapStreet View

Peer Listings

Active listings from matched communities
Results 0 of 0
No listings found
Try adjusting your filters or changing your location to see available listings
Turn on listing alerts and we'll notify you
when matching listings appear