Oak Tree, 4460 Waterside Dr

3
Beds
2
Baths
2,235
SqFt
$441
$/SqFt
Sold - Jun 12, 2026
Premium House
Built in 2023
2 Parking
Pool View
$430/mo HOA
Contemporary Modern, Detached, One Story
Fence
NEW CONSTRUCTION ~Blt. 2023
New Construction is the listings in the subdivision built in the last 2 years and in most cases never been occupied.
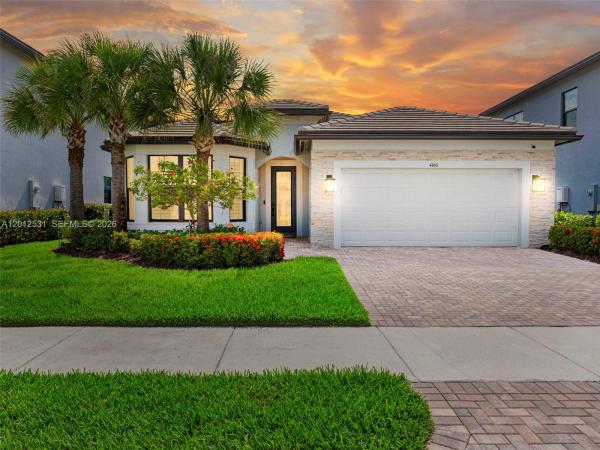
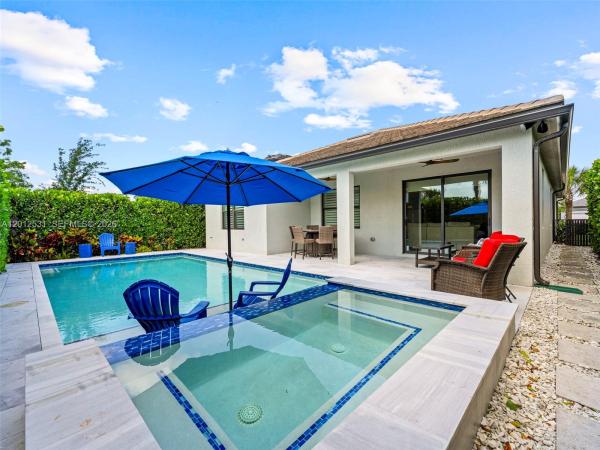
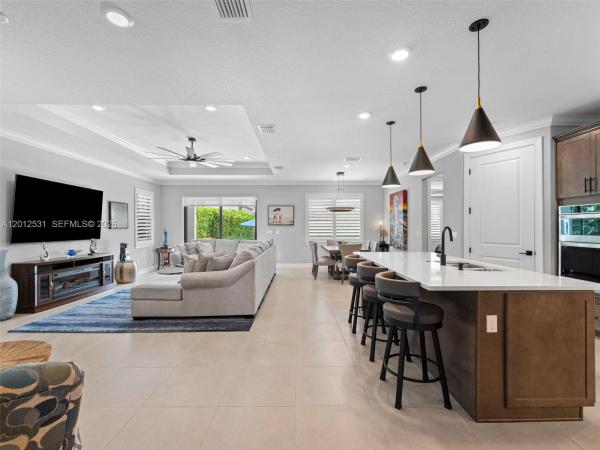
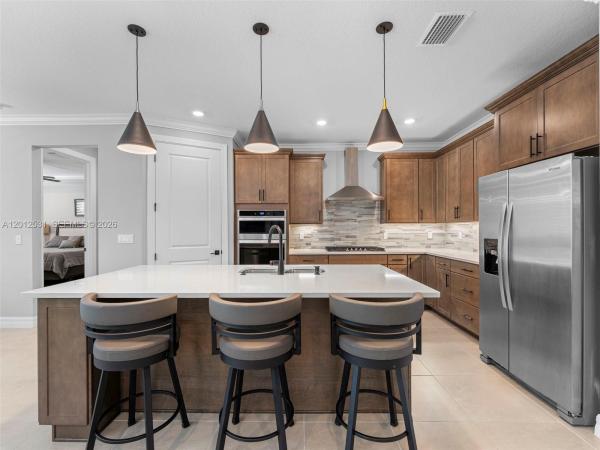
Nowhere else in the exclusive gated community of Oak Tree will you find this level of privacy, presence, and design. Built in 2023 and extensively upgraded, this expanded residence redefines modern luxury. Set on a quiet cul-de-sac with a completely private backyard, the home offers 2,235 sqft of seamless, open living—elevated by a rare bumped-out living room that creates two distinct, oversized seating areas, designed for both elevated entertaining and effortless everyday living. Clean lines. Soaring ceilings. Light that pours in from every angle. At its center, a showpiece kitchen—quartz surfaces, an oversized island, custom cabinetry, and premium appliances—designed to impress and built to perform. Then, at that moment everything opens up. Walls of glass disappear, revealing a large lanai, a resort-style heated saltwater pool and spa, and total privacy—your own secluded escape, day or night. The primary suite is a retreat of its own, with a spa-inspired bath and walk-in closet. Every detail has been considered, from hurricane impact glass to elevated finishes throughout. All within a gated community offering curated amenities—pickleball, fitness center, clubhouse, and more. This isn’t just a home. It’s a feeling. And it’s not one you’ll find twice.
MLS Number: A12012531
On Site: 139 Days
Updated: 26 Days ago
Page Views: 0

Features

Bedrooms
  • Bedrooms: 3
Bathrooms
  • Bathrooms: 2
  • Half Bathrooms: No info
Exterior and Lot Features
  • Exterior Features: Fence, SecurityHighImpactDoors, Lighting, Patio
  • View: Pool
Interior, Heating and Cooling
  • Interior Features: BedroomOnMainLevel, DualSinks, FirstFloorEntry, KitchenIsland, MainLevelPrimary, Pantry, WalkInClosets, BayWindow
  • Equipment / Appliances: SomeGasAppliances, Dryer, Dishwasher, ElectricWaterHeater, Disposal, GasRange, IceMaker, Refrigerator, Washer
  • Heating Description: Central,Electric
  • Cooling Description: CentralAir,Electric
Building and Construction
  • Floor Description: Tile
  • Windows/Treatment: ImpactGlass
  • Year Built: 2023
  • Year Built Description: Resale
  • Style: ContemporaryModern, Detached, OneStory
Waterfront and Water Access
  • Waterfront Frontage: No info
School Information
  • Elementary School: Oriole
  • Middle School: Lauderdale Lks
  • Senior High School: Boyd H Anderson
Other Property Info
  • Garage: 2
  • Listing Date: 2026-05-07T21:56:33.000-00:00
  • Directions: West
  • Pets Allowed: No,Yes
Taxes, Fees & More
  • Maintenance Includes: CommonAreaMaintenance, Internet, MaintenanceGrounds, RecreationFacilities
  • Taxes: 16664
  • Security Information: GatedCommunity
  • Parking Description: Attached, Driveway, Garage, GarageDoorOpener

Apples-to-Apples Comparables

 Closest-Match Comparables
See closest-match comps for this subdivision
No obligation
Verified
Trends
Insights
Best of Luxury Realty
Talk to a local advisor
Licensed advisors answering your questions across Oakland Park, FL
01
Licensed Brokerage
02
Local Advisors
03
Direct Answers
Exclusive real estate service partner

Price History

Current
$985K
High
$990K
Low
$985K
Total Change
-0.5%
$991K$987K$984KMay 26May 26May 26Jun 26Jun 26
Date
Event
Price
Change
Price Per
06/12/2026
Sold
$985K
0%
$441 ft2
$4,744 m2
06/12/2026
Price Reduced
$985K
0%
$441 ft2
$4,744 m2
05/26/2026
Price Reduced
$985K
0%
$441 ft2
$4,744 m2
05/26/2026
Price Reduced
$985K
-0.51%
$441 ft2
$4,744 m2
05/04/2026
Listed
$990K
 
$443 ft2
$4,768 m2
06/12/2026
$985K
Event
Sold
Change
0%
Price Per
$441 ft2
$4,744 m2
06/12/2026
$985K
Event
Price Reduced
Change
0%
Price Per
$441 ft2
$4,744 m2
05/26/2026
$985K
Event
Price Reduced
Change
0%
Price Per
$441 ft2
$4,744 m2
05/26/2026
$985K
Event
Price Reduced
Change
-0.51%
Price Per
$441 ft2
$4,744 m2
05/04/2026
$990K
Event
Listed
Price Per
$443 ft2
$4,768 m2
Price per square foot and days on website are not provided values and are calculated by Subdivisions.
Listed by Daphna ShaiLPT Realty, LLC • Buyer Agency Compensation .

Transit & Commute from Oak Tree

DriveBikeWalk
Showing driving times from this listing.
Add a destination to see how long it takes to get there
34
Traffic score
Congested area. Frequent traffic delays
Sign in to add destinations and see commute times

Listing Location & Street View
MapStreet View

Peer Listings

Active listings from matched communities
Results 0 of 0
No listings found
Try adjusting your filters or changing your location to see available listings
Turn on listing alerts and we'll notify you
when matching listings appear

Scores

Walk Score®
Car-Dependent. Almost all errands require a car
20

100
Transit Score®
Some Transit. A few nearby public transportation options
33

100
Bike Score®
Somewhat Bikeable. Minimal bike infrastructure
44

100
Sound Score®
Very loud
73

100
Airport Score
Close to airports. Noticeable airport activity
1

100
Traffic Score
Congested area. Frequent traffic delays
34

100
Local Score
Limited local amenities nearby
0

100
Community Snapshot
3 – 4 BR
Bedrooms
$599K – $1.2M
Price Tier
1,636 - 3,807
SqFt Range
2022
Year Build
2
Total Floors

Subdivision Amenities

Barbecue
Cabana
Clubhouse
Community Kitchen
Controlled Access
Dog Park
Fitness Center
Hobby Room
Maintenance
Management
Pickleball
Playground
Pool
Sidewalks

Oakland Park
Premium
Premium Homes & Condos

Oak Tree Communities in Oakland Park, FL