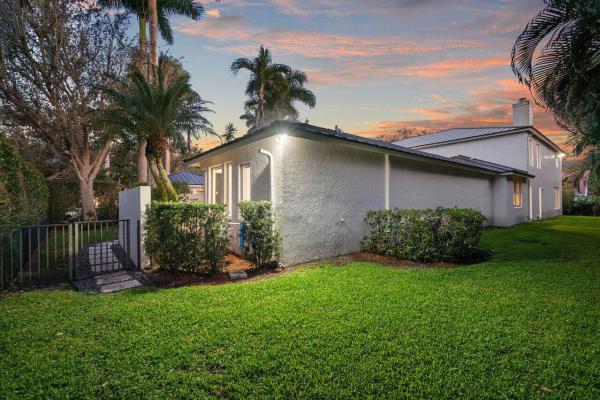
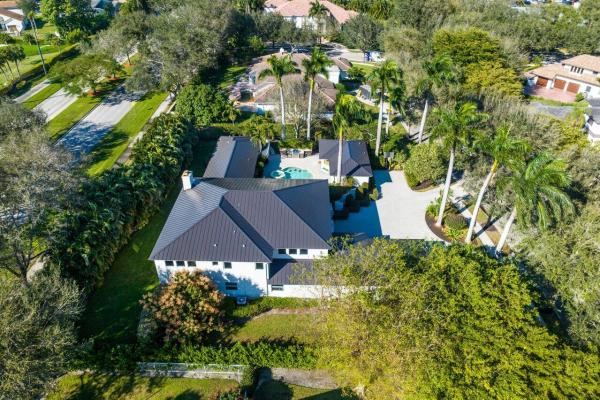
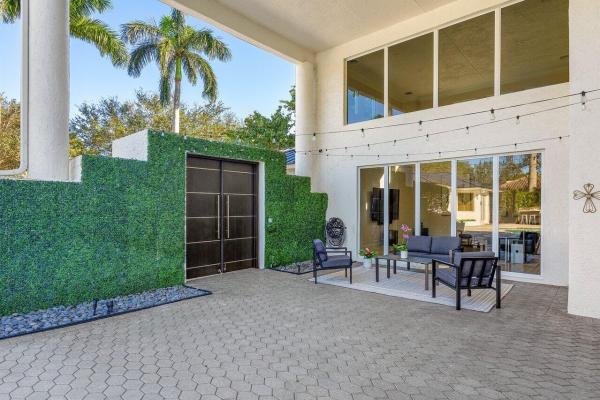
Welcome to Les Jardins, where the door has just opened on a rare opportunity to own one of just 117 single-family homes in one of the most renowned and enticing gated communities in Boca Raton. Stately yet warm and inviting, this gorgeous home at 4545 NW 24th Terrace comprises 6,400 total SF, 5,007 under air, with 7 bedrooms, 4.1 baths, and a 651 SF guest home with 2 bedrooms and 1 full bath offers an incredible lifestyle. This is all in a well-kept secret of a community with 24/7 security, a pool, two tennis courts, and a new clubhouse on the way. Perfectly designed as your own personal sanctuary, this courtyard-style home with a newly installed roof, features incredible flourishes of professional interior design yet remains a canvas on which a new luxury lifestyle is waiting to be paint After arriving via the circular driveway and admiring the home's lush exterior landscaping, double-doors open to welcome visitors into the covered vestibule, which leads to the front door. Once inside, the home's professionally curated interior spaces shine, with marble and wood floors throughout and designer lighting over the kitchen island and in the living room, which was remodeled by Debra Juliano Interior Design and now features a custom chandelier, metal staircase, and a custom-designed Italian import wood-burning fireplace. Volume ceilings in the living and family rooms offer space to breathe, and a full wet bar in the living room includes a wine fridge and seating for entertaining guests with displays of mixology.
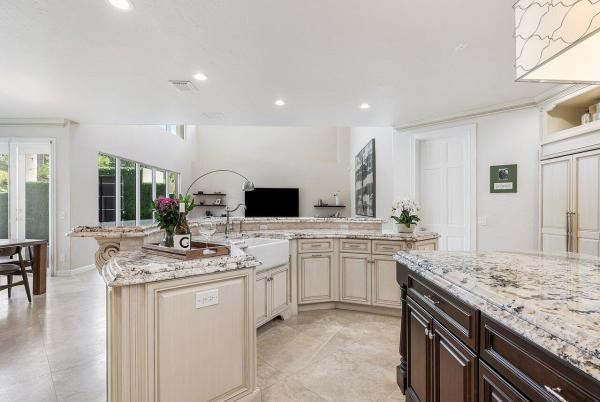
Venturing further into the home, the show-stopping kitchen is as much a feast for the eyes as it is for home chefs' ambitions, quickly grabbing guests' attention with its sparkling granite countertops, sizable walk-in pantry, farmhouse porcelain sink, two-toned cabinetry, glass upper cabinets, and chic designer backsplash. Cutting-edge appliances include a built-in Sub-Zero fridge and freezer, Viking six burner range with hood, double ovens and microwave, and a built-in Miele coffee maker. A gorgeous light-filled picture window overlooks the kitchen island and extensive wrap-around counter, which includes ample space for casual seating and overlooks the great room and dining nook.
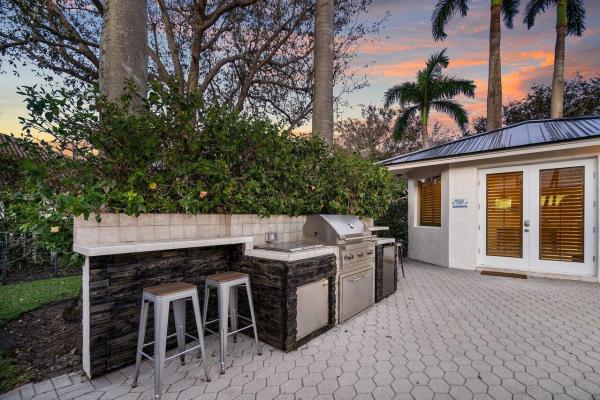
Broad windows and glass doors illuminate the living spaces with natural light and open to perhaps the home's most impressive feature: its courtyard. String lights sparkle over the serene, private outdoor space, which includes a luxurious pool with salt chlorination, a spa, and a waterfall feature, a recently updated summer kitchen with fridge, and links the main home to its guest house. Verdant landscaping in the courtyard includes a new ficus hedge shared with neighbors and a broad mango tree, offering the perfect blend of tranquil privacy and room to enjoy the gorgeous Florida weather.
Back inside, the exquisite primary suite comprises an oversized bedroom with a sitting area, along with a capacious primary bathroom that includes dual sinks with vanity seating, a jacuzzi tub, fully built-out dual closets, and a designer chandelier and fan, all illuminated by ample windows that invite in natural light and overlook an orchid-filled walled courtyard without sacrificing privacy.
Additional amenities include impact glass windows, doors and slides throughout, a 3-car garage with a custom GarageTek system and EV charging station, 3 recently installed A/C zones with UV lights, a surround sound system in the family room, 3 recently installed hot water heaters (2 tankless and 1 gas-powered), and whole-house natural gas generator, water filtration system, and security systems.
This remarkable Les Jardins home not only boasts impeccable interior features and captivating outdoor spaces, but it also offers the potential to perfectly reflect the unique taste and lifestyle of a new occupant. At 4545 NW 24th Terrace, you can discover an alluring foundation for endless possibilities.
The information published and provided including but not limited to prices, measurements, square footages, lot sizes, features, finishes, and calculations are subject to errors, omissions or changes without notice. All such information should be independently verified. All parties should perform their own due diligence to verify all information.