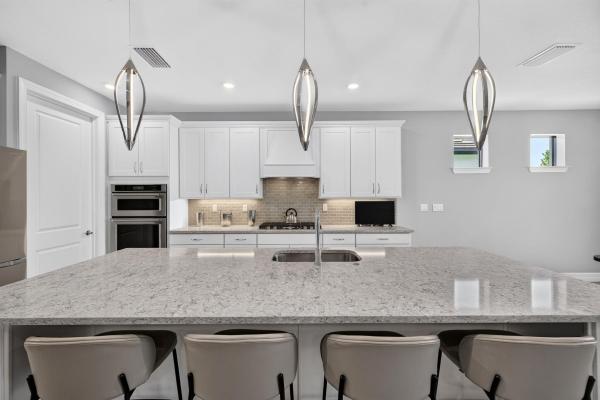
Oak Tree, 4609 Pinehurst Trl W

3
Beds
3
Baths
2,524
SqFt
$525
$/SqFt
Sold - Aug 17, 2026
Premium House
Built in 2022
3 Parking
Garden,Lake,Water View
$470/mo HOA
Contemporary, Ranch
Courtyard
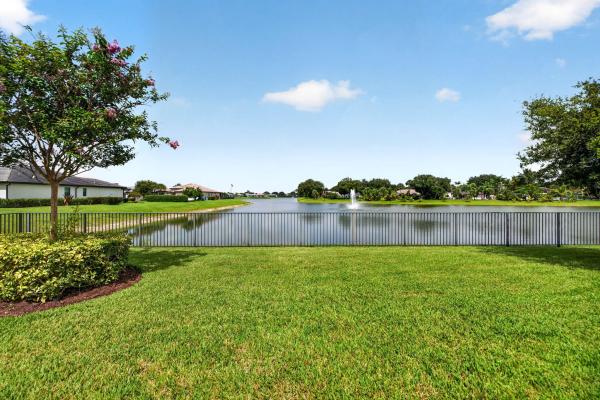
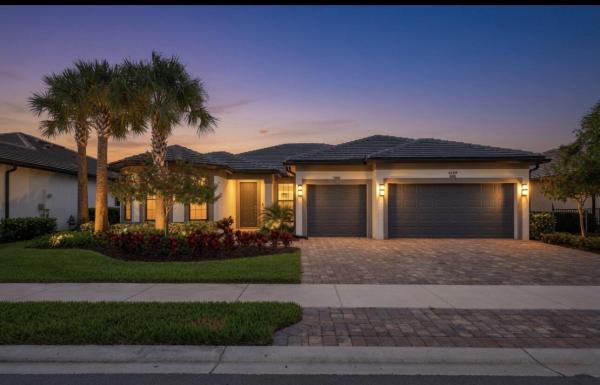
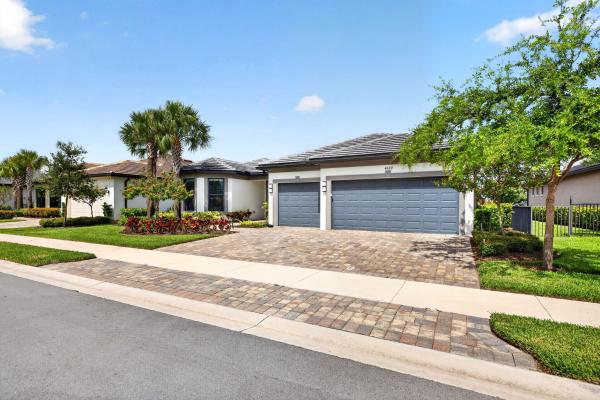
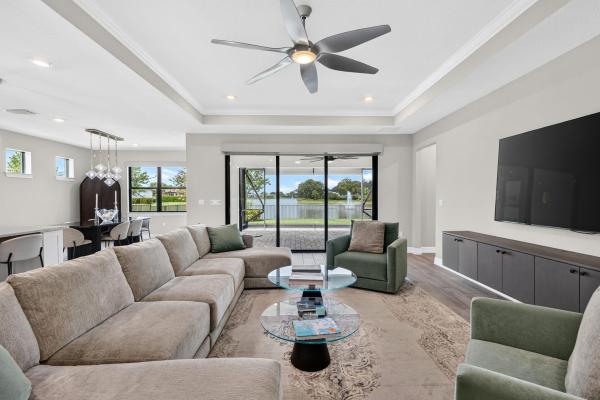
Wake up to breathtaking, long lake views in one of Oak Tree's most desirable waterfront lots. This Estate Series home in the gated community offers the lifestyle you've been dreaming of an active, healthy way of living surrounded by resort-style amenities. Spend your mornings on the pickleball courts, work out in the fitness center, or enjoy peaceful walks along the scenic trails with your dog. Inside, the open floor plan features a flexible den that can serve as an Office, upgraded wood-look tile flooring, designer lighting, and custom California Closets throughout, including a stunning primary suite closet. A whole-house generator provides peace of mind, while the private screened lanai lets you soak in those incredible views. This is more than a home it's the a lifestyle. This Estate Series waterfront residence in the gated Oak Tree community sits on one of the longest, most unobstructed lake-view lots in the neighborhood. The spacious open floor plan includes a den/office, upgraded wood-look ceramic tile flooring, and designer lighting by Capitol Lighting and Ethan Allen. Every closet has been professionally designed by California Closets, including a large, custom primary suite closet and a built-in TV console in the great room. Additional upgrades include a whole-house generator, full home water filtration system, high-end KitchenAid and Samsung appliances, Toto electric bidet toilets, epoxy-coated garage floors, and all window treatments by The Shade Store. The home also features 7 years remaining on a transferable HVAC contract. Residents enjoy resort-style community amenities including a fitness center, pickleball courts, a large resort-style pool with cabanas, dog park, and scenic walking trails perfect for those who want an active, connected, and low-maintenance lifestyle in a secure gated setting.
MLS Number: B26052064
On Site: 66 Days
Updated: 6 Days ago
Page Views: 0

Features

Bedrooms
  • Bedrooms: 3
Bathrooms
  • Bathrooms: 3
  • Half Bathrooms: No info
Exterior and Lot Features
  • Exterior Features: Courtyard, OutdoorLivingArea, Porch
  • View: Garden,Lake,Water
Interior, Heating and Cooling
  • Interior Features: Bidet, BuiltInFeatures, BreakfastArea, ClosetCabinetry, DiningArea, SeparateFormalDiningRoom, DualSinks, HighCeilings, KitchenIsland, MainLevelPrimary, Pantry, SittingAreaInPrimary, Storage, WalkInClosets
  • Equipment / Appliances: Cooktop, Dryer, Dishwasher, ElectricWaterHeater, Freezer, GasCooktop, Disposal, Microwave, Oven, WaterPurifierOwned, Refrigerator, WaterHeater, WaterPurifier, Washer
  • Heating Description: Central,NaturalGas
  • Cooling Description: CentralAir, CeilingFans
Building and Construction
  • Floor Description: CeramicTile
  • Windows/Treatment: Blinds, DoublePaneWindows, Drapes, StormWindows
  • Construction Type: House
  • Year Built: 2022
  • Style: Contemporary,Ranch
Waterfront and Water Access
  • Waterfront Frontage: No info
School Information
  • Elementary School: Oriole
  • Middle School: Lauderdale Lakes
  • Senior High School: Boyd H. Anderson
Other Property Info
  • Garage: 3
  • Listing Date: 2026-07-14T10:12:14.000-00:00
  • Directions: West
  • Pets Allowed: CatsOk,DogsOk,Yes
Taxes, Fees & More
  • Maintenance Includes: CommonAreas, CableTv, Insurance, Internet, MaintenanceGrounds, MaintenanceStructure, RecreationFacilities, Sewer, Trash, Water
  • Taxes: 17414.25
  • Real Estate Taxes: 859810
  • Security Information: SecuritySystemOwned, FireAlarm, GatedCommunity, MotionDetectors, SmokeDetectors
  • Parking Description: Attached, Driveway, Garage, GarageDoorOpener, PaverBlock, OnStreet
  • Total Floors in Building: 1

Apples-to-Apples Comparables

 Closest-Match Comparables
See closest-match comps for this subdivision
No obligation
Verified
Trends
Insights
Best of Luxury Realty
Talk to a local advisor
Licensed advisors answering your questions across Oakland Park, FL
01
Licensed Brokerage
02
Local Advisors
03
Direct Answers
Exclusive real estate service partner

Price History

Current
$1.3M
High
$1.3M
Low
$1.3M
Total Change
-1.8%
$1.4M$1.3M$1.3MJul 26Aug 26Aug 26
Date
Event
Price
Change
Price Per
08/17/2026
Sold
$1.3M
0%
$525 ft2
$5,651 m2
08/19/2026
Price Reduced
$1.3M
-1.78%
$525 ft2
$5,651 m2
07/14/2026
Listed
$1.3M
 
$534 ft2
$5,753 m2
08/17/2026
$1.3M
Event
Sold
Change
0%
Price Per
$525 ft2
$5,651 m2
08/19/2026
$1.3M
Event
Price Reduced
Change
-1.78%
Price Per
$525 ft2
$5,651 m2
07/14/2026
$1.3M
Event
Listed
Price Per
$534 ft2
$5,753 m2
Price per square foot and days on website are not provided values and are calculated by Subdivisions.
Listed by Miguel GomezColdwell Banker Realty • Buyer Agency Compensation .

Listing Location & Street View
MapStreet View

Peer Listings

Active listings from matched communities
Results 0 of 0
No listings found
Try adjusting your filters or changing your location to see available listings
Turn on listing alerts and we'll notify you
when matching listings appear

Scores

Walk Score®
Car-Dependent. Almost all errands require a car
20

100
Transit Score®
Some Transit. A few nearby public transportation options
33

100
Bike Score®
Somewhat Bikeable. Minimal bike infrastructure
44

100
Sound Score®
Very loud
73

100
Airport Score
Close to airports. Noticeable airport activity
1

100
Traffic Score
Congested area. Frequent traffic delays
34

100
Local Score
Limited local amenities nearby
0

100
Community Snapshot
3 – 4 BR
Bedrooms
$599K – $1.2M
Price Tier
1,636 - 3,807
SqFt Range
2022
Year Build
2
Total Floors

Subdivision Amenities

Barbecue
Cabana
Clubhouse
Community Kitchen
Controlled Access
Dog Park
Fitness Center
Hobby Room
Maintenance
Management
Pickleball
Playground
Pool
Sidewalks

Oakland Park
Premium
Premium Homes & Condos

Oak Tree Communities in Oakland Park, FL