Colonnade At Glen Oaks, 4799 NW 26th Ave

5
Beds
4
Baths
3,951
SqFt
Status
Sold - Mar 22, 2022
Parking
3
Size
3,951 SqFt (367 m2)
Price
$319/SqFt ($3,435/m2)
Type
House
Built
1989
HOA
$83/MO
MLS Number
R10773099
View
Garden,Pool
On Site
1691 Days
Updated
75 Days ago
Page Views
0
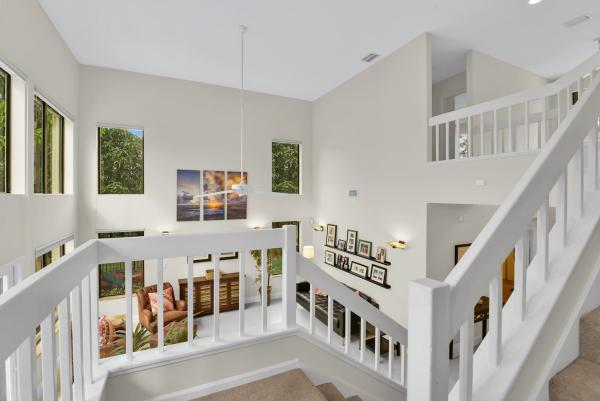
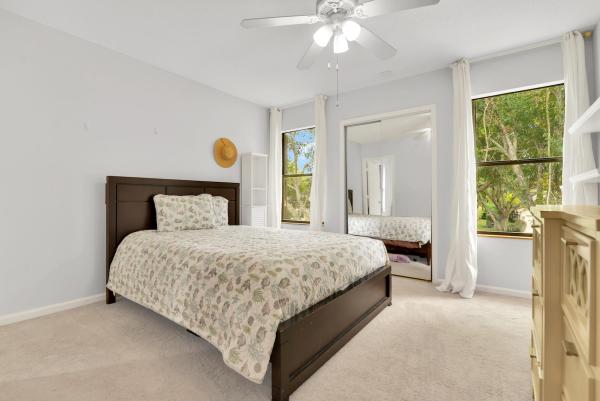
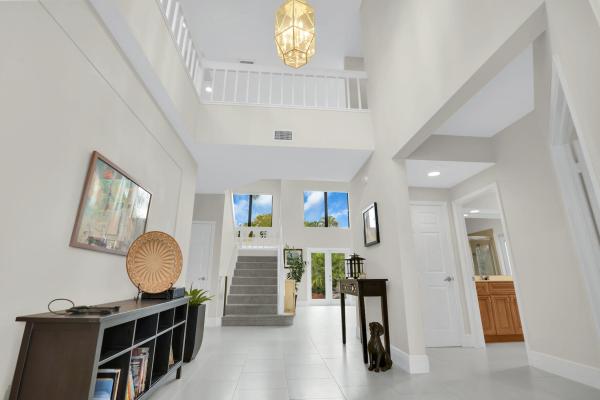
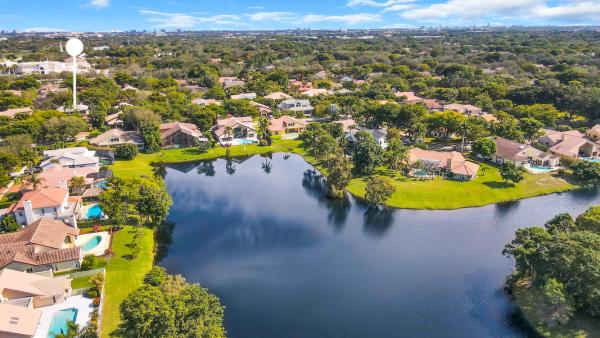
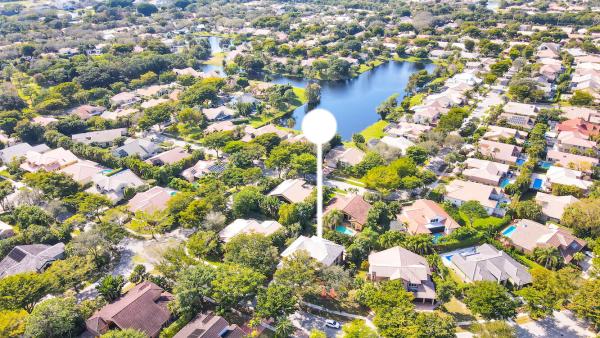
In the desirable neighborhood of Colonnade awaits this centrally located 2-floor pool home. 5 beds/4 baths. One bedroom w/cabana bathroom on 1st floor; Owner's suite +3 beds on 2nd floor. Extras include: Movie Room w/entertainment seating/bar area, large open floorplan boasting a two-story living room w/wet bar & pass-through to pool area; cozy family room, large dining/breakfast area next to the spacious kitchen w/island & bar, and separate laundry. Fenced yard w/fruit trees, hurricane accordion shutters, 3-car garage, whole-house generator. Steps to park with basketball, pickleball/tennis courts, fitness equipment, playground and walking trails. Close to top private schools (Pine Crest/St. Andrews) and A-rated public schools, Town Center Mall, & easy access to I-95/Turnpike! Hurry Home! Vaulted ceilings, giant kitchen with chef's island, large pass thru bar, open family room overlooking a private backyard & lap pool with diamond brite. The Massive Master suite offers a large bonus area (sitting, exercise, or studio) and dual walk-in closets. Terrace of master overlooking pool. Neutral porcelain flooring, whole house generator, sunken propane tank, accordion hurricane shutters, washer/dryer, & plenty of parking in driveway. Low HOA fee only $83/month, not mandatory Country Club. Don't miss this house, it will go fast!
Features

Bedrooms
  • Bedrooms: 5
Bathrooms
  • Bathrooms: 4
  • Half Bathrooms: No info
Exterior and Lot Features
  • Exterior Features: Balcony, OutdoorLivingArea
  • View: Garden,Pool
Interior, Heating and Cooling
  • Interior Features: WetBar, BreakfastBar, BuiltInFeatures, BreakfastArea, Bathtub, CentralVacuum, DualSinks, EntranceFoyer, EatInKitchen, GardenTubRomanTub, HighCeilings, JettedTub, KitchenIsland, KitchenDiningCombo, Pantry, SittingAreaInPrimary, SoakingTub, SeparateShower, UpperLevelPrimary, WalkInClosets
  • Equipment / Appliances: Cooktop, Dryer, Dishwasher, ElectricRange, Oven, Refrigerator, Washer
  • Heating Description: Central,Electric
  • Cooling Description: CentralAir,Electric
Building and Construction
  • Floor Description: Carpet,Other
  • Windows/Treatment: Sliding
  • Year Built: 1989
  • Style: Traditional
Waterfront and Water Access
  • Waterfront Frontage: No info
School Information
  • Elementary School: Blue Lake (Palm Beach)
  • Middle School: Omni
  • Senior High School: Spanish River
Other Property Info
  • Garage: 3
  • Listing Date: 2022-01-28T14:50:51.000-00:00
  • Directions: East
  • Pets Allowed: BreedRestrictions, Yes
Taxes, Fees & More
  • Taxes: 9616
  • Security Information: ClosedCircuitCameras
  • Parking Description: Attached, Garage, GarageDoorOpener, OnStreet
  • Total Floors in Building: 2
  • Total Units in Complex: 231

Apples-to-Apples Comparables

 Closest-Match Comparables
See closest-match comps for this subdivision
No obligation
Verified
Trends
Insights
Best of Luxury Realty
Talk to a local advisor
Licensed advisors answering your questions across Boca Raton, FL
01
Licensed Brokerage
02
Local Advisors
03
Direct Answers
Exclusive real estate service partner

Price History

Current
$1.3M
High
$1.3M
Low
$1.2M
Total Change
9.7%
$1.3M$1.2M$1.1MMar 22Mar 22Jun 26
Date
Event
Price
Change
Price Per
06/14/2026
Sold
$1.3M
0%
$319 ft2
$3,435 m2
03/21/2022
Price Increased
$1.3M
9.65%
$319 ft2
$3,435 m2
03/24/2022
Listed
$1.2M
 
$291 ft2
$3,133 m2
06/14/2026
$1.3M
Event
Sold
Change
0%
Price Per
$319 ft2
$3,435 m2
03/21/2022
$1.3M
Event
Price Increased
Change
9.65%
Price Per
$319 ft2
$3,435 m2
03/24/2022
$1.2M
Event
Listed
Price Per
$291 ft2
$3,133 m2
Price per square foot and days on website are not provided values and are calculated by Subdivisions.
Listed by Gianina GureckyDouglas Elliman • Buyer Agency Compensation .

Listing Location & Street View
MapStreet View

Peer Listings

Active listings from matched communities
Results 0 of 0
No listings found
Try adjusting your filters or changing your location to see available listings
Turn on listing alerts and we'll notify you
when matching listings appear

Scores

Walk Score®
Car-Dependent. Almost all errands require a car
16

100
Transit Score®
Minimal Transit. It is possible to get on a bus
0

100
Bike Score®
Somewhat Bikeable. Minimal bike infrastructure
35

100
Sound Score®
Bearable noise
79

100
Airport Score
Close to airports. Noticeable airport activity
0

100
Traffic Score
Congested area. Frequent traffic delays
29

100
Local Score
Limited local amenities nearby
0

100
Community Snapshot
4 – 4 BR
Bedrooms
$1.3M – $1.3M
Price Tier
2,081 - 4,221
SqFt Range
1986
Year Build
1
Total Floors

Subdivision Amenities

Park
Pickleball
Playground
Pool
Sidewalks

Boca Raton
Mid-Tier
Mid-Tier Homes & Condos