New Construction is the listings in the subdivision built in the last 2 years and in most cases never been occupied.
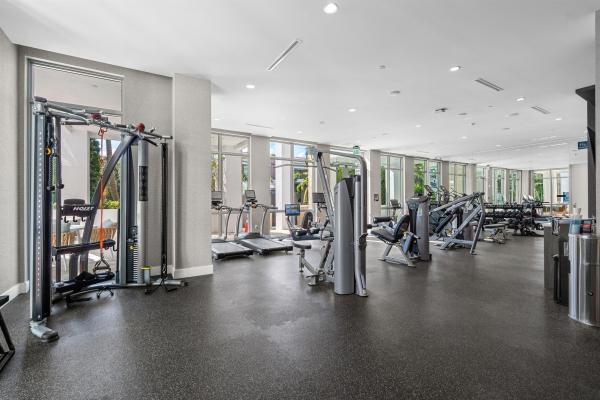
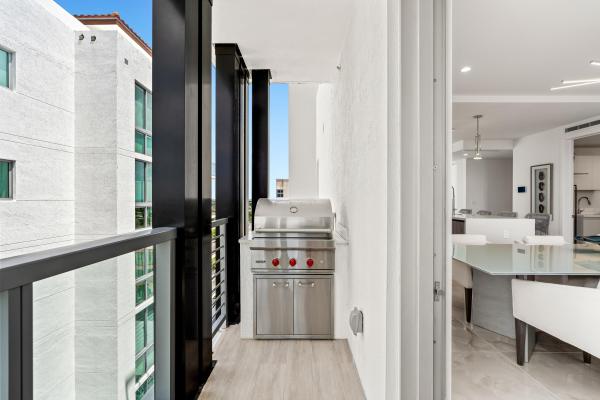
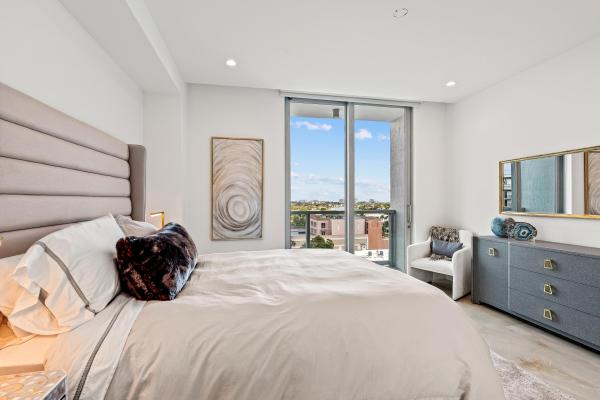
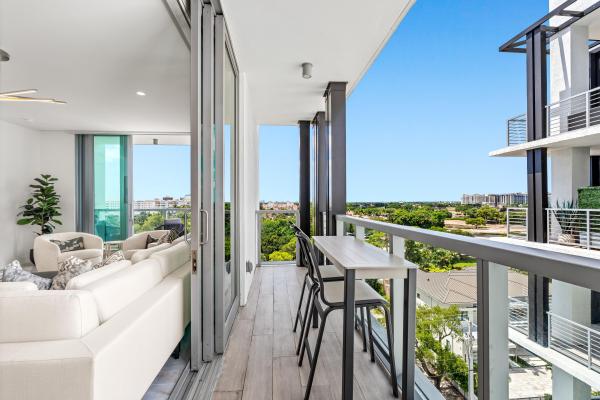
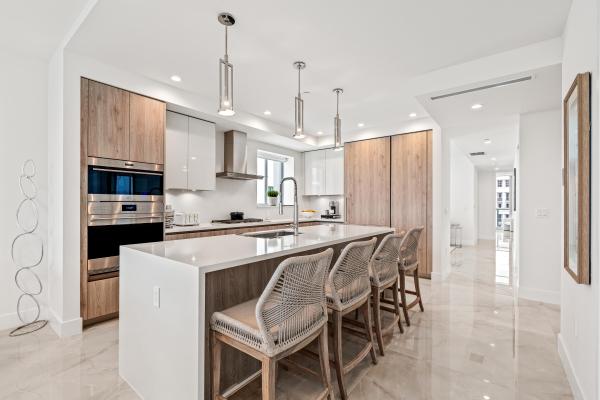
ALSO AVAILABLE FOR LEASE: $22,500 PER MONTH FURNISHED. Accessed by a private elevator foyer, this impeccably finished three-bedroom plus den residence offers approximately 2,634± total square feet of sophisticated living. Floor-to-ceiling impact glass fills the interiors with natural light while framing breathtaking panoramic views of the Intracoastal Waterway, the Atlantic Ocean, and the Downtown Boca Raton skyline. The open-concept great room flows seamlessly to a covered terrace with a built-in Wolf gas grill, creating an exceptional setting for indoor-outdoor entertaining. The chef's kitchen is appointed with Italian cabinetry, quartz countertops, and premium Wolf and Sub-Zero appliances, including a gas cooktop. A thoughtfully designed split-bedroom floor plan provides privacy, highlighted by a serene primary suite with a generous walk-in closet and spa-inspired bath. Two guest bedroom suites, a versatile den/family room, powder room, laundry room, and two garage parking spaces complete this exceptional residence. Royal Palm Residences is an exclusive boutique condominium offering just 48 residences, with only two homes per floor. Residents enjoy white-glove concierge and valet services, a resort-style pool, state-of-the-art fitness center, an elegant club lounge, and beautifully appointed gathering spaces. Ideally located in the heart of Downtown Boca Raton adjacent to The Boca Raton and across from Silver Palm Park on the Intracoastal, the residence is just moments from Boca's pristine beaches, Mizner Park, Royal Palm Place, and the city's finest shopping and dining. DISCLAIMER: Information published or otherwise provided by the listing company and its representatives including but not limited to prices, measurements, square footages, lot sizes, calculations, statistics, and videos are deemed reliable but are not guaranteed and are subject to errors, omissions or changes without notice. All such information should be independently verified by any prospective purchaser or seller. Parties should perform their own due diligence to verify such information prior to a sale or listing. Listing company expressly disclaims any warranty or representation regarding such information. Prices published are either list price, sold price, and/or last asking price. The listing company participates in the Multiple Listing Service and IDX. The properties published as listed and sold are not necessarily exclusive to listing company and may be listed or have sold with other members of the Multiple Listing Service. Transactions where listing company represented both buyers and sellers are calculated as two sales. "No payments made until title passes" Some affiliations may not be applicable to certain geographic areas. If your property is currently listed with another broker, please disregard any solicitation for services. Information published or otherwise provided by seller, listing company or its representatives is deemed reliable but are not guaranteed and subject to errors, omissions, or changes without notice. Copyright 2026 by the listing company. All Rights Reserved.
MLS Number: B26060670
On Site: 70 Days
Updated: 0 Days ago
Page Views: 0
See something off? Wrong price, photos, beds, or a status that already changed.