Hidden Hammocks, 5102 NW 59th Way

Own in Hidden Hammocks?
4
Beds
3
Baths
2,282
SqFt
$359
$/SqFt
Sold - Jun 17, 2026
Premium House
Built in 1986
2 Parking
Lake,Pool,Water View
$43/mo HOA
Waterfront
Ranch
Awnings
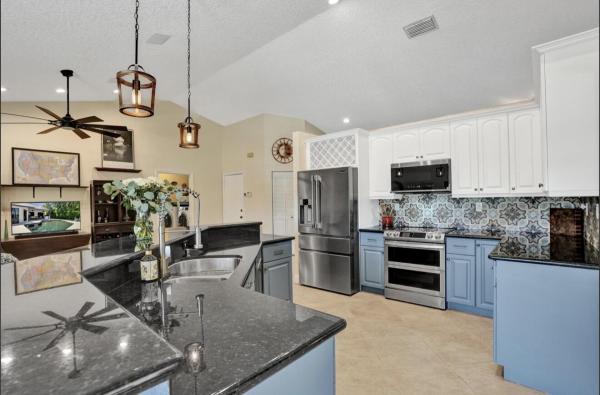
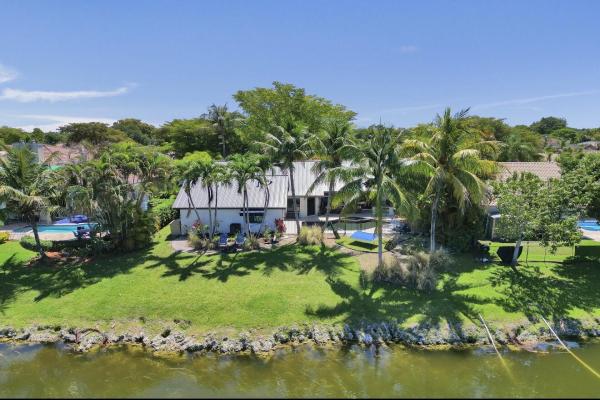
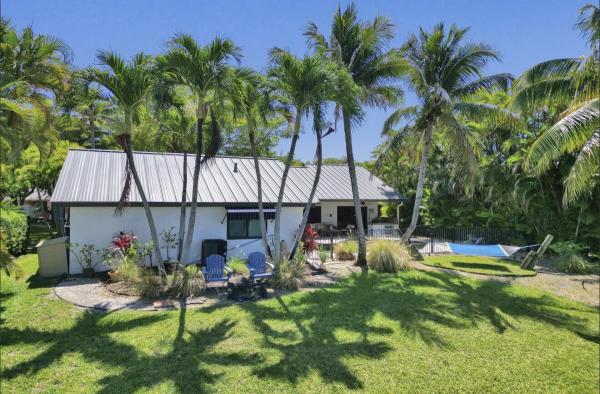
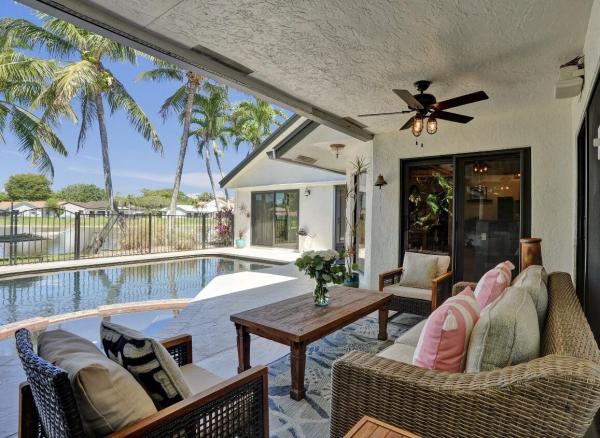
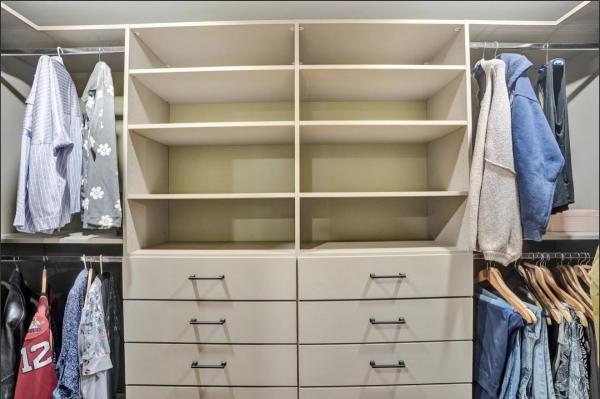
Beautifully updated 4 bed,3 bath Poinciana model in desirable Hidden Hammocks offering 2,282 living square feet with tranquil lake views and a resort style pool and spa just steps from Park Springs Elementary & Volunteer Park. This move in ready home features a 2024 metal roof, complete impact windows & doors, updated electrical panel, new stainless steel appliances, light fixtures & ceiling fans. The split floor plan provides privacy for the primary suite with custom cabinetry, barn door closet entry, and updated finishes. Enjoy tropical landscaping/covered patio space.Black Emerald PebbleTec pool finish, pool pump 1 yr old. Bathrooms feature quartzite natural stone countertops while the cabana bath offers Corian countertops. Low HOA near parks,shopping,dining & major roadways.
MLS Number: B26026633
On Site: 157 Days
Updated: 118 Days ago
Page Views: 0
See something off? Wrong price, photos, beds, or a status that already changed.
Features

Bedrooms
  • Bedrooms: 4
Bathrooms
  • Bathrooms: 3
  • Half Bathrooms: No info
Exterior and Lot Features
  • Exterior Features: Awnings, BuiltInBarbecue, Barbecue, OutdoorKitchen, OutdoorLivingArea
  • View: Lake,Pool,Water
Interior, Heating and Cooling
  • Interior Features: Attic, BuiltInFeatures, BedroomOnMainLevel, BreakfastArea, ClosetCabinetry, DiningArea, SeparateFormalDiningRoom, DualSinks, EntranceFoyer, FamilyDiningRoom, HighCeilings, CustomMirrors, MainLevelPrimary, Pantry, PullDownAtticStairs, SittingAreaInPrimary, SplitBedrooms, Storage, SeparateShower, VaultedCeilings, WalkInClosets
  • Equipment / Appliances: Dryer, Dishwasher, ElectricRange, ElectricWaterHeater, Freezer, Disposal, IceMaker, Microwave, Oven, Refrigerator, WaterHeater, Washer
  • Heating Description: Central
  • Cooling Description: CentralAir, CeilingFans
Building and Construction
  • Floor Description: Tile,Vinyl,Wood
  • Windows/Treatment: Blinds, Drapes, Sliding, StormWindows
  • Construction Type: House
  • Year Built: 1986
  • Style: Ranch
Waterfront and Water Access
  • Waterfront Frontage: Yes
School Information
  • Elementary School: Park Springs
  • Middle School: Forest Glen
  • Senior High School: Coral Springs
Other Property Info
  • Garage: 2
  • Listing Date: 2026-05-10T10:34:13.000-00:00
  • Directions: East
  • Pets Allowed: NoPetRestrictions, Yes
Taxes, Fees & More
  • Maintenance Includes: CommonAreas, Sewer, Trash
  • Taxes: 5974.86
  • Real Estate Taxes: 290570
  • Parking Description: Attached, Garage, GarageDoorOpener, PaverBlock
  • Total Floors in Building: 1

Apples-to-Apples Comparables

 Closest-Match Comparables
See closest-match comps for this subdivision
No obligation
Verified
Trends
Insights
Best of Luxury Realty
Talk to a local advisor
Licensed advisors answering your questions across Coral Springs, FL
01
Licensed Brokerage
02
Local Advisors
03
Direct Answers
Exclusive real estate service partner

Price History

Current
$820K
High
$820K
Low
$800K
Total Change
2.5%
$822K$810K$798KMay 26Jun 26Jun 26Jun 26
Date
Event
Price
Change
Price Per
06/17/2026
Sold
$820K
0%
$359 ft2
$3,868 m2
06/17/2026
Price Reduced
$820K
0%
$359 ft2
$3,868 m2
06/17/2026
Price Increased
$820K
2.5%
$359 ft2
$3,868 m2
05/10/2026
Listed
$800K
 
$351 ft2
$3,774 m2
06/17/2026
$820K
Event
Sold
Change
0%
Price Per
$359 ft2
$3,868 m2
06/17/2026
$820K
Event
Price Reduced
Change
0%
Price Per
$359 ft2
$3,868 m2
06/17/2026
$820K
Event
Price Increased
Change
2.5%
Price Per
$359 ft2
$3,868 m2
05/10/2026
$800K
Event
Listed
Price Per
$351 ft2
$3,774 m2
Price per square foot and days on website are not provided values and are calculated by Subdivisions.
Listed by Victoria DeLuca • Keller Williams Realty Consultants • Buyer Agency Compensation .

Transit & Commute from Hidden Hammocks

DriveBikeWalk
Showing driving times from this listing.
Add a destination to see how long it takes to get there
Commute planner
Compare drive, bike, and walk times from this listing
Sign in to add destinations and see commute times

Listing Location & Street View

MapStreet View

Peer Listings

Active listings from matched communities
Results 0 of 0
No listings found
Try adjusting your filters or changing your location to see available listings
Turn on listing alerts and we'll notify you
when matching listings appear

Scores

Walk Score®
Car-Dependent. Most errands require a car
39

100
Transit Score®
Minimal Transit. It is possible to get on a bus
24

100
Bike Score®
Somewhat Bikeable. Minimal bike infrastructure
40

100
Community Snapshot
1,742 - 3,160
SqFt Range
1986
Year Build
1
Total Floors

Subdivision Amenities

Maintenance
None
Park
Playground
Pool
Sidewalks

All Coral Springs, FL
Premium
Premium Homes & Condos

Other Coral Springs, FL Homes & Condos Price Range Segments

Butler Farms Communities in Coral Springs, FL