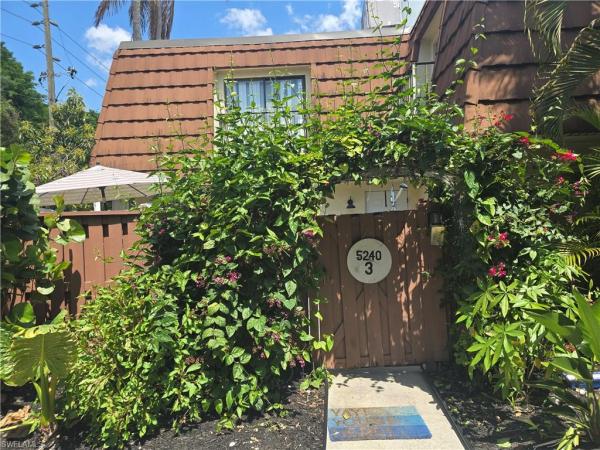
5240 Cedarbend Dr #3

2
Beds
2
Baths
1,236
SqFt
Status
Active
Parking
No info
Size
1,236 SqFt (115 m2)
Price
$162/SqFt ($1,742/m2)
Type
House
Built
1984
HOA
N/A
MLS Number
2026036793
View
Creek/Stream, Landscaped Area
Updated
1 Days ago
Page Views
0
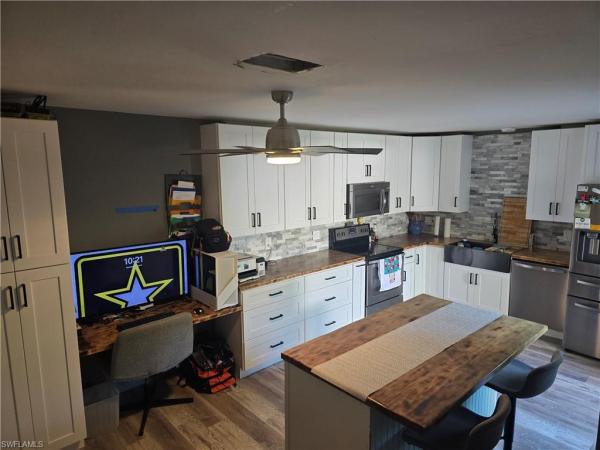
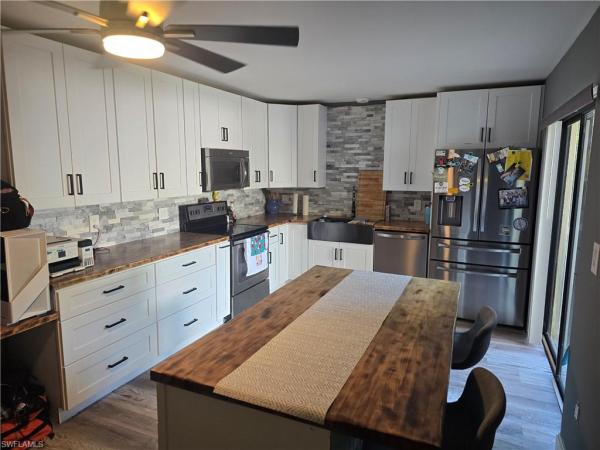
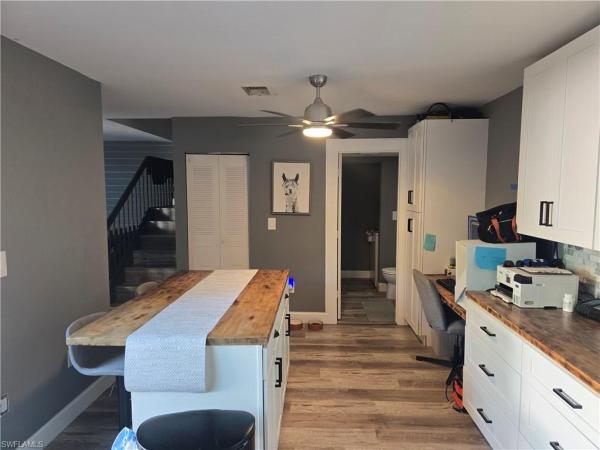
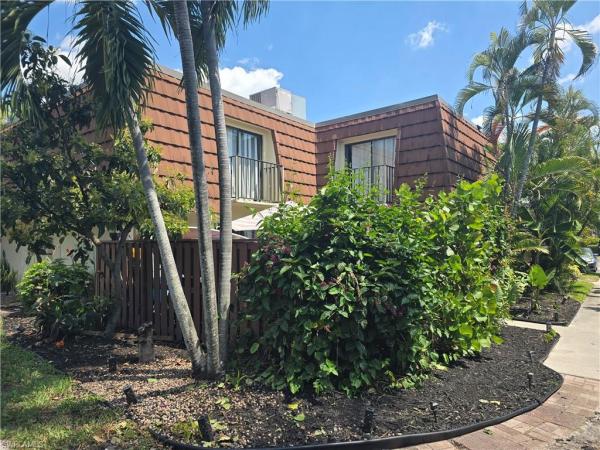
Come see this wonderfully remodeled 2 bedroom 2 bath home situated centrally in Fort Myers off Summerlin and boy scout. This home is tucked away in the quite part of the community along the cart path to Tanglewood elementary and Tanglewood pkwy. The just completed remodel features numerous custom features that will not be found elsewhere in this community or at this price point. The Kitchen is finished with custom solid maple cabinets with dovetail boxes complete by silent soft close hardware and undermounted drawer slides. The counters are custom distressed butcher block. The ledger stone backsplash perfectly accents the stainless appliances. Both Baths have been completely reworked and remodeled down to larger feed side waterlines that ensure robust water pressure even when all shower heads are running at once. The 8' wide master shower is complete with a steam rated "party" fan /RGB light/Bluetooth speaker that helps soothe long days at the office!! The A/C, water heater, and roof were replaced circa Aug 2019. Schedule your showing today.

Features

Bedrooms
  • Bedrooms: 2
Bathrooms
  • Bathrooms: 2
  • Half Bathrooms: No info
Exterior and Lot Features
  • Exterior Features: Open Porch/Lanai, Courtyard
  • View: Creek/Stream, Landscaped Area
Interior, Heating and Cooling
  • Interior Features: Closet Cabinets, Custom Mirrors, Pantry, Volume Ceiling
  • Equipment / Appliances: Electric Cooktop, Dishwasher, Disposal, Dryer, Freezer, Microwave, Range, Refrigerator/Freezer, Refrigerator/Icemaker, Washer
  • Heating Description: Central Electric
  • Cooling Description: Ceiling Fan(s), Central Electric
Building and Construction
  • Floor Description: Vinyl
  • Windows/Treatment: No info
  • Construction Type: House
  • Year Built: 1984
  • Style: Two Story, Single Family
Waterfront and Water Access
  • Waterfront Frontage: No info
School Information
  • Elementary School: SCHOOL CHOICE
  • Middle School: SCHOOL CHOICE
  • Senior High School: SCHOOL CHOICE
Other Property Info
  • Garage: No info
  • Pets Allowed: Limits
Taxes, Fees & More
  • Maintenance Includes: Insurance, Irrigation Water, Lawn/Land Maintenance, Manager, Pest Control Exterior, Repairs, Reserve, Sewer, Street Lights, Street Maintenance, Trash Removal, Water
  • Taxes: 1425.26
  • Security Information: No info
  • Parking Description: 2 Assigned
  • Total Floors in Building: 2
  • Total Units in Building: 4

Apples-to-Apples Comparables

 Closest-Match Comparables
See closest-match comps for this subdivision
No obligation
Verified
Trends
Insights
Seller Advisory
A smarter move starts with the right information
Get a complimentary hyperlocal market review with human agent-verified comps and pricing guidance
01
Market Review
Local market intelligence
02
Verified Comps
Human agent-verified comparables
03
Pricing Guidance
Actionable pricing recommendations
Complimentary. No obligation

Price History

Date
Event
Price
Change
Price Per
08/31/2026
Listed
$200K
 
$162 ft2
$1,742 m2
08/31/2026
$200K
Event
Listed
Price Per
$162 ft2
$1,742 m2
Price per square foot and days on website are not provided values and are calculated by Subdivisions.
Listed by Wes EdwardsREV Realty Advisors LLC • Buyer Agency Compensation .

Listing Location & Street View
MapStreet View

Peer Listings

Active listings from matched communities
Results 0 of 0
No listings found
Try adjusting your filters or changing your location to see available listings
Turn on listing alerts and we'll notify you
when matching listings appear