6921 Lake Devonwood Dr

6
Beds
52/2
Baths
5,651
SqFt
$540
$/SqFt
Sold - Aug 25, 2026
House
Built in 2001
4 Parking
Lake View
Waterfront
Two Story, Single Family
Boat Ramp
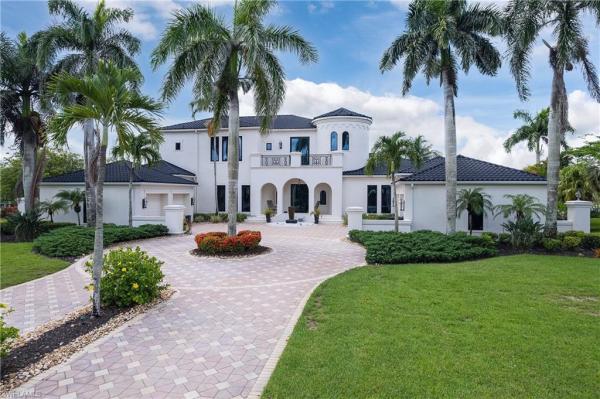
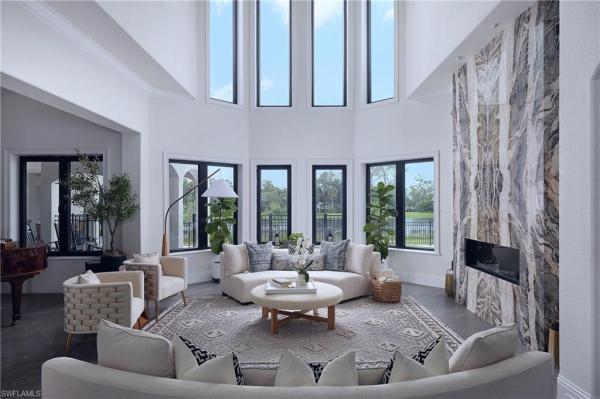
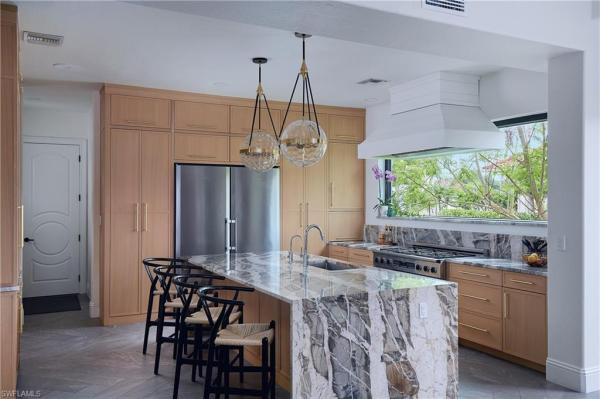
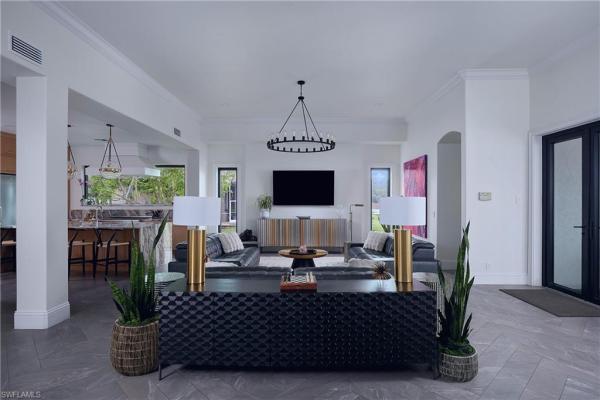
Fully renovated lakefront estate in the prestigious gated community of Devonwood Estates! This exceptional 6-bedroom, 5 full and 2 half bath residence offers 5,651 sq ft of luxurious living on a rare lakefront lot with panoramic views of Lake Devonwood. Designed for both everyday living and entertaining, the home features a grand spiral staircase, private elevator, gourmet kitchen with gas range and premium appliances, hidden walk-in pantry, dry bar, formal living and dining rooms, dedicated office, gym/6th bedroom, and a spacious upstairs library/lounge. The open-concept kitchen flows seamlessly into the expansive family room, creating an ideal gathering space for family and guests. The first-floor primary suite offers a spa-inspired bath and custom walk-in closet, while each upstairs bedroom enjoys a private ensuite. Outdoor living is equally impressive with a resort-style pool, outdoor kitchen, covered lanai, and dedicated pool bath all overlooking the lake. Additional upgrades include a 2023 stone-coated metal roof, 2024 impact windows, and two oversized garages, one air-conditioned with a mini-split system. Devonwood residents enjoy access to community tennis, pickleball, basketball, private boat storage, and a Gulf-access boat launch. Ideally located just minutes from shopping, dining, Gulf beaches, top-rated hospitals, and Southwest Florida International Airport (RSW), this exceptional estate offers luxury living with unmatched convenience.
MLS Number: 2026028976
Updated: 25 Days ago
Page Views: 0

Features

Bedrooms
  • Bedrooms: 6
Bathrooms
  • Bathrooms: 5
  • Half Bathrooms: 2
Exterior and Lot Features
  • Exterior Features: Boat Ramp, Balcony, Open Porch/Lanai, Built In Grill, Outdoor Kitchen
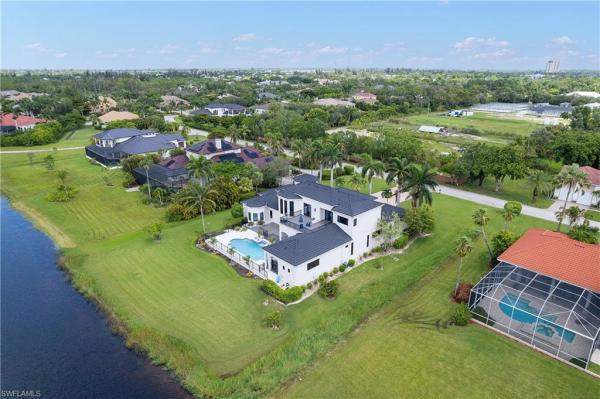
  • View: Lake
Interior, Heating and Cooling
  • Interior Features: Bar, Built-In Cabinets, Cathedral Ceiling(s), Closet Cabinets, Coffered Ceiling(s), Smoke Detectors, Wired for Sound, Tray Ceiling(s), Vaulted Ceiling(s), Walk-In Closet(s), Custom Mirrors, Fireplace, Foyer, Laundry Tub, Pantry
  • Equipment / Appliances: Gas Cooktop, Dishwasher, Disposal, Dryer, Freezer, Range, Refrigerator, Refrigerator/Freezer, Refrigerator/Icemaker, Washer
  • Heating Description: Central Electric
  • Cooling Description: Ceiling Fan(s), Central Electric
Building and Construction
  • Floor Description: Tile
  • Windows/Treatment: No info
  • Construction Type: House
  • Year Built: 2001
  • Style: Two Story, Single Family
Waterfront and Water Access
  • Waterfront Frontage: Yes
School Information
    Other Property Info
    • Garage: 4
    • Pets Allowed: With Approval
    Taxes, Fees & More
    • Maintenance Includes: Cable, Internet/WiFi Access, Manager, Security, Street Maintenance, Trash Removal
    • Taxes: 23067.86
    • Security Information: Smoke Detector(s), Gated Community
    • Parking Description: Circular Driveway, Driveway Paved, Attached
    • Total Floors in Building: 2
    • Total Units in Building: 1

    Apples-to-Apples Comparables

     Closest-Match Comparables
    See closest-match comps for this subdivision
    No obligation
    Verified
    Trends
    Insights
    Best of Luxury Realty
    Talk to a local advisor
    Licensed advisors answering your questions across Fort Myers, FL
    01
    Licensed Brokerage
    02
    Local Advisors
    03
    Direct Answers
    Exclusive real estate service partner

    Price History

    Current
    $3.1M
    High
    $3.1M
    Low
    $3.1M
    Total Change
    -1.6%
    $3.1M$3.1M$3MJul 26Aug 26Aug 26
    Date
    Event
    Price
    Change
    Price Per
    08/25/2026
    Sold
    $3.1M
    0%
    $540 ft2
    $5,810 m2
    08/25/2026
    Price Reduced
    $3.1M
    -1.61%
    $540 ft2
    $5,810 m2
    07/10/2026
    Listed
    $3.1M
     
    $549 ft2
    $5,905 m2
    08/25/2026
    $3.1M
    Event
    Sold
    Change
    0%
    Price Per
    $540 ft2
    $5,810 m2
    08/25/2026
    $3.1M
    Event
    Price Reduced
    Change
    -1.61%
    Price Per
    $540 ft2
    $5,810 m2
    07/10/2026
    $3.1M
    Event
    Listed
    Price Per
    $549 ft2
    $5,905 m2
    Price per square foot and days on website are not provided values and are calculated by Subdivisions.
    Listed by Jodi HansonPremier Sotheby's Int'l Realty • Buyer Agency Compensation .

    Listing Location & Street View
    MapStreet View

    Peer Listings

    Active listings from matched communities
    Results 0 of 0
    No listings found
    Try adjusting your filters or changing your location to see available listings
    Turn on listing alerts and we'll notify you
    when matching listings appear