House in Davie, FL 33328
Rolling Hills Golf And Tennis Club, 8146 N Savannah Cir

$1.2M6.5%
$1,167,500
4
Beds
3
Baths
2,479
SqFt
Status
Sold - Jun 17, 2026
Parking
2
Size
2,479 SqFt (230 m2)
Price
$471/SqFt ($5,069/m2)
Type
House
Built
2000
HOA
$333/MO
MLS Number
A12015419
View
Garden,Pool
On Site
119 Days
Updated
13 Days ago
Page Views
0
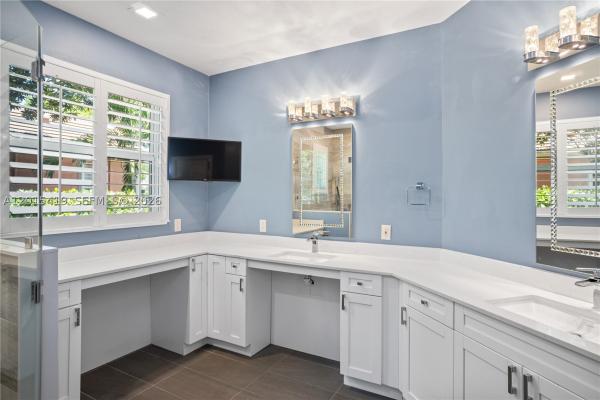
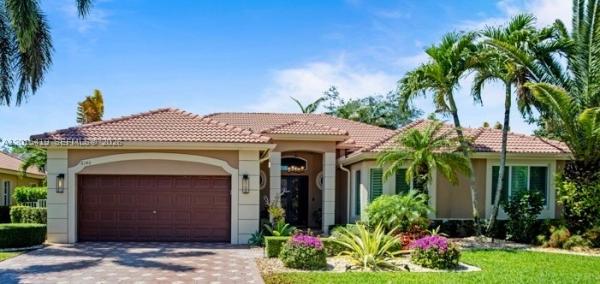
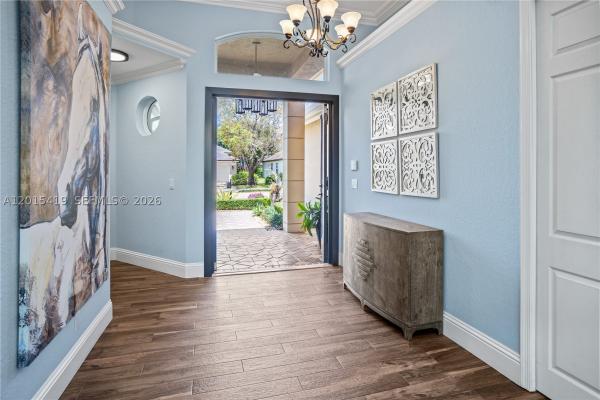
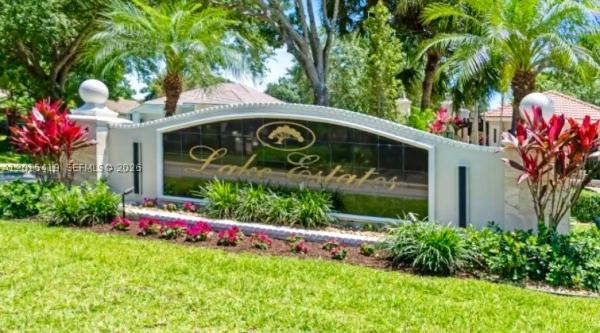
Elegant light-filled 4/3 stunner in prestigious Lake Estates of Rolling Hills! This single-story home features soaring ceilings and a modern open-concept floor plan designed for effortless living and entertaining. The designer gourmet kitchen features a breath-taking quartz-covered island, premium appliance package, custom cabinetry, wine fridge, and sleek polished quartz countertops. The expansive family room opens to an outdoor oasis with panoramic views of the veranda, lush landscape, and a newly resurfaced pool. The luxurious primary suite offers a serene retreat complemented by a spa inspired bath and exceptionally spacious custom master closet. California plantation shutters enhance all bedrooms adding timeless appeal and utility. Additional upgrades include impact windows and doors, porcelain tile flooring throughout, and whisper-quiet electric blinds in the main living areas. The spacious 2-car garage is outfitted with impressive built-in storage solutions, along with a high-speed electric vehicle charging port. Newer washer/dryer/sink in laundry area. Low monthly $333 HOA fee covers 24-hour guard gated security; cable tv; high-speed internet; ADT alarm services. Ideally located between University Drive and Pine Island Road, this home offers a highly desirable 15-minute commute to most major destinations, with easy local access to 595, Grand Oaks Country Club, HCA Hospital, Nova University, Costco, Hard Rock, and Whole Foods. This one will not last. Call today!

Features

Bedrooms
  • Bedrooms: 4
Bathrooms
  • Bathrooms: 3
  • Half Bathrooms: No info
Exterior and Lot Features
  • Exterior Features: EnclosedPorch, SecurityHighImpactDoors
  • View: Garden,Pool
Interior, Heating and Cooling
  • Interior Features: BedroomOnMainLevel, FirstFloorEntry, HighCeilings, MainLevelPrimary
  • Equipment / Appliances: Dryer, Dishwasher, ElectricRange, ElectricWaterHeater, Disposal, Refrigerator, Washer
  • Heating Description: Central,Electric
  • Cooling Description: CentralAir,Electric
Building and Construction
  • Floor Description: Other
  • Year Built: 2000
  • Year Built Description: Unknown
  • Style: Detached,OneStory
Waterfront and Water Access
  • Waterfront Frontage: No info
School Information
  • Elementary School: Silver Ridge
  • Middle School: Indian Ridge
  • Senior High School: Western
Other Property Info
  • Garage: 2
  • Listing Date: 2026-05-14T16:25:17.000-00:00
  • Directions: North
  • Pets Allowed: DogsOk,Yes
Taxes, Fees & More
  • Taxes: 16124
  • Parking Description: Attached, Driveway, Garage

Apples-to-Apples Comparables

 Closest-Match Comparables
See closest-match comps for this subdivision
No obligation
Verified
Trends
Insights
Seller Advisory
A smarter move starts with the right information
Get a complimentary hyperlocal market review with human agent-verified comps and pricing guidance
01
Market Review
Local market intelligence
02
Verified Comps
Human agent-verified comparables
03
Pricing Guidance
Actionable pricing recommendations
Complimentary. No obligation

Price History

Current
$1.2M
High
$1.2M
Low
$1.2M
Total Change
-6.5%
$1.3M$1.2M$1.2MMay 26Jun 26May 26Jun 26
Date
Event
Price
Change
Price Per
06/17/2026
Sold
$1.2M
0%
$471 ft2
$5,069 m2
05/07/2026
Price Reduced
$1.2M
0%
$471 ft2
$5,069 m2
06/18/2026
Price Reduced
$1.2M
-6.53%
$471 ft2
$5,069 m2
05/07/2026
Listed
$1.2M
 
$504 ft2
$5,423 m2
06/17/2026
$1.2M
Event
Sold
Change
0%
Price Per
$471 ft2
$5,069 m2
05/07/2026
$1.2M
Event
Price Reduced
Change
0%
Price Per
$471 ft2
$5,069 m2
06/18/2026
$1.2M
Event
Price Reduced
Change
-6.53%
Price Per
$471 ft2
$5,069 m2
05/07/2026
$1.2M
Event
Listed
Price Per
$504 ft2
$5,423 m2
Price per square foot and days on website are not provided values and are calculated by Subdivisions.
Listed by Nicholas SadakaGlobal Luxury Realty LLC • Buyer Agency Compensation .

Listing Location & Street View
MapStreet View

Peer Listings

Active listings from matched communities
Results 0 of 0
No listings found
Try adjusting your filters or changing your location to see available listings
Turn on listing alerts and we'll notify you
when matching listings appear

Scores

Walk Score®
Car-Dependent. Most errands require a car
32

100
Transit Score®
Some Transit. A few nearby public transportation options
29

100
Bike Score®
Somewhat Bikeable. Minimal bike infrastructure
32

100
Sound Score®
Bearable noise
80

100
Airport Score
Close to airports. Noticeable airport activity
0

100
Traffic Score
Congested area. Frequent traffic delays
25

100
Local Score
Limited local amenities nearby
0

100
Community Snapshot
1 – 5 BR
Bedrooms
$210K – $2M
Price Tier
900 - 4,361
SqFt Range
1981
Year Build
7
Total Floors

Subdivision Amenities

Barbecue
Clubhouse
Community Kitchen
Elevators
Golf Course
Laundry
Maintenance
Maintenance Grounds
Parking
Pool
Storage
Trash

Davie
Entry-Level
Entry-Level Homes & Condos