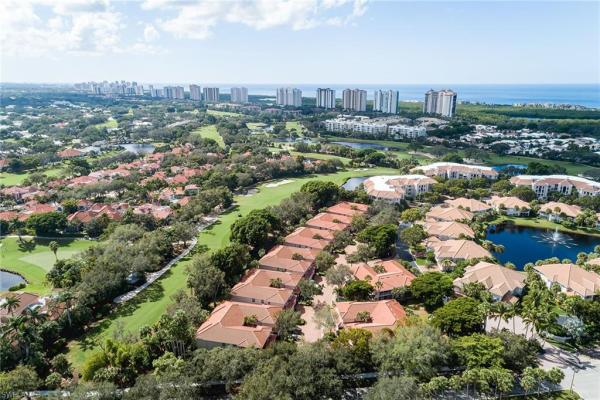
Condo in Naples, FL 34108
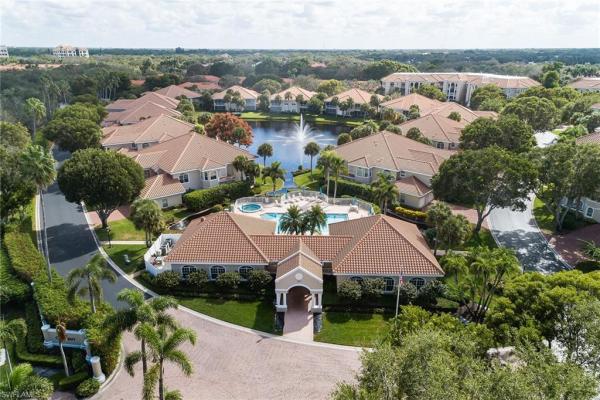
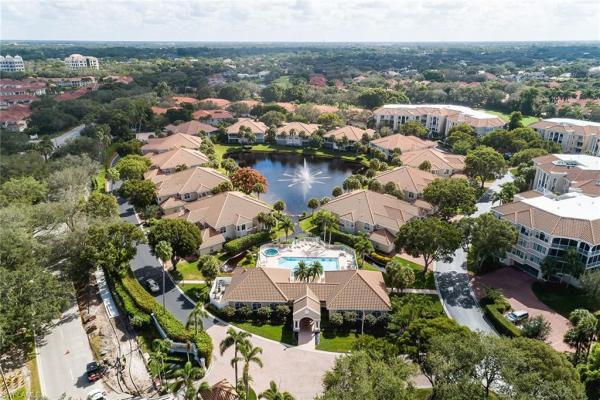
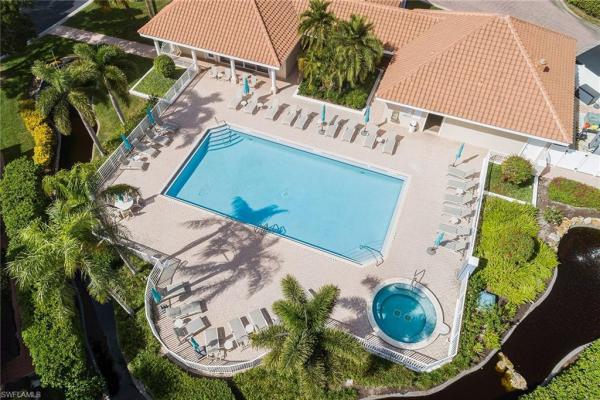
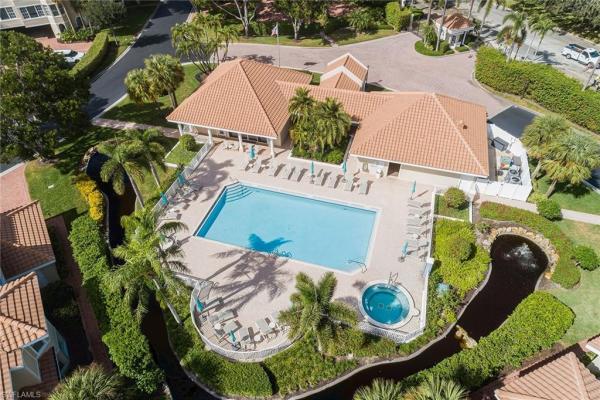
Crescent At Pelican Bay, 8460 Abbington Cir #1812

3
Beds
21/2
Baths
1,869
SqFt
$629
$/SqFt
Sold - Feb 28, 2025
Mid-Tier Condo
Built in 1997
2 Parking
Golf Course, Landscaped Area View
Low Rise (1-3)
Screened Lanai/Porch
Sleek and sophisticated end residence in gated Crescent at Pelican Bay is a special opportunity. This renovated home exudes a chic ambiance and fantastic new kitchen and owner’s suite. Gleaming porcelain wide plank tile is the signature backdrop throughout most of the home, complemented with luxury carpet in one bedroom and superb design features throughout. The kitchen is sunny and bright, with eating nook used as reading space with bayed windows. The renovation is top notch with beautiful quartz countertops with hints of blue, accent color on some cabinetry and floating shelves, and sleek shaker white upper cabinetry with glass fronts and under-counter lighting. The backsplash with hood is finished with architectural subway tile, and the hardware and lighting are fantastic. The owner’s suite is exquisite, with views over Pelican Bay golf course and layered private landscaped area. The bath is finished with the finest materials including custom mirrored linen and display cabinets, layered vanity mirrors, standalone tub, and huge walk-in shower with rain head and moveable spigots. An attached two-car garage completes the package of this timeless beauty in the heart of Pelican Bay.
MLS Number: 224083209
Updated: 422 Days ago
Page Views: 0

Features

Bedrooms
  • Bedrooms: 3
Bathrooms
  • Bathrooms: 2
  • Half Bathrooms: 1
Exterior and Lot Features
  • Exterior Features: Screened Lanai/Porch
  • View: Golf Course, Landscaped Area
Interior, Heating and Cooling
  • Interior Features: Built-In Cabinets, Closet Cabinets, Custom Mirrors, Exclusions, Foyer, French Doors, Laundry Tub, Smoke Detectors, Walk-In Closet(s), Window Coverings
  • Equipment / Appliances: Cooktop, Dishwasher, Disposal, Dryer, Microwave, Range, Refrigerator/Icemaker, Self Cleaning Oven, Washer
  • Heating Description: Central Electric
  • Cooling Description: Central Electric
Building and Construction
  • Floor Description: Carpet, Tile
  • Windows/Treatment: Window Coverings
  • Construction Type: No info
  • Year Built: 1997
  • Style: Low Rise (1-3)
Waterfront and Water Access
  • Waterfront Frontage: No info
School Information
  • Elementary School: NAPLES PARK ELEMENTARY
  • Middle School: PINE RIDGE MIDDLE
  • Senior High School: BARRON COLIER HIGH
Other Property Info
  • Garage: 2
  • Pets Allowed: Limits
Taxes, Fees & More
  • Maintenance Includes: Cable, Internet/WiFi Access, Irrigation Water, Lawn/Land Maintenance, Legal/Accounting, Manager, Master Assn. Fee Included, Pest Control Exterior, Pest Control Interior, Rec Facilities, Sewer, Street Lights, Street Maintenance
  • Taxes: 10949.06
  • Security Information: Security System, Smoke Detector(s), Gated Community
  • Parking Description: Guest, Attached
  • Total Floors in Building: 1
  • Total Units in Building: 4

Apples-to-Apples Comparables

 Closest-Match Comparables
See closest-match comps for this subdivision
No obligation
Verified
Trends
Insights
Best of Luxury Realty
Talk to a local advisor
Licensed advisors answering your questions across Naples, FL
01
Licensed Brokerage
02
Local Advisors
03
Direct Answers
Exclusive real estate service partner

Price History

Current
$1.2M
High
$1.5M
Low
$1.2M
Total Change
-21.4%
$1.5M$1.3M$1.1MOct 24Dec 24Jan 25Jan 25Jan 25Feb 25
Date
Event
Price
Change
Price Per
02/28/2025
Sold
$1.2M
0%
$629 ft2
$6,767 m2
01/29/2025
Price Reduced
$1.2M
-9.27%
$629 ft2
$6,767 m2
01/29/2025
Price Reduced
$1.3M
-9.12%
$693 ft2
$7,458 m2
01/06/2025
Price Reduced
$1.4M
-1.72%
$762 ft2
$8,207 m2
12/04/2024
Price Reduced
$1.5M
-3.01%
$776 ft2
$8,351 m2
10/17/2024
Listed
$1.5M
 
$800 ft2
$8,610 m2
02/28/2025
$1.2M
Event
Sold
Change
0%
Price Per
$629 ft2
$6,767 m2
01/29/2025
$1.2M
Event
Price Reduced
Change
-9.27%
Price Per
$629 ft2
$6,767 m2
01/29/2025
$1.3M
Event
Price Reduced
Change
-9.12%
Price Per
$693 ft2
$7,458 m2
01/06/2025
$1.4M
Event
Price Reduced
Change
-1.72%
Price Per
$762 ft2
$8,207 m2
12/04/2024
$1.5M
Event
Price Reduced
Change
-3.01%
Price Per
$776 ft2
$8,351 m2
10/17/2024
$1.5M
Event
Listed
Price Per
$800 ft2
$8,610 m2
Price per square foot and days on website are not provided values and are calculated by Subdivisions.
Listed by Dave RennerPremier Sotheby's Int'l Realty • Buyer Agency Compensation .

Listing Location & Street View
MapStreet View

Peer Listings

Active listings from matched communities
Results 0 of 0
No listings found
Try adjusting your filters or changing your location to see available listings
Turn on listing alerts and we'll notify you
when matching listings appear

Scores

Walk Score®
Car-Dependent. Most errands require a car
39

100
Bike Score®
Somewhat Bikeable. Minimal bike infrastructure
34

100
Sound Score®
Bearable noise
78

100
Airport Score
Close to airports. Noticeable airport activity
0

100
Traffic Score
Congested area. Frequent traffic delays
29

100
Local Score
Limited local amenities nearby
0

100
Community Snapshot
1,863 - 4,480
SqFt Range
1994
Year Build
1
Total Floors

Subdivision Amenities

Beach - Private
Beach Access
Beach Club Available
Beach Club Included
Bike And Jog Path
Bike Storage
Business Center
Clubhouse
Community Room
Fitness Center
Full Service Spa
Golf Course
Hobby Room
Internet Access
Library
Park
Pickleball
Play Area
Pool
Private Beach Pavilion
Private Membership
Putting Green
Restaurant
See Remarks
Shopping
Sidewalk
Spa/Hot Tub
Storage
Streetlight
Tennis Court(s)
Trash Chute
Underground Utility
Barbecue
Beach - Private
Beach Access

Naples
Mid-Tier
Mid-Tier Homes & Condos

Pelican Bay Communities in Naples, FL