Southwind Preserve, 8491 Southwind Bay Cir

3
Beds
21/2
Baths
2,223
SqFt
$337
$/SqFt
Sold - Apr 20, 2026
Entry-Level House
Built in 2002
3 Parking
Lake, Water, Water Feature View
Waterfront
Ranch, Single Family
Screened Lanai/Porch
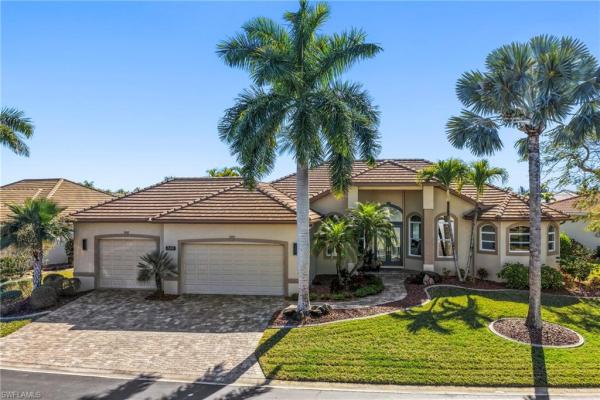
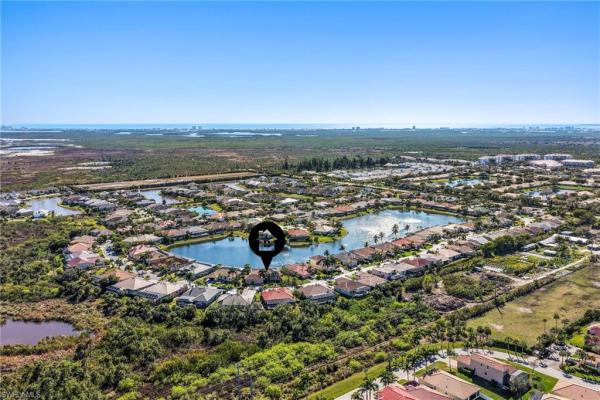
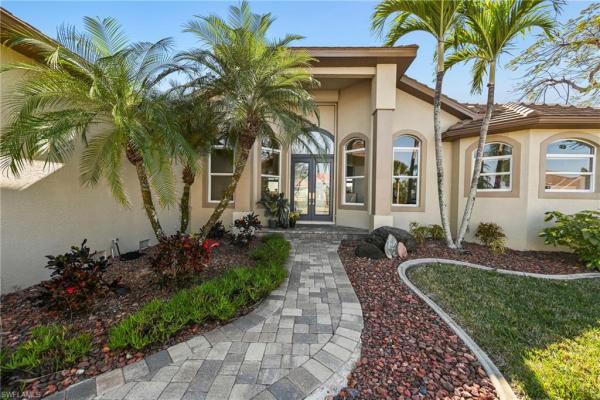
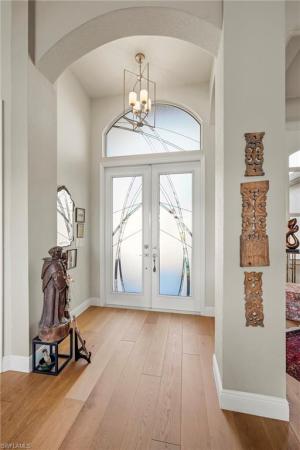
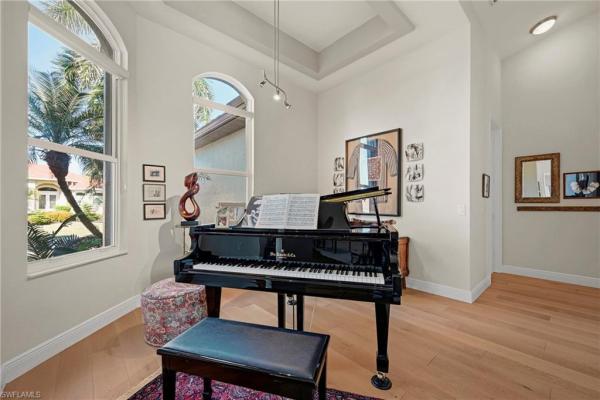
Welcome to one of the most Exceptional homes in this charming gated community of Southwind, centered around a picturesque 8-acre lake and surrounded by lush natural beauty, a wooded preserve, and resort-style amenities including a community pool, gazebo, and fishing pier —all with LOW HOA fees. Perfectly positioned on an Oversized Lot with Extra space between homes, this fully Remodeled contemporary residence offers 3 Bedrooms plus a Den/Office, 3 Bathrooms, and an impressive 3-Car Garage with room for a car lift. Soaring 18-foot ceilings in the main living area and 10–12-foot ceilings in the bedrooms create a light, airy ambiance that enhances the home’s expansive feel. Designed for luxury living and seamless indoor-outdoor flow, the open-concept layout showcases stunning European Oak Wood Flooring throughout, upgraded Wood Interior Doors, and expansive pocketing lanai sliders that open to breathtaking sunset water views. The south-facing, screened Infinity-Edge Heated Pool and Spa create a seamless visual transition into the glistening lake beyond, enhanced by a newer panoramic lanai cage for unobstructed views. The Chef’s Kitchen features GE Café appliances, double ovens, double dishwashers, and a large island overlooking the expansive great room. Recent upgrades include a 2018 tile roof, 2023 HVAC, 2023 pool heater and pump, new hurricane-impact windows and sliding doors, a designer glass front door with transom (2024), Zebra shades & epoxy garage floors, a custom master closet system, a beautifully appointed laundry room with quartz counters and cabinetry, newer interior and exterior paint, upgraded outdoor lighting and landscaping, a 2025 Electrolux washer and dryer, water heater, and garage AC. Located just off Winkler Road near Summerlin Road, you’ll enjoy easy access to beaches, dining, shopping, and healthcare. With high-end custom upgrades throughout, dramatic ceiling heights, and unparalleled lakefront views, this is truly not your average home—an unbeatable value and a rare opportunity you won’t want to miss.
MLS Number: 226008959
Updated: 148 Days ago
Page Views: 0

Features

Bedrooms
  • Bedrooms: 3
Bathrooms
  • Bathrooms: 2
  • Half Bathrooms: 1
Exterior and Lot Features
  • Exterior Features: Screened Lanai/Porch
  • View: Lake, Water, Water Feature
Interior, Heating and Cooling
  • Interior Features: Cathedral Ceiling(s), Foyer, Laundry Tub, Pantry, Smoke Detectors, Wired for Sound, Tray Ceiling(s), Volume Ceiling, Walk-In Closet(s), Window Coverings
  • Equipment / Appliances: Dishwasher, Disposal, Double Oven, Dryer, Microwave, Refrigerator/Icemaker, Self Cleaning Oven, Washer
  • Heating Description: Central Electric
  • Cooling Description: Ceiling Fan(s), Central Electric
Building and Construction
  • Floor Description: Tile, Wood
  • Windows/Treatment: Window Coverings
  • Construction Type: House
  • Year Built: 2002
  • Style: Ranch, Single Family
Waterfront and Water Access
  • Waterfront Frontage: Yes
School Information
    Other Property Info
    • Garage: 3
    • Pets Allowed: Yes
    Taxes, Fees & More
    • Maintenance Includes: Irrigation Water, Manager, Rec Facilities, Reserve, Security, Street Lights, Street Maintenance, Trash Removal
    • Taxes: 6517.84
    • Security Information: Smoke Detector(s), Gated Community
    • Parking Description: Driveway Paved, Attached
    • Total Floors in Building: 1
    • Total Units in Building: 1

    Apples-to-Apples Comparables

     Closest-Match Comparables
    See closest-match comps for this subdivision
    No obligation
    Verified
    Trends
    Insights
    Best of Luxury Realty
    Talk to a local advisor
    Licensed advisors answering your questions across Fort Myers, FL
    01
    Licensed Brokerage
    02
    Local Advisors
    03
    Direct Answers
    Exclusive real estate service partner

    Price History

    Current
    $749K
    High
    $760K
    Low
    $749K
    Total Change
    -1.4%
    $761K$754K$748KFeb 26Apr 26Apr 26
    Date
    Event
    Price
    Change
    Price Per
    04/20/2026
    Sold
    $749K
    0%
    $337 ft2
    $3,627 m2
    04/24/2026
    Price Reduced
    $749K
    -1.43%
    $337 ft2
    $3,627 m2
    02/26/2026
    Listed
    $760K
     
    $342 ft2
    $3,680 m2
    04/20/2026
    $749K
    Event
    Sold
    Change
    0%
    Price Per
    $337 ft2
    $3,627 m2
    04/24/2026
    $749K
    Event
    Price Reduced
    Change
    -1.43%
    Price Per
    $337 ft2
    $3,627 m2
    02/26/2026
    $760K
    Event
    Listed
    Price Per
    $342 ft2
    $3,680 m2
    Price per square foot and days on website are not provided values and are calculated by Subdivisions.
    Listed by Kay TarnowskiDomainRealty.com LLC • Buyer Agency Compensation .

    Listing Location & Street View
    MapStreet View

    Peer Listings

    Active listings from matched communities
    Results 1 of 1
    Bellagio, 10530 Bellagio Dr, Fort Myers, Florida 33913, image 1
    $669,000
    House for sale in Bellagio
    10530 Bellagio Dr, Fort Myers, FL 33913

    Scores

    Walk Score®
    Car-Dependent. Almost all errands require a car
    1

    100
    Bike Score®
    Somewhat Bikeable. Minimal bike infrastructure
    30

    100
    Sound Score®
    Bearable noise
    82

    100
    Airport Score
    Close to airports. Noticeable airport activity
    0

    100
    Traffic Score
    Congested area. Frequent traffic delays
    22

    100
    Local Score
    Limited local amenities nearby
    0

    100
    Community Snapshot
    3 – 3 BR
    Bedrooms
    $549K – $659K
    Price Tier
    1,801 - 2,904
    SqFt Range
    2003
    Year Build
    1
    Total Floors

    Subdivision Amenities

    Fishing Pier
    Park
    Play Area
    Pool
    See Remarks
    Sidewalk
    Streetlight
    Underground Utility
    Barbecue
    Cabana
    Clubhouse
    Park
    Pool

    Fort Myers
    Entry-Level
    Entry-Level Homes & Condos