8854 Pigeon Ky

4
Beds
3
Baths
2,601
SqFt
$215
$/SqFt
Sold - Dec 09, 2025
House
Built in 2025
3 Parking
Landscaped Area View
$296/mo HOA
Ranch, Single Family
Screened Lanai/Porch
NEW CONSTRUCTION ~Blt. 2025
New Construction is the listings in the subdivision built in the last 2 years and in most cases never been occupied.
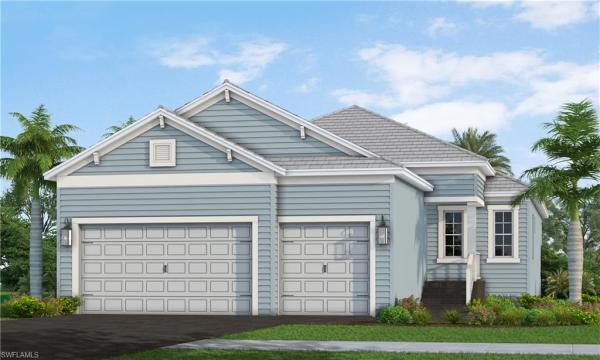
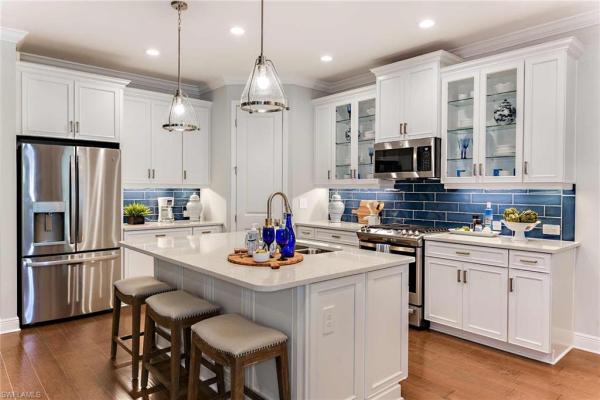
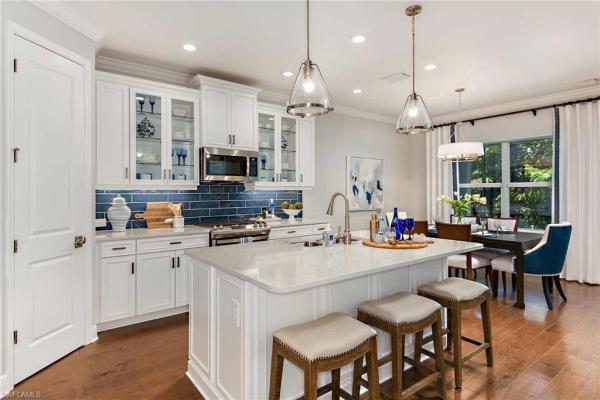
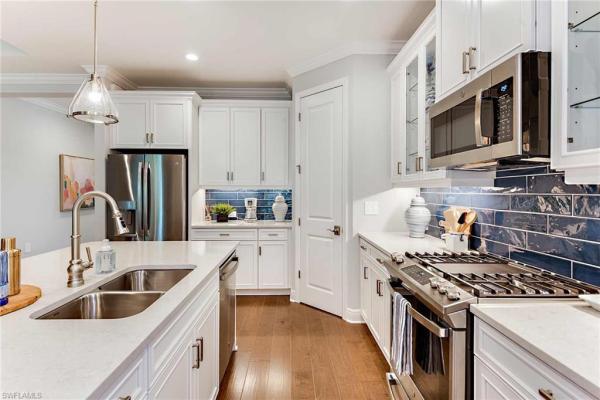
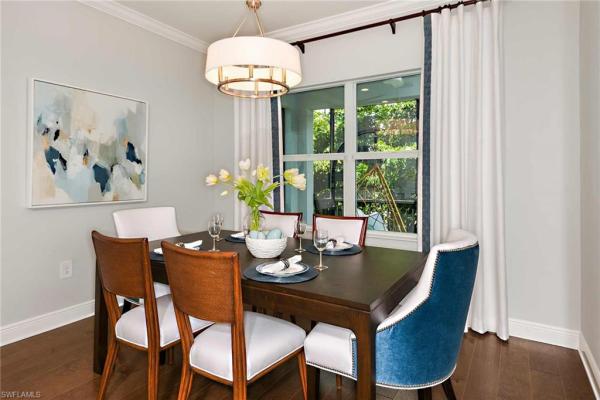
Introducing the Meadow Brook Floor Plan with Island Elevation — Now Available at Tide Marsh by Neal Communities Discover the perfect blend of style, comfort, and function with the all-new Meadow Brook floor plan, thoughtfully designed and beautifully crafted in the sought-after Tide Marsh community. This spacious home features 4 bedrooms, a den, a second-floor loft, 3 full bathrooms, and a 3-car garage, offering plenty of room for family and guests. Built with impact-resistant windows and doors, this home combines safety and sophistication. Inside, you'll be welcomed by a range of premium upgrades, including a recessed ceiling package in the great room and primary bedroom, smart home technology package for added convenience, 8-foot doors throughout for a grand, open feel, upgraded tile and carpet flooring, stainless steel appliances and sleek quartz countertops, designer cabinetry with dovetail construction, soft-close drawers and doors, 42” upper cabinets, roll-out shelves, and pot & pan drawers, stylish tile backsplash and center island for the ultimate kitchen experience. Enjoy the outdoors year-round with a screened-in lanai, perfect for relaxing or entertaining. And as a bonus, Tide Marsh is a natural gas community, offering energy-efficient features and utility savings. This home is currently under construction on Homesite 27. Please note that the images shown are for illustrative purposes only - the actual feature home will not be sold furnished.
MLS Number: 225064796
Updated: 280 Days ago
Page Views: 0

Features

Bedrooms
  • Bedrooms: 4
Bathrooms
  • Bathrooms: 3
  • Half Bathrooms: No info
Exterior and Lot Features
  • Exterior Features: Screened Lanai/Porch
  • View: Landscaped Area
Interior, Heating and Cooling
  • Interior Features: Built-In Cabinets, Pantry, Smoke Detectors, Tray Ceiling(s), Walk-In Closet(s)
  • Equipment / Appliances: Gas Cooktop, Dishwasher, Disposal, Microwave, Range, Refrigerator/Freezer, Self Cleaning Oven
  • Heating Description: Central Electric
  • Cooling Description: Central Electric
Building and Construction
  • Floor Description: Carpet, Tile
  • Windows/Treatment: No info
  • Construction Type: House
  • Year Built: 2025
  • Style: Ranch, Single Family
Waterfront and Water Access
  • Waterfront Frontage: No info
School Information
    Other Property Info
    • Garage: 3
    • Pets Allowed: Yes
    Taxes, Fees & More
    • Maintenance Includes: Irrigation Water, Lawn/Land Maintenance, Pest Control Exterior, Street Lights, Street Maintenance
    • Taxes: No info
    • Security Information: Security System, Smoke Detector(s), Gated Community
    • Parking Description: Attached
    • Total Floors in Building: 1
    • Total Units in Building: 1

    Apples-to-Apples Comparables

     Closest-Match Comparables
    See closest-match comps for this subdivision
    No obligation
    Verified
    Trends
    Insights
    Best of Luxury Realty
    Talk to a local advisor
    Licensed advisors answering your questions across Fort Myers, FL
    01
    Licensed Brokerage
    02
    Local Advisors
    03
    Direct Answers
    Exclusive real estate service partner

    Price History

    Current
    $560K
    High
    $661K
    Low
    $560K
    Total Change
    -15.2%
    $673K$610K$548KJul 25Sep 25Sep 25Dec 25
    Date
    Event
    Price
    Change
    Price Per
    12/09/2025
    Sold
    $560K
    0%
    $215 ft2
    $2,318 m2
    09/25/2025
    Price Reduced
    $560K
    -5.19%
    $215 ft2
    $2,318 m2
    09/25/2025
    Price Reduced
    $591K
    -10.6%
    $227 ft2
    $2,444 m2
    07/26/2025
    Listed
    $661K
     
    $254 ft2
    $2,734 m2
    12/09/2025
    $560K
    Event
    Sold
    Change
    0%
    Price Per
    $215 ft2
    $2,318 m2
    09/25/2025
    $560K
    Event
    Price Reduced
    Change
    -5.19%
    Price Per
    $215 ft2
    $2,318 m2
    09/25/2025
    $591K
    Event
    Price Reduced
    Change
    -10.6%
    Price Per
    $227 ft2
    $2,444 m2
    07/26/2025
    $661K
    Event
    Listed
    Price Per
    $254 ft2
    $2,734 m2
    Price per square foot and days on website are not provided values and are calculated by Subdivisions.
    Listed by John Anderson NealNeal Communities Realty, Inc. • Buyer Agency Compensation .

    Listing Location & Street View
    MapStreet View

    Peer Listings

    Active listings from matched communities
    Results 0 of 0
    No listings found
    Try adjusting your filters or changing your location to see available listings
    Turn on listing alerts and we'll notify you
    when matching listings appear