Condo in Naples, FL 34113
9081 S Albion Ln #6509

2
Beds
21/2
Baths
1,509
SqFt
$258
$/SqFt
Condo
Built in 2007
1 Parking
Landscaped Area, Pool/Club View
Multi-Story Home, Split Level, Low Rise (1-3)
Open Porch/Lanai
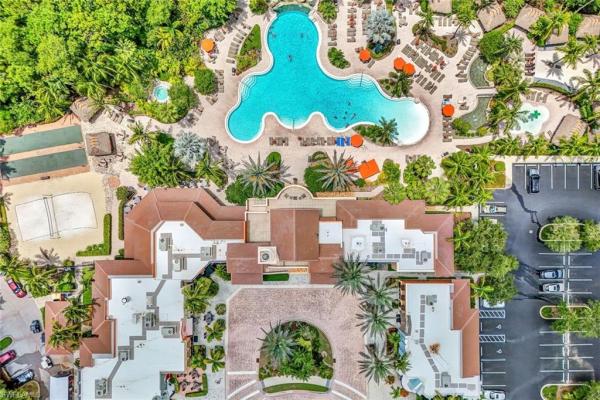
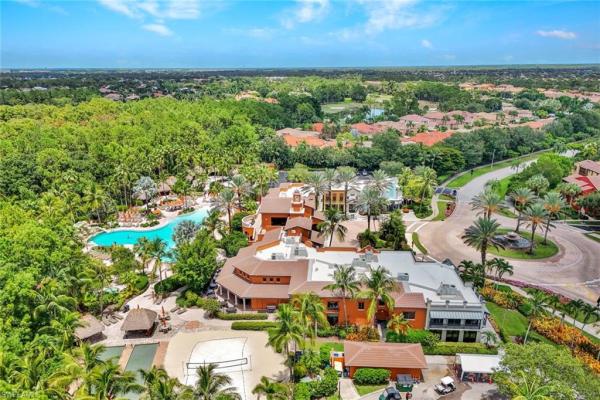
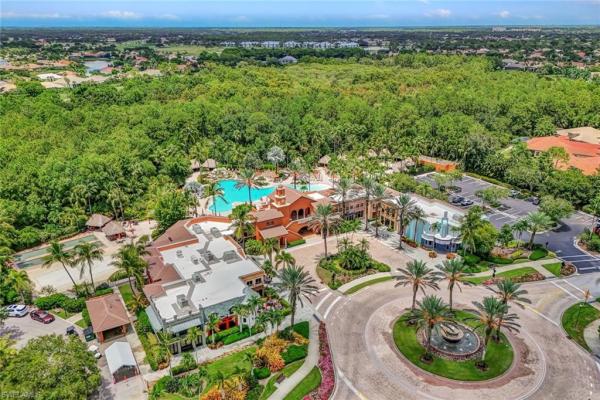
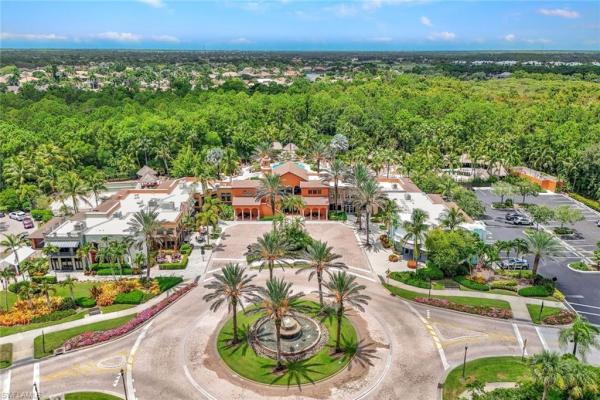
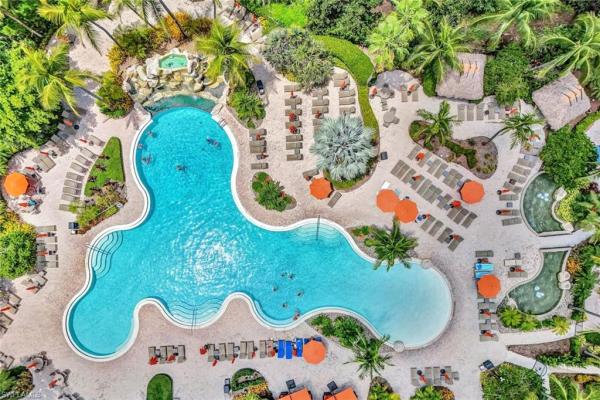
Rarely available Santa Monica on Quad 2 —Spacious 2BR, 2.5BA townhome offering over 1,500 sq. ft. of elegant living. The first floor is living, dining and kitchen with all stainless appliances and a Granite top breakfast bar. There is also room for the eat-in kitchen that overlooks the community pool. The second level showcases two expansive en-suite bedrooms, the primary suite has dual vanities and two walk-in closets with custom storage systems, an upstairs laundry and a versatile office/flex space with custom built-ins. A single-car garage adds convenience and extra storage. Enjoy direct access to your semi-private Quad 2 pool—just steps from outside your door, resort-style pool, barbecue stations, and lounge chairs. This property offers central access to the community’s exceptional resort-style amenities. A short stroll along the beautiful, fountain-lined boulevard leads you to Ole’s vibrant Town Center offering an array of resort-style amenities, including a stunning lagoon-style pool with waterfalls, a children’s pool, a café, pub, and bistro, as well as a movie theater, library, and a state-of-the-art fitness center. Sports enthusiasts will appreciate the basketball, bocce, pickleball, sand volleyball, and tennis courts available within the community. All located within the renowned Lely Resort, residents also have access to two public championship golf courses, scenic walking and running trails, serene lakes, and lush preserves. The HOA fees cover cable, internet, water, and full access to all Olé amenities, ensuring a stress-free, resort-style lifestyle. Experience the ultimate luxury living in the heart of Naples, Florida. Ole is located within the highly desirable Lely Resort community, home to two public golf courses and one private course. You’re also conveniently located within half a mile of shopping, dining, entertainment, and grocery stores. A short drive just minutes from downtown Naples’ renowned 5th Avenue featuring world-class shopping, dining, and beaches. New A/C system 2024
MLS Number: 226029182
Updated: 8 Days ago
Page Views: 0

Features

Bedrooms
  • Bedrooms: 2
Bathrooms
  • Bathrooms: 2
  • Half Bathrooms: 1
Exterior and Lot Features
  • Exterior Features: Open Porch/Lanai, Courtyard
  • View: Landscaped Area, Pool/Club
Interior, Heating and Cooling
  • Interior Features: Bar, Pantry, Smoke Detectors, Volume Ceiling, Walk-In Closet(s), Window Coverings
  • Equipment / Appliances: Electric Cooktop, Dishwasher, Disposal, Dryer, Microwave, Range, Refrigerator/Freezer, Refrigerator/Icemaker, Self Cleaning Oven, Washer
  • Heating Description: Central Electric
  • Cooling Description: Ceiling Fan(s), Central Electric
Building and Construction
  • Floor Description: Carpet, Tile, Wood
  • Windows/Treatment: Thermal, Window Coverings
  • Construction Type: No info
  • Year Built: 2007
  • Style: Multi-Story Home, Split Level, Low Rise (1-3)
Waterfront and Water Access
  • Waterfront Frontage: No info
School Information
    Other Property Info
    • Garage: 1
    • Pets Allowed: Limits
    Taxes, Fees & More
    • Maintenance Includes: Cable, Insurance, Internet/WiFi Access, Irrigation Water, Lawn/Land Maintenance, Legal/Accounting, Manager, Pest Control Exterior, Pest Control Interior, Rec Facilities, Repairs, Reserve, Sewer, Street Lights, Street Maintenance, Trash Removal, Water
    • Taxes: 4623.96
    • Security Information: Security System, Smoke Detector(s)
    • Parking Description: Common, Covered, Guest, Paved, Attached
    • Total Floors in Building: 2
    • Total Units in Building: 10

    Apples-to-Apples Comparables

     Closest-Match Comparables
    See closest-match comps for this subdivision
    No obligation
    Verified
    Trends
    Insights
    Best of Luxury Realty
    Talk to a local advisor
    Licensed advisors answering your questions across Naples, FL
    01
    Licensed Brokerage
    02
    Local Advisors
    03
    Direct Answers
    Exclusive real estate service partner

    Price History

    Current
    $389K
    High
    $429K
    Low
    $389K
    Total Change
    -9.3%
    $434K$409K$384KAug 26Aug 26Aug 26Aug 26Sep 26Sep 26
    Date
    Event
    Price
    Change
    Price Per
    09/11/2026
    Price Reduced
    $389K
    -1.27%
    $258 ft2
    $2,775 m2
    09/04/2026
    Price Reduced
    $394K
    -1.25%
    $261 ft2
    $2,810 m2
    08/31/2026
    Price Reduced
    $399K
    -4.77%
    $264 ft2
    $2,846 m2
    08/27/2026
    Price Reduced
    $419K
    -1.18%
    $278 ft2
    $2,989 m2
    08/21/2026
    Price Reduced
    $424K
    -1.17%
    $281 ft2
    $3,024 m2
    08/17/2026
    Listed
    $429K
     
    $284 ft2
    $3,060 m2
    09/11/2026
    $389K
    Event
    Price Reduced
    Change
    -1.27%
    Price Per
    $258 ft2
    $2,775 m2
    09/04/2026
    $394K
    Event
    Price Reduced
    Change
    -1.25%
    Price Per
    $261 ft2
    $2,810 m2
    08/31/2026
    $399K
    Event
    Price Reduced
    Change
    -4.77%
    Price Per
    $264 ft2
    $2,846 m2
    08/27/2026
    $419K
    Event
    Price Reduced
    Change
    -1.18%
    Price Per
    $278 ft2
    $2,989 m2
    08/21/2026
    $424K
    Event
    Price Reduced
    Change
    -1.17%
    Price Per
    $281 ft2
    $3,024 m2
    08/17/2026
    $429K
    Event
    Listed
    Price Per
    $284 ft2
    $3,060 m2
    Price per square foot and days on website are not provided values and are calculated by Subdivisions.
    Listed by Jerry WebsterDowning Frye Realty Inc. • Buyer Agency Compensation .

    Listing Location & Street View
    MapStreet View

    Peer Listings

    Active listings from matched communities
    Results 0 of 0
    No listings found
    Try adjusting your filters or changing your location to see available listings
    Turn on listing alerts and we'll notify you
    when matching listings appear