House in Naples, FL 34114
Chiasso, 9327 Chiasso Ct

1,675,000-2.99%
$1,400,000
3
Beds
31/2
Baths
2,787
SqFt
Status
Sold - Jul 11, 2024
Parking
3
Size
2,787 SqFt (259 m2)
Price
$502/SqFt ($5,407/m2)
Type
House
Built
2013
HOA
N/A
MLS Number
223055289
View
Lake
Updated
757 Days ago
Page Views
0
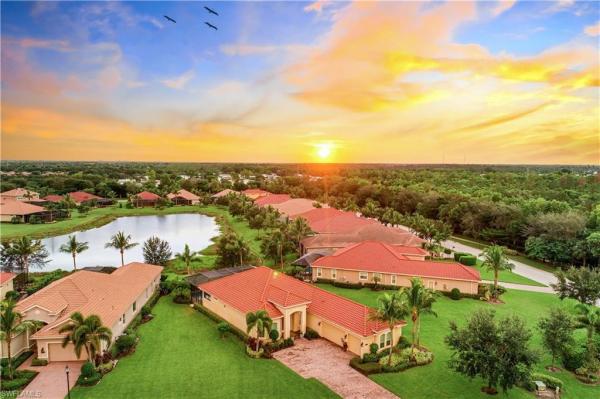
CDD Capital Assessment is Paid. All that remains of the CDD is the Annual Operating & Maintenance Fee of approximately $1,662.26. Sunset & long lake views from the lanai, multiple indoor & outdoor locations. Being sold furnished, this Washington floor plan poo... Read more

Features

Bedrooms
  • Bedrooms: 3
Bathrooms
  • Bathrooms: 3
  • Half Bathrooms: 1
Exterior and Lot Features
  • Exterior Features: Screened Lanai/Porch, Built In Grill, Outdoor Kitchen
  • View: Lake
Interior, Heating and Cooling
  • Interior Features: Built-In Cabinets, Coffered Ceiling(s), Custom Mirrors, Exclusions, Foyer, French Doors, Laundry Tub, Pantry, Smoke Detectors, Walk-In Closet(s), Window Coverings
  • Equipment / Appliances: Gas Cooktop, Dishwasher, Disposal, Dryer, Grill - Gas, Microwave, Other, Refrigerator/Icemaker, Self Cleaning Oven, Wall Oven, Washer, Wine Cooler
  • Heating Description: Central Electric, Heat Pump
  • Cooling Description: Ceiling Fan(s), Central Electric
Building and Construction
  • Floor Description: Carpet, Tile, Wood
  • Windows/Treatment: Window Coverings
  • Construction Type: House
  • Year Built: 2013
  • Style: Ranch, Single Family
Waterfront and Water Access
  • Waterfront Frontage: Yes
School Information
  • Elementary School: MANATEE ELEMENTARY SCHOOL
  • Middle School: MANATEE MIDDLE SCHOOL
  • Senior High School: LELY HIGH SCHOOL
Other Property Info
  • Garage: 3
  • Pets Allowed: With Approval
Taxes, Fees & More
  • Maintenance Includes: Cable, Internet/WiFi Access, Irrigation Water, Lawn/Land Maintenance, Legal/Accounting, Manager, Pest Control Exterior, Reserve, Security, Street Lights, Street Maintenance, Trash Removal
  • Taxes: 15870.88
  • Security Information: Security System, Smoke Detector(s), Gated Community
  • Parking Description: Attached
  • Total Floors in Building: 1
  • Total Units in Building: 1

Apples-to-Apples Comparables

 Closest-Match Comparables
See closest-match comps for this subdivision
No obligation
Verified
Trends
Insights
Seller Advisory
A smarter move starts with the right information
Get a complimentary hyperlocal market review with human agent-verified comps and pricing guidance
01
Market Review
Local market intelligence
02
Verified Comps
Human agent-verified comparables
03
Pricing Guidance
Actionable pricing recommendations
Complimentary. No obligation

Price History

Current
$1.6M
High
$1.7M
Low
$1.6M
Total Change
-6.9%
$1.8M$1.7M$1.6MFeb 24Mar 24May 24
Date
Event
Price
Change
Price Per
05/01/2024
Sold
$1.6M
-2.99%
$583 ft2
$6,276 m2
03/14/2024
Price Reduced
$1.7M
-4.01%
$601 ft2
$6,469 m2
02/27/2024
Listed
$1.7M
 
$626 ft2
$6,740 m2
05/01/2024
$1.6M
Event
Sold
Change
-2.99%
Price Per
$583 ft2
$6,276 m2
03/14/2024
$1.7M
Event
Price Reduced
Change
-4.01%
Price Per
$601 ft2
$6,469 m2
02/27/2024
$1.7M
Event
Listed
Price Per
$626 ft2
$6,740 m2
Price per square foot and days on website are not provided values and are calculated by Subdivisions.
Listed by John Robert, LLCJohn R Wood Properties • Buyer Agency Compensation .

Listing Location & Street View
MapStreet View

Peer Listings

Active listings from matched communities
Results 1 of 1
Mussorie Village, 9531 Campanile Cir, Naples, Florida 34114, image 1
Mussorie Village, 9531 Campanile Cir, Naples, Florida 34114, image 2
Mussorie Village, 9531 Campanile Cir, Naples, Florida 34114, image 3
$1,345,000
  • 3 Beds
  • 3 Baths
  • 2,406 SqFt
  • $559/SqFt
House for sale in Mussorie Village
9531 Campanile Cir, Naples, FL 34114
In the desirable village of mussorie in fiddler’s creek, this rarely available three-bedroom plus den lazio residence offers tranquil long lake views and exceptional indoor-outdoor living enhanced by energy-efficient upgrades. Beautifully maintained and thoughtfully designed, the home features three full baths, and an oversized two and a half car garage with epoxy-coated flooring. A paver driveway, tile roof, all-impact glass and an updated hvac system installed in june 2023 provide peace of mind and lasting value. A solar panel system helps power the residence and feed electricity back into the grid for impressively low electric bills. Inside, soaring 10-foot-6-inch ceilings create a bright and airy atmosphere throughout the main living areas. The foyer welcomes you with 18-inch porcelain tile flooring, crown molding and a tray ceiling. The spacious living room features porcelain tile flooring, recessed lighting, crown molding, tray ceiling detail and in-ceiling built-in speakers, seamlessly connecting to the dining area and kitchen for effortless entertaining. The gourmet kitchen is elegant and functional, appointed with upgraded granite countertops, a large center island with an added kohler cast-iron prep sink, pendant lighting, under-cabinet lighting, tile backsplash and crown molding. Premium appliances include a ge profile five-burner induction cooktop, ge café convection wall oven and microwave, ge café dishwasher, lg french-door refrigerator and ge monogram beverage refrigerator. A walk-in pantry and instant hot water at the sink add convenience. The luxurious primary suite offers a peaceful retreat with crown molding and tray ceiling accents, while the spa-inspired bath features quartz countertops, dual sinks, a spacious walk-in shower, separate water closet and a custom oversized walk-in closet. Two private guest suites provide comfort and flexibility, including one with an en-suite bath and walk-in closet. The den with double pocketing doors is ideal for a home office or media room. Designed to embrace the southwest florida lifestyle, the expansive lanai overlooks serene lake views and features a picture-frame screen enclosure, paver pool deck, recessed lighting, in-ceiling speakers and a fully equipped outdoor kitchen with grill, hood, beverage refrigerator, sink and granite countertops. The pool and oversized six-person spa feature separate solar panels for heating, backed up by an electric heating system. The pool also maintains an optimum water level with an auto-fill system. An electric retractable awning provides additional shade and comfort. Residents of fiddler’s creek enjoy a premier resort lifestyle with resort-style pools, dining, fitness center, spa, tennis, pickleball, bocce and an active social calendar. The community is also known for beautifully landscaped scenic sidewalks and paths. Optional golf, marina and beach memberships are available.
Community Snapshot
3 to 3 BR
Bedrooms
$1.6M to $1.6M
Price Tier
2,583 - 3,585
SqFt Range
2014
Year Build
1
Total Floors

Naples
Mid-Tier
Mid-Tier Homes & Condos

Fiddler's Creek Communities in Naples, FL

HomeSearchHome ValueProfile