2
Beds
2
Baths
970
SqFt
$175
$/SqFt
Entry-Level Condo
Built in 1978
GolfCourse, Lake, Water View
$633/mo HOA
Lighting
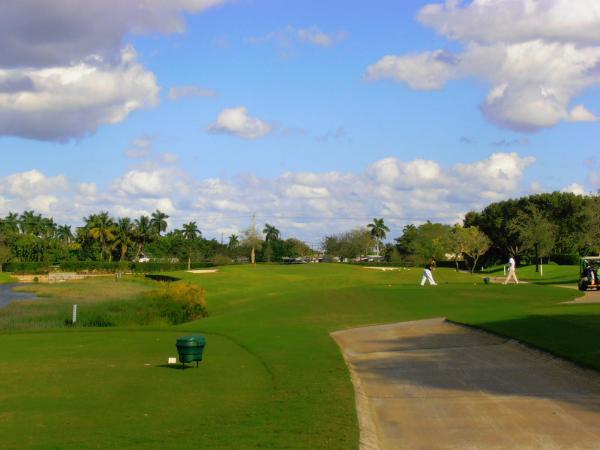
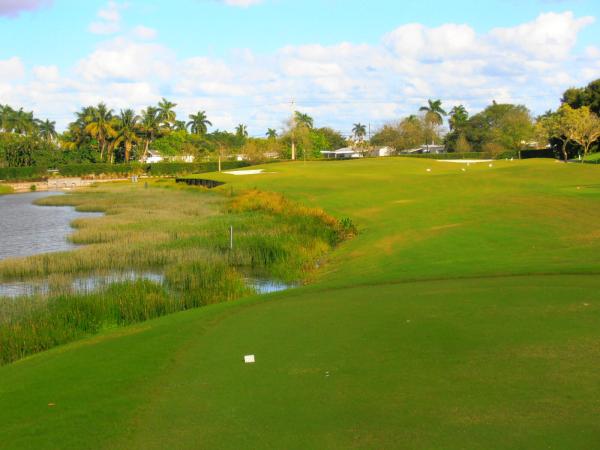
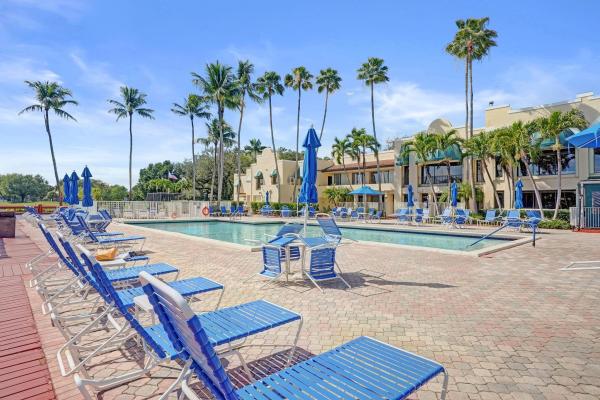
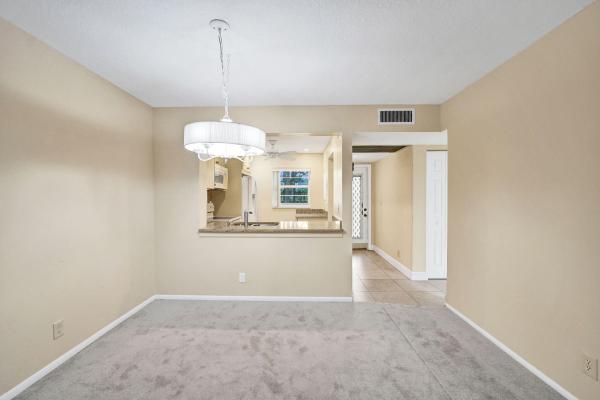
MOVE IN READY 2-BEDROOM OFFERING SUPERB WATER & GOLF VIEWS FROM YOUR ENCLOSED PATIO. THOUGHTFULLY UPDATED KITCHEN WITH STONE COUNTERTOPS. IMPACT GLASS EXCEPT PATIO* FRESHLY PAINTED WITH NEW CARPET* 2ND BEDROOM , FOYER & KITCHEN ARE TILED. AC 2023. ENJOY EXCLUSIVE COUNTRY CLUB LIVING WITH INCLUDED PRIVILEGES SUCH AS CHAMPIONSHIP GOLF, TENNIS, PICKLEBALL, STATE-OF-THE-ART FITNESS CENTER, SAUNA, STEAM ROOM, RESORT-STYLE POOLS, POOLSIDE SPORTS BAR, AND FORMAL DINING. ONE SMALL PET WELCOME (UNDER 20 LBS). ASSOCIATION REQUIRES MIN. 650 CREDIT SCORE. NO LEASING.
MLS Number: B26079789
On Site: 21 Days
Updated: 18 Days ago
Page Views: 0
See something off? Wrong price, photos, beds, or a status that already changed.

Features

Bedrooms
  • Bedrooms: 2
Bathrooms
  • Bathrooms: 2
  • Half Bathrooms: No info
Exterior and Lot Features
  • Exterior Features: Lighting,None
  • View: GolfCourse, Lake, Water
Interior, Heating and Cooling
  • Interior Features: LivingDiningRoom, MainLevelPrimary, Pantry, SplitBedrooms, Storage, TubShower, Bar
  • Equipment / Appliances: Dishwasher, ElectricRange, ElectricWaterHeater, Disposal, Microwave, Range, Refrigerator, TanklessWaterHeater, WaterHeater
  • Heating Description: Central,Electric
  • Cooling Description: CentralAir, CeilingFans, Electric
Building and Construction
  • Floor Description: Carpet,Tile
  • Windows/Treatment: Blinds, Jalousie, Skylights
  • Construction Type: MultiFamily
  • Year Built: 1978
Waterfront and Water Access
  • Waterfront Frontage: No info
School Information
  • Elementary School: Fox Trail
  • Middle School: Indian Ridge
  • Senior High School: Western
Other Property Info
  • Listing Date: 2026-09-23T17:18:07.000-00:00
  • Directions: East
  • Pets Allowed: CatsOk, DogsOk, PetRestrictions, SizeLimit, Yes
Taxes, Fees & More
  • Maintenance Includes: CommonAreas, CableTv, Insurance, LegalAccounting, MaintenanceGrounds, MaintenanceStructure, PestControl, Pools, RecreationFacilities, ReserveFund, Roof, Sewer, Trash, Water, Internet
  • Taxes: 3760.07
  • Real Estate Taxes: 167620
  • Security Information: FireAlarm, SmokeDetectors
  • Parking Description: Assigned, Asphalt, Guest
  • Total Floors in Building: 4
  • Total Units in Complex: 724

Apples-to-Apples Comparables

 Closest-Match Comparables
See closest-match comps for this subdivision
No obligation
Verified
Trends
Insights
Best of Luxury Realty
Talk to a local advisor
Licensed advisors answering your questions across Davie, FL
01
Licensed Brokerage
02
Local Advisors
03
Direct Answers
Exclusive real estate service partner

Price History

Date
Event
Price
Change
Price Per
09/23/2026
Listed
$170K
 
$175 ft2
$1,885 m2
09/23/2026
$170K
Event
Listed
Price Per
$175 ft2
$1,885 m2
Price per square foot and days on website are not provided values and are calculated by Subdivisions.
Listed by John Dapas • Pine Island Realty • Buyer Agency Compensation .
Tour This Property
Choose an in-person or video tour with a licensed local advisor
A local advisor will confirm availability
Ready to Make an Offer?
Get expert guidance from a local advisor

Peer Listings

Active listings from matched communities
Results 1 of 1
Oak Paths, 7554 Stirling Rd #105, Davie, Florida 33024, image 1
$189,500$8K
Condo for sale in Oak Paths
7554 Stirling Rd #105, Davie, FL 33024
Community Snapshot
1 – 3 BR
Bedrooms
$165K – $275K
Price Tier
800 - 1,350
SqFt Range
1978
Year Build
4
Total Floors

Subdivision Amenities

Barbecue
Bocce Court
Clubhouse
Elevators
Fitness Center
Golf Course
Hobby Room
Laundry
Library
Maintenance Grounds
Parking
Pickleball
Playground
Pool
Putting Greens
Restaurant
Sauna
Security
Storage
Trash

All Davie, FL
Entry-Level
Entry-Level Homes & Condos

Other Davie, FL Homes & Condos Price Range Segments

Pine Island Ridge Communities in Davie, FL