34119 Zip Code Real Estate For Sale

Market Action
Selling Speed
Fast
29.32
Inventory Supply
Balanced
3.41
Sales Activity
Active
42.31
Results 29 of 272
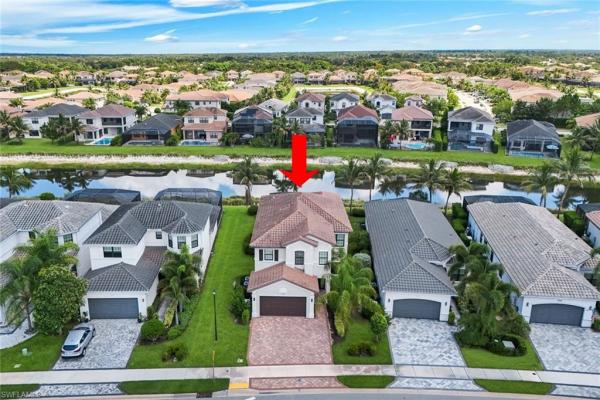
Raffia Preserve, 4609 Abaca Cir, Naples, Florida 34119, image 1
$849,000$101K
  • 4 Beds
  • 31/2 Baths
  • 3,524 SqFt
  • $241/SqFt
Premium
House for sale in Raffia Preserve
4609 Abaca Cir, Naples, FL 34119
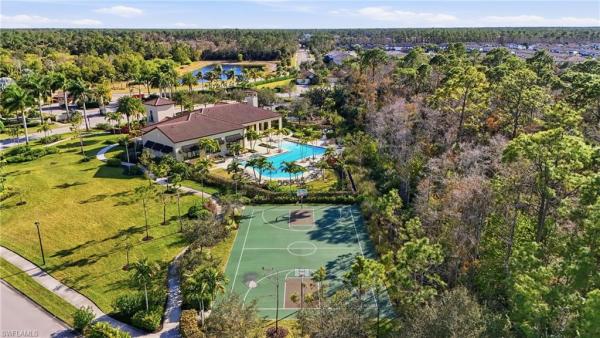
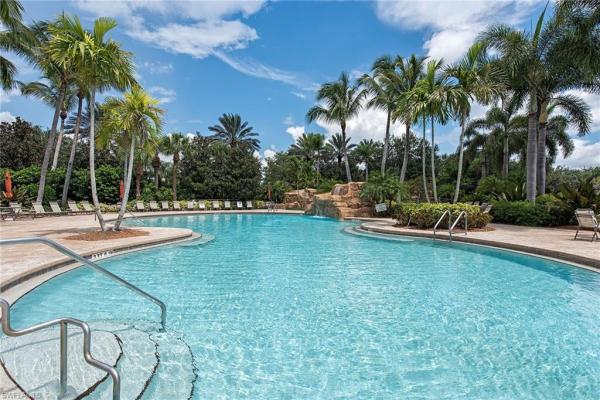
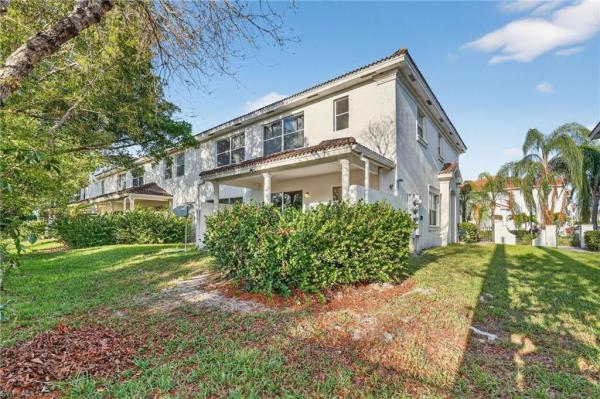
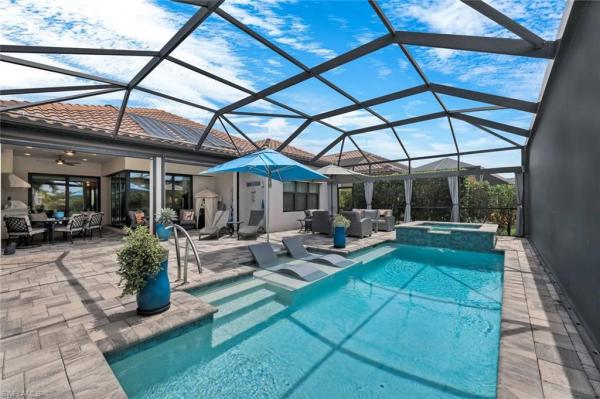
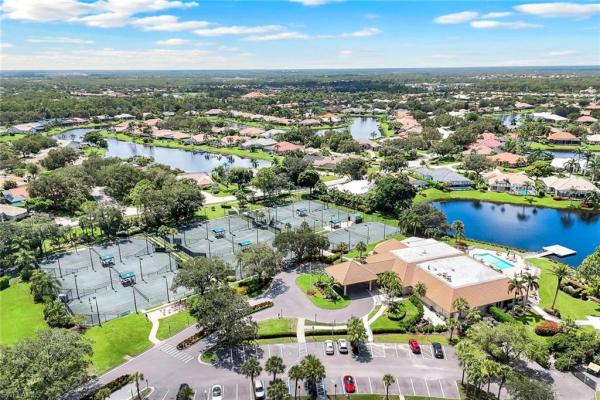
Located on a spacious corner lot within the gated community of raffia preserve, this residence offers a thoughtfully designed layout with multiple living areas that support both connection and privacy. Four bedrooms are located upstairs, complemented by a private office or den on the main level and three-and-a-half baths, creating a flexible floor plan ideal for busy households, guests, and remote work. Tile flooring spans the first floor, while durable laminate flooring on the second level. The home’s design balances openness with versatility, featuring a welcoming main living area and a generous upstairs loft—perfect as a second family room, media space, or game area, allowing everyone to enjoy their own space. The primary suite serves as a comfortable retreat with a sitting area, walk-in closet, and spa-inspired bathroom featuring dual vanities, an oversized shower, and a private water closet. Additional enhancements include under-stair storage, impact-resistant windows and doors, whirlpool kitchen appliances, a new washing machine, and a freshly repainted exterior. Residents enjoy a clubhouse spanning 2.4 acres, featuring a community pool, 2, 000-square-foot fitness center, basketball court, playground, and scenic walking paths. Ideally positioned just minutes from founders square and pebblebrooke plaza, along with multiple grocery stores, coffee shops, fitness studios, and wellness options — making it easy to balance busy days. With close proximity to shopping, dining, major roadways, and area attractions, this location truly supports both convenience and connection. Whether you’re entertaining, working from home, or simply enjoying your surroundings, this property offers the space and setting to fit your lifestyle.
Saturnia Lakes, 1945 Isla De Palma Cir, Naples, Florida 34119, image 1
$767,888$91K
  • 5 Beds
  • 3 Baths
  • 2,982 SqFt
  • $258/SqFt
Premium
House for sale in Saturnia Lakes
1945 Isla De Palma Cir, Naples, FL 34119
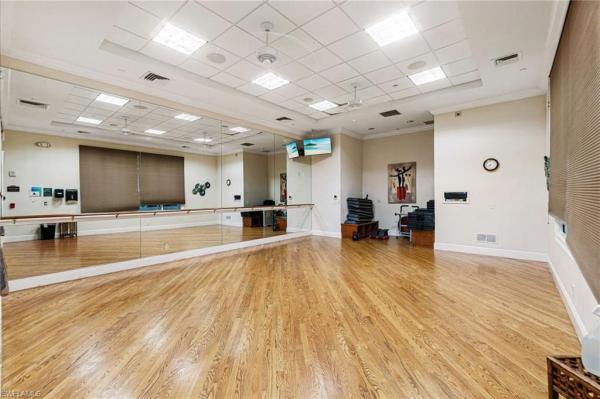
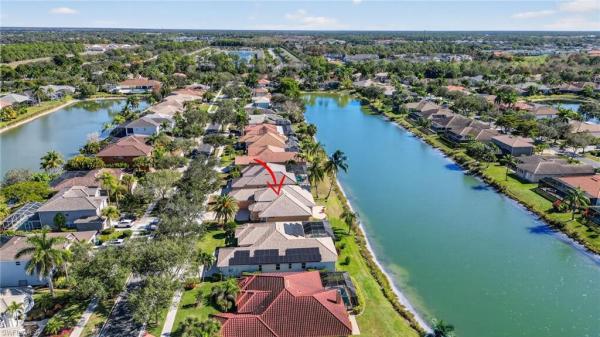
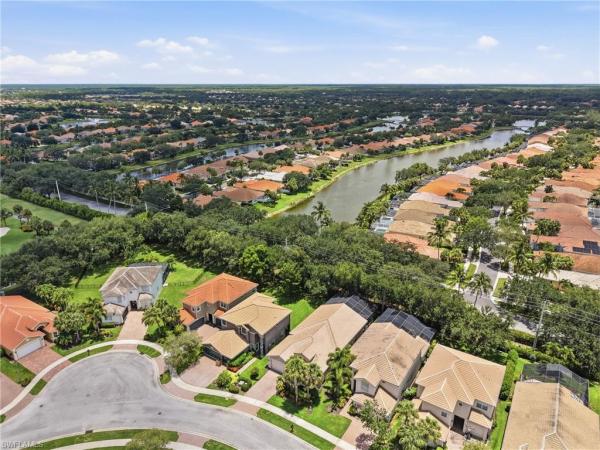
Set on a quiet cul-de-sac along isla de palma circle, this immaculately maintained, move-in-ready home is beautifully positioned on what is arguably one of the nicest and most private lots in saturnia lakes. Southern exposure and an expansive backyard create a peaceful setting with incredible potential to make this property your own private naples paradise. Seller is motivated and open to offers. The primary suite enjoys serene water views and opens to a private deck—the perfect spot for morning coffee while taking in the shimmering lake. The oversized backyard offers tremendous possibilities for creating a spectacular outdoor living space and custom pool retreat. Select photos have been virtually staged to showcase the potential of adding a pool and are intended for inspiration only. Whether you envision a resort-style pool, expanded entertaining areas, or simply enjoy the beautiful open space as it is today, this exceptional lot allows you to create a backyard that perfectly suits your lifestyle. Inside, the popular gl homes flamingo floor plan offers a grand yet welcoming entry and a thoughtfully designed layout ideal for everyday living and entertaining. Freshly painted interiors are complemented by new recessed lighting and abundant natural light give the home a bright, inviting feel. A first-floor bedroom provides flexibility as a guest suite, in-law space, home office, or den. The home has been meticulously cared for, reflecting true pride of ownership throughout. Major improvements include a new roof (2018), a/c system (2019), and hot water heater (2021), providing added peace of mind. An oversized driveway and three-car garage offer plenty of room for vehicles, guests, and storage. Saturnia lakes is known for its outstanding resort-style amenities, centered around a 12, 000-square-foot clubhouse with a grand ballroom, fitness center, arts and crafts studio, card room, billiards and sports room, dance studio, and internet café. Outdoor amenities include a lap pool, resort-style pool, children's splash area, sandy beach, fitness park, lakefront putting green, and scenic walking and jogging paths. Residents also enjoy four lighted har-tru tennis courts with an onsite pro, basketball and pickleball facilities, plus spa- style locker rooms with saunas and massage rooms.Even more is coming! Newly approved by the board are two new pickleball courts, bocce courts, new basketball courts, and a newly renovated playground—further enhancing saturnia lakes' impressive recreational offerings. These improvements are currently expected to be completed with no additional assessment to homeowners. Located within an a-rated school district, this is a wonderful opportunity to own a beautifully maintained home on an exceptional lakefront lot with privacy, space, and endless potential. Move right in and enjoy it today—or bring your vision to life and create the florida paradise you've always wanted.
Golden Gate Estates, 201 Perkins Dr, Naples, Florida 34119, image 1
$1,349,000$150K
  • 4 Beds
  • 3 Baths
  • 3,539 SqFt
  • $381/SqFt
House for sale in Golden Gate Estates
201 Perkins Dr, Naples, FL 34119
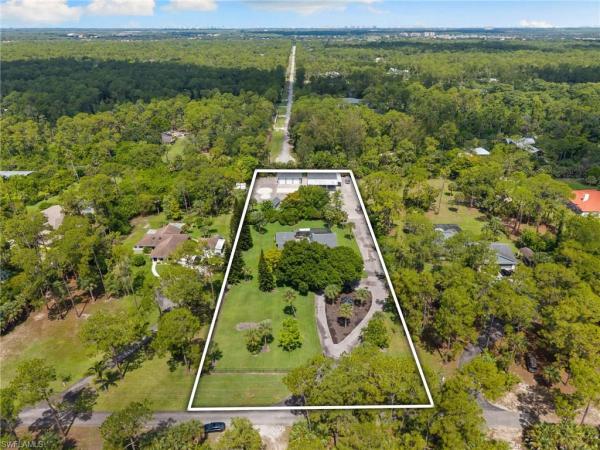
The ultimate collector’s estate in esteemed collier woods with no hoa! Situated on a fully fenced 2.25-acre private oasis, this pristine property is an absolute dream for motor coach owners and automotive enthusiasts.The crown jewel is the elite vehicle infrastructure: a fully air-conditioned, 1, 200 sf race car garage & workshop featuring racedeck flooring, a rapid air-line system, two tesla ev chargers, and three newly installed high-capacity, industrial aluminum vehicle lifts to effortlessly house 6 cars. For luxury travel, the estate boasts a premier dual motor coach storage facility with massive 14’ access bays, 6” reinforced concrete pads, and a dedicated 300-amp transformer explicitly engineered for heavy-duty rv charging. An extra carport, covered utility shed, and an open workshop with ample shelving provide unlimited utility. Complementing this powerhouse setup is a beautifully renovated 3, 539 sf main residence under air. It features brand-new roofs on all structures (2022), new high-end appliances including induction range (2023), dual master suites, and impact glass windows and sliders. The resort-style outdoor space includes a heated swimming pool with new marcite, a dedicated grill area with evo griddle, ice maker, a whole-house reverse osmosis system, and generator—all secured by an electric entry gate and a comprehensive camera system. Just minutes from naples’ world-class beaches, fine dining, high-end shopping, and i-75, this rare estate perfectly balances high-octane utility with luxury living.
10025 Heather Ln #702, Naples, Florida 34119, image 1
$340,000$35K
  • 3 Beds
  • 2 Baths
  • 1,547 SqFt
  • $220/SqFt
Condo for sale
10025 Heather Ln #702, Naples, FL 34119
Step into this beautiful move-in-ready first-floor condo featuring 3 bedrooms and 2 baths. This residence showcases new carpet that adds warmth, complemented by beautiful large tile in the common areas for an elegant and low-maintenance lifestyle. The modern open and bright kitchen is equipped with sleek stainless steel appliances, perfect for hosting delightful dinners at home. Relax and unwind in the captivating screened-in porch, offering a peaceful retreat where you can enjoy fresh air while staying sheltered from the elements. Nestled in the sought-after community of quail creek village, this property provides resort-style living with fantastic amenities, including a sparkling pool, welcoming clubhouse, and a well-equipped fitness center, all designed to enhance your leisure and convenience. Motivated seller please bring all offers. This home also includes a convenient one-car garage, offering additional storage space for your belongings or serving as a perfect area for your hobbies. This prime location provides effortless access to shopping, dining, and the stunning beaches of naples, ensuring you have a wealth of activities right at your doorstep. This condo truly combines comfort, style, and convenience in one exceptional package. Don't miss the opportunity to own your slice of paradise in beautiful naples. Schedule your showing today and discover everything this remarkable property has to offer!
The Cove, 5697 Cove Cir #42, Naples, Florida 34119, image 1
$399,000$41K
  • 3 Beds
  • 21/2 Baths
  • 1,611 SqFt
  • $248/SqFt
Entry-Level
Townhouse for sale in The Cove
5697 Cove Cir #42, Naples, FL 34119
This inviting three-bedroom, two-and-a-half-bath townhome features high ceilings, a one-car attached garage and serene wide-lake views. The comfortable, move-in-ready interior includes an updated kitchen with granite countertops, easy maintenance laminate and tile flooring, generous closet space and convenient storage under the stairs. Recent mechanical upgrades include a 2022 water heater and air conditioner, along with a new tile roof in 2024. Ideally in north naples close to everyday conveniences, this well-maintained community offers a recently renovated heated lakeside pool and beautifully landscaped grounds. With reasonable hoa fees, residents enjoy privacy and easy access to nearby restaurants, shopping and the beaches. A seamless blend of location, comfort and thoughtful updates ready for its next owner.
Laurel Greens, 3485 S Laurel Greens Ln #102, Naples, Florida 34119, image 1
$409,000$41K
  • 3 Beds
  • 2 Baths
  • 1,652 SqFt
  • $248/SqFt
Entry-Level
Condo for sale in Laurel Greens
3485 S Laurel Greens Ln #102, Naples, FL 34119
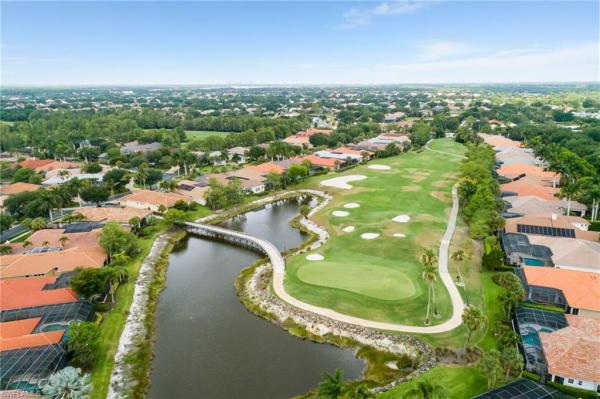
Updated first-floor carriage home with golf course views in laurel greensmove-in ready and beautifully updated, this first-floor 2br + den carriage home offers the perfect blend of modern finishes and bundled golf convenience in the highly desirable cypress woods golf & country club.Enjoy peaceful sunset views over the fairway from your screened lanai, an open-concept great room, and a fully updated kitchen featuring white cabinetry, quartz counters, stainless appliances, and a spacious breakfast bar. Both bathrooms have been tastefully renovated with contemporary tile, new vanities, and upgraded fixtures.The primary suite includes golf course views, a walk-in closet, and a refreshed en-suite bath. A split bedroom layout provides privacy for guests, and the den offers flexible space for a home office or additional sleeping area.Additional features include: attached garage, in-unit laundry, new lighting, neutral paint throughout, and a bright, clean, move-in-ready interior.Cypress woods residents enjoy bundled golf, a newly updated clubhouse, resort-style pool, tennis, pickleball, fitness center, dining, and active social programming — all just minutes to north naples shopping, dining, and beaches.This is the turnkey golf lifestyle buyers want — updated, first floor, and ready for immediate enjoyment.
Lalique At Vineyards, 640 Lalique Cir #405, Naples, Florida 34119, image 1
$545,000$54K
  • 4 Beds
  • 2 Baths
  • 2,017 SqFt
  • $270/SqFt
Entry-Level
Condo for sale in Lalique At Vineyards
640 Lalique Cir #405, Naples, FL 34119
Live like royalty on the golf course! This spacious 4 bed, 2 bath turnkey condo features an expansive and stunning golf course view of the prestigious vineyards north course, designed by kipp schulties, which was recently re-landscaped for maximum aesthetic effect! The beautifully designed, high ceiling interior oozes classiness, with tastefully remodeled kitchen cabinets, countertops, and upgraded appliances. Updated flooring throughout adds to the squeaky-clean aesthetic, as does the recently renovated master bathroom. Electric storm shutters plus newer roof from 2020 also create peace of mind during hurricane season! The condo also has an attached garage, driveway (with plenty of guest parking just steps away), and is right across the street from the lalique community pool and clubhouse! Additionally, the vineyards is among naples’ most coveted developments, boasting beautiful sidewalk trails for walking, jogging, biking, or meeting neighbors as you enjoy outdoor activities like the vineyards community park! This condo is the perfect opportunity for luxurious golf course living in one of the best sun-soaked beach towns in the country… naples, fl!!!
Oakes Estates, 2272 Oakes Blvd, Naples, Florida 34119, image 1
$5,745,000$550K
  • 6 Beds
  • 61/2 Baths
  • 5,411 SqFt
  • $1,062/SqFt
Mid-Tier
House for sale in Oakes Estates
2272 Oakes Blvd, Naples, FL 34119
Extraordinary new-construction estate, designed for multigenerational living. This private gated home offers more than 5, 411 sq ft of ac living space over 10, 000 total living space, delivering the perfect blend of seclusion & sophistication. Thoughtfully designed, the residence features 6 private ensuites, ensuring exceptional comfort for family and guests alike. A standout feature is the 548-square-foot private poolside casita, offering a rare level of independence and flexibility. Complete with its own full kitchen, living room, bedroom, bathroom, & laundry, the casita is ideally suited for in-laws, adult children, multigenerational living, extended family, who desire privacy and a fully self-contained living environment—all while remaining just steps from the main residence. The home has 4 kitchens—including a show-stopping gourmet chef’s kitchen, a fully equipped butler’s kitchen, and a luxurious outdoor kitchen—creating an unmatched environment for both daily living and large-scale entertaining. The kitchen is outfitted with elite appliances such as a wolf range, sub-zero and cove refrigeration, and bosch systems, complemented by stunning crystallo quartzite waterfall countertops. Throughout the home, the builder crafted custom handmade inverted masterpiece ceilings, beautifully accented with both uplighting & downlighting to create a dramatic, high-end ambiance. Furnished by robb & stucky, the interior exudes luxury at every turn, showcasing two expansive living areas, a dedicated office, and a striking glass staircase. Soaring 12.5-foot ceilings enhance the main living spaces, while a breathtaking 25-foot ceiling in the grand foyer makes an unforgettable first impression. Contemporary water vapor fireplaces provide the visual sophistication of traditional fireplaces while offering a serene, maintenance-free experience indoors and outdoors. The resort-style outdoor oasis includes a stunning pool & spa, beautiful water features, fire bowls, a built-in fire-pit seating area, hurricane-impact windows and doors, and an impressive generator to ensure uninterrupted comfort. 3 laundry rooms—along with a 4-car garage, elevator, and expansive outdoor living spaces designed for both entertaining and quiet relaxation. The primary suite is on the main level, while the separate casita offers an exceptional solution for buyers seeking true multigenerational flexibility without sacrificing privacy or luxury. Whether accommodating aging parents, adult children, extended family, or guests, this thoughtfully designed space functions as a private residence within the estate. Perfect for the luxury buyer who demands the very best, this estate offers unparalleled elegance, privacy, flexibility, and craftsmanship in one of naples’ most sought-after neighborhoods. An exceptional opportunity for a large family that loves to entertain and for those seeking the rare combination of luxury living and independent multigenerational accommodations.
Esplanade Golf & Country Club, 9408 Rapallo St, Naples, Florida 34119, image 1
$2,280,000$215K
  • 4 Beds
  • 3 Baths
  • 3,206 SqFt
  • $711/SqFt
High-End
House for sale in Esplanade Golf & Country Club
9408 Rapallo St, Naples, FL 34119
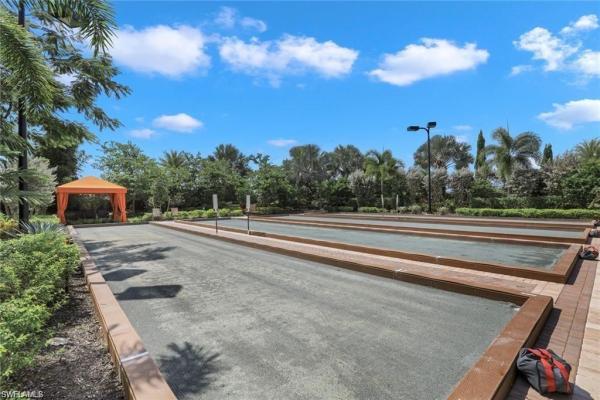
Automatic golf membership included no waiting. The golf & the lifestyle amenties are included with the purchase! Oversized premium 1/4-acre lot. Upgraded 4-bedroom plus den, 3 baths “pallazio" model is a rare find in one of naples’ most sought-after gated golf course communities. This residence boasts over 3, 000 sq. Ft. And an open, inviting living area and expansive kitchen island. Amazing wide open lake view!! Enjoy your great outdoor entertainment space & resort style pool with cascading water pots, sun shelf and spa. Your family and friends will love the outdoor dining room and living room complete with a beautiful modern outdoor fireplace & tv. This is where memories are made! The primary bedroom is a private retreat located away from the other bedrooms and has a luxuriously large and bright main ensuite bathroom with supersized custom closet. Do not miss the upgraded closets throughout & oversized laundry room with storage. Equipped with impact resistant windows & doors. Non-flood zone/no flood insurance required/zone x. As an esplanade resident, you’ll enjoy resort-style living every day: an 18-hole championship golf course, true resort pool with cabanas and the lively poolside bahama bar, a 15, 000 sq. Ft. Clubhouse with restaurant, bar, and outdoor dining, plus a full-service spa, fitness center, tennis, pickleball, bocce and miles of walking and biking trails.
Stonecreek, 4500 Aurora St, Naples, Florida 34119, image 1
$1,325,000$125K
  • 5 Beds
  • 4 Baths
  • 3,359 SqFt
  • $394/SqFt
Premium
House for sale in Stonecreek
4500 Aurora St, Naples, FL 34119
Sellers considering all offers! Nestled within the sought-after gated community of stone creek in naples, this beautifully renovated 5-bedroom, 4-bathroom conrad model offers over 3, 350 square feet of thoughtfully designed living space, ideal for growing families who want comfort, style, and peace of mind. Renovated by the current owners, this home has been elevated well beyond builder-grade. Rich hardwood floors flow throughout the entire home, including the second floor. Upstairs features three generously sized bedrooms along with a spacious master suite and three full bathrooms. Downstairs, a private guest bedroom accommodates visitors with ease, while a dedicated home office provides a quiet retreat for remote work or study. Step outside to an oversized heated saltwater pool and hot tub overlooking a serene pond. Whether it's a weekend barbecue or a quiet evening watching the sunset over the water, the outdoor space feels like a private retreat. The owners installed accordion hurricane shutters on the entire house, then added electric shutters for even greater convenience for the outdoor area. A permanent whole-house standby generator ensures the home stays powered through any storm. Residents of stone creek enjoy access to resort-style amenities within a secure, gated setting. The community, developed by gl homes, is known for its family-friendly atmosphere, well-maintained grounds, and convenient location in the heart of naples.
Indigo Lakes, 14806 Fripp Island Ct, Naples, Florida 34119, image 1
$749,000$70K
  • 3 Beds
  • 21/2 Baths
  • 2,687 SqFt
  • $279/SqFt
House for sale in Indigo Lakes
14806 Fripp Island Ct, Naples, FL 34119
New price — exceptional value in indigo lakes! Discover one of the larger floor plans available in this highly desirable north naples community. Offering approximately 2, 687 square feet of living space, this beautifully maintained 3-bedroom plus den residence features 3 bathrooms, a 2-car garage, fresh interior paint, and a newer hvac system. The spacious and flexible floor plan provides multiple living and entertaining areas, while the den offers the perfect space for a home office, media room, or additional guest accommodations. Generously sized rooms and abundant natural light create a comfortable home designed for everyday living and entertaining. Located in the desirable indigo lakes community of north naples, residents enjoy convenient access to shopping, dining, recreation and highly regarded area schools. Now offered at $749, 000 — an outstanding opportunity to own a spacious north naples home and personalize it to create your ideal florida lifestyle. Schedule your private showing today. This home is an excellent opportunity for families, retirees, or professionals relocating to florida who want space, location, and an a-plus school district—all in one exceptional package.
Terramar At Olde Cypress, 3105 Terramar Dr, Naples, Florida 34119, image 1
$1,825,000$170K
  • 3 Beds
  • 3 Baths
  • 2,816 SqFt
  • $648/SqFt
Mid-Tier
House for sale in Terramar At Olde Cypress
3105 Terramar Dr, Naples, FL 34119
Set against a picturesque golf course and lake backdrop with no homes in sight, this beautifully upgraded residence offers refined living in the sought-after community of olde cypress. Spanning approximately 2, 800 square feet, the home features three bedrooms, a private study, and three full baths, thoughtfully designed for both everyday comfort and effortless entertaining. A grand interior unfolds with soaring 12- to 14-foot ceilings, expansive 9-foot sliders, and solid core 8-foot doors. Recent enhancements elevate the home with a new hurricane-rated front door, designer lighting and fixtures, architectural wood beam accents, luxury wood-look lvp flooring throughout the main living areas, and upgraded carpeting in the bedrooms. Crown molding and plantation shutters add timeless elegance, while a restored gas fireplace creates a warm focal point. The redesigned chef’s kitchen is a standout, featuring a brand-new lg stainless steel appliance package, double ovens with convection cooking, and a gas cooktop powered by a 250-gallon tank that also services the fireplace. Quartz countertops, custom cabinetry, a marble backsplash, and an oversized stainless-steel sink complete the space, while a large island with bar seating for four makes it ideal for gathering. The kitchen flows seamlessly into the family room, enhancing functionality and connection. The spacious primary suite offers tranquil golf course views, dual walk-in closets, and a well-appointed bath. All bathrooms have been tastefully updated with renovated vanities, granite countertops, and new fixtures for a clean, modern finish. Outdoor living is equally impressive, featuring a deep covered lanai with soaring ceilings alongside a sun-filled travertine pool deck. The pool has been fully upgraded with a new pebble finish, updated waterline tile, led lighting, and brand-new equipment including pumps and a heater. A picture-frame enclosure has been re-screened and painted to maximize the stunning views. Additional upgrades include fresh exterior paint, sealed pavers, and refreshed landscaping. A newer roof (2021) and oversized garage with a dedicated golf cart bay add convenience. Located within olde cypress, residents enjoy a vibrant and active lifestyle with a mandatory social membership that provides access to a full suite of amenities. The community features a dynamic year-round social calendar, formal and informal dining with no food and beverage minimums, and exceptional recreational offerings including tennis, pickleball, bocce, a lap pool, and a state-of-the-art fitness center. Championship golf by p.B. Dye is optional, with both full and associate memberships available, offering flexibility to suit a variety of lifestyles. This premier north naples community delivers the perfect balance of luxury, leisure, and convenience.
Saturnia Lakes, 2234 Campestre Ter, Naples, Florida 34119, image 1
$1,079,000$100K
  • 4 Beds
  • 31/2 Baths
  • 3,973 SqFt
  • $272/SqFt
Premium
House for sale in Saturnia Lakes
2234 Campestre Ter, Naples, FL 34119
One or more photo(s) has been virtually staged, ai generated or rendered. Spacious “sapphire” floor plan (4 bedrooms + loft / 3.5 baths / 3-car garage / 3, 973 sq. Ft.) is perfectly situated in the highly sought-after, amenity-rich community of saturnia lakes right next to #1 public gulf course in naples (arrowhead golf club). From the moment you enter, you’ll be greeted by soaring 22-foot ceilings, luxury brand new luxury lvp floors throughout and an open, light-filled layout with generously sized rooms throughout. The first-floor primary suite is a true retreat featuring two large walk-in closets, a cozy sitting area, french doors leading to the lanai, and a luxurious bath with dual vanities, a soaking tub, and a brand-new frameless glass shower. Master suite also includes dedicated ac/heat unit. Upstairs, enjoy a spacious loft/bonus area, three oversized guest bedrooms, and two full bathrooms — perfect for family or guests. Step outside to your private solar-heated pool and soak up the florida sunshine! The pool is powered by brand new pump system. Additional upgrades include grand chandelier at the entrance and new light fixtures throughout the first floor, tinted windows in t california type build in linen, bedroom closets and pantry, a whole-house generator with 2 above ground 120lb (each) propane gas tanks, new roof (2021), roll-down shutters on all windows and doors (automated 1st floor shutters), newer a/c systems with new ductwork, and an electric car charger. Saturnia lakes offers resort-style living with a multi-million-dollar clubhouse featuring a heated resort and lap pool, kiddie pool, hot tub, fitness center, dance studio, internet café, saunas, massage rooms, billiards, ballroom, 4 clay tennis courts, basketball court, putting green, playground, and miles of scenic walking paths and nature preserve park. Located in an a-rated school district and close to shopping, dining, and naples’ white sand beaches
The Cove, 5353 Cove Cir, Naples, Florida 34119, image 1
$389,000$36K
  • 3 Beds
  • 21/2 Baths
  • 1,611 SqFt
  • $241/SqFt
Entry-Level
Townhouse for sale in The Cove
5353 Cove Cir, Naples, FL 34119
Motivated seller! Fresh paint throughout, including garage and lanai. This 3-bedroom, 2 1/2-bath townhome is located in "the cove", a small community in desirable north naples. The cove offers low hoa fees and is convenient to shopping, dining, beaches and a+ rated schools. The home features an open floorplan perfect for comfortable living and entertaining. Large chef's delight kitchen with plenty of cabinetry and counterspace, plus breakfast bar. Adjacent to the kitchen is a laundry room with full sized washer and dryer and a window for natural light. Conveniently located on the main floor is a half bath. Upstairs you will find 3 bedrooms, 2 bathrooms, and hall closet. Main bedroom is large enough for a seating area. All bedrooms are spacious and have ceiling fans and windows. New carpet was installed on 8/27/26 on stairs and hallway. Wood-look flooring in bedrooms. Tile flooring on entire first floor, and new hardware throughout. Your large screened-in lanai is overlooking a lake and beautiful landscaping offering a tranquil setting. Home has western exposure, ideal for enjoying florida's famous sunset views. Single car garage with newly painted floor and walls, paver 2-car driveway, community heated pool, new tile roof (2024), and poured concrete construction. Prime opportunity to own a lovely home in naples; a great place to live the florida lifestyle!
Tra-Vigne At Vineyards, 203 Via Perignon #2-4, Naples, Florida 34119, image 1
$395,000$34K
  • 2 Beds
  • 21/2 Baths
  • 2,085 SqFt
  • $189/SqFt
Entry-Level
Condo for sale in Tra-Vigne At Vineyards
203 Via Perignon #2-4, Naples, FL 34119
This one checks every box! Beautifully appointed naples coach home in the gated enclave of tra vigne at the vineyards where elegance, comfort, and an effortless lifestyle come together. Step inside to soaring ceilings, abundant natural light, an open-concept design, and stylish finishes. The updated white kitchen, plantation shutters, and spacious screened lanai overlooking lush tropical landscaping create the perfect setting for entertaining or simply relaxing. The generous owner’s suite offers a spa-inspired bath and large walk-in closet, while the flexible den is ideal for a home office, reading room, or guest space. Enjoy impact windows, a new rheem a/c with a transferable 10-year warranty, one-car garage, and four resort-style community pools. Optional vineyards country club membership adds golf, tennis, pickleball, fitness, spa, and dining. Just minutes to naples beaches, fifth avenue south, shopping, and restaurants. A polished, low-maintenance naples lifestyle in an exceptional location. Open floor plan 2 bedrooms + den | 2.5 baths | 1-car garage | tra vigne at the vineyards
Golden Gate Estates, 4521 NW 3rd Ave, Naples, Florida 34119, image 1
$2,950,000$250K
  • 4 Beds
  • 4 Baths
  • 3,500 SqFt
  • $843/SqFt
House for sale in Golden Gate Estates
4521 NW 3rd Ave, Naples, FL 34119
Five acres of pure naples freedom where luxury meets functionality. Bring the car collection. Bring the toys. Bring the business. Bring the family. Properties with this combination of luxury living, guest accommodations, warehouse space, and acreage rarely come to market. 4521 3rd ave nw isn’t just another naples home. It’s your own private compound in coveted collier woods - it’s a lifestyle built for those who want space, privacy, and the freedom to live without limits. Located just west of collier boulevard, this exceptional turnkey, fully-furnished estate offers the perfect balance of privacy and convenience, just minutes from downtown naples, mercato, vanderbilt beach, world-class dining, luxury shopping, and entertainment. The main residence delivers a bold, modern aesthetic with soaring ceilings, oversized glass walls, designer finishes, and seamless indoor-outdoor living. The sleek black chef’s kitchen anchors the home, while the resort-style pool, covered lanai, outdoor kitchen, and tropical backdrop create the feeling of a private luxury retreat. But what truly separates this property from everything else on the market is what comes next. A detached guest compound features two fully independent one-bedroom residences, each complete with its own private oversized air conditioned 2-car garage for each unit (total 4-car oversized garage) is perfect for guests, extended family, executive staff, rental income, or the ultimate work-live setup. Need more space? The rear of the property is home to a massive air-conditioned hurricane-rated 40' x 60' metal building equipped with 220-volt service, two dedicated electrical panels, offering endless possibilities for car collectors, rv and boat storage, business operations, workshops, fitness facilities, or a private showroom. Extensively updated throughout, the property has undergone a comprehensive remodel featuring brand-new roofs, new air conditioning systems, updated interiors, modern finishes, and significant capital improvements, offering peace of mind and turnkey ownership for years to come. Whether you're seeking a private family estate, a luxury retreat for entertaining, a live-work compound, or the ultimate property for your collection of cars, boats, and recreational toys, this exceptional offering delivers a lifestyle few properties can match. Combining modern luxury, unmatched versatility, and five acres of prime naples land, this is a rare opportunity to own a truly one-of-a-kind estate in one of southwest florida's most desirable locations. Recently appraised at $3, 755, 000 this is more than a home—it's a property built for the way people want to live, work, and play today. Experience the freedom, privacy, and possibilities that only a property of this caliber can provide. Schedule your private showing today and discover what makes this extraordinary naples compound unlike anything else on the market.
Regency Reserve At Vineyards, 745 Regency Reserve Cir #5202, Naples, Florida 34119, image 1
$595,000$50K
  • 2 Beds
  • 2 Baths
  • 2,058 SqFt
  • $289/SqFt
Entry-Level
Condo for sale in Regency Reserve At Vineyards
745 Regency Reserve Cir #5202, Naples, FL 34119
In the desirable the vineyards community, regency reserve is ideally behind the secure north gate off vanderbilt beach road. Residents enjoy a private clubhouse, resort-style pool and spa, and fitness center, all just a short distance away. This beautifully maintained first-floor residence offers two bedrooms plus a den, two baths, 9-foot ceilings, neutral tile flooring laid diagonally throughout the main living areas, plantation shutters and an attached two-car garage. The renovated kitchen is designed for everyday living and entertaining, featuring quartz countertops, stainless steel appliances, a center island, built-in wine cooler, custom window seat and an abundance of natural light. The spacious primary suite includes an updated bath with a separate soaking tub and a rain head shower. Additional improvements include updated ceiling fans and lighting throughout the home. Residents of vineyards country club have access to a variety of fully optional memberships, including golf, tennis, wellness, dining and social amenities, creating a resort-style lifestyle in the heart of naples.
The Falls Of Portofino, 7005 Romana Way #1701, Naples, Florida 34119, image 1
$360,000$30K
  • 4 Beds
  • 3 Baths
  • 1,828 SqFt
  • $197/SqFt
Entry-Level
Townhouse for sale in The Falls Of Portofino
7005 Romana Way #1701, Naples, FL 34119
Location! Location! Location! Beautiful and well-maintained townhome located in the highly desirable north naples area. This spacious residence offers a thoughtfully designed layout, featuring a convenient first-floor bedroom—perfect for guests, a home office, or added privacy. Step inside to find elegant wood flooring throughout the main living areas, creating a warm and inviting atmosphere. The open-concept floor plan provides a seamless flow between the living, dining, and kitchen spaces, ideal for both everyday living and entertaining. Natural light fills the home, enhancing its bright and airy feel. Enjoy the convenience of a two-car garage, along with a private outdoor space perfect for relaxing, dining, or enjoying florida’s beautiful weather. The property is nestled in a well-maintained community and offers easy access to everything naples has to offer. Located within an excellent school district, this home is just minutes from top-rated schools, shopping centers, dining, and major roadways, making commuting a breeze. Whether you’re looking for a primary residence, seasonal getaway, or investment opportunity, this property checks all the boxes. Don’t miss your chance to own a home in one of naples’ most sought-after locations!
Esplanade Golf & Country Club, 9650 Montelanico Loop #102, Naples, Florida 34119, image 1
$605,000$50K
  • 2 Beds
  • 2 Baths
  • 1,717 SqFt
  • $352/SqFt
High-End
Condo for sale in Esplanade Golf & Country Club
9650 Montelanico Loop #102, Naples, FL 34119
Welcome to your slice of paradise in naples! This beautifully decorated first-floor coach home is located in the highly sought-after resort-style community of esplanade golf & country club and is offered completely turn-key—just bring your suitcase and start enjoying the naples lifestyle. This luxurious 2-bedroom, 2 full bath residence with a 1-car attached garage features a spacious and inviting open-concept great room floor plan. Thoughtfully upgraded throughout, the great room showcases tray ceilings, custom built-in cabinetry and shelving, upgraded lighting, remote-controlled window coverings, plantation shutters, and ceiling fans. The home also features custom closets for optimal organization and storage. Enjoy breathtaking western exposure from your oversized screened lanai—perfect for taking in the stunning naples sunsets. The lanai overlooks a tranquil pond with picturesque golf course views just beyond, offering a serene and private outdoor retreat. Storm smart shutters provide added protection and peace of mind. The entire exterior of the building and lanai has been freshly painted. This property includes a social membership, granting access to the exceptional amenities. Residents enjoy a resort-style pool with cabanas and a poolside bahama bar, tennis and pickleball courts, bocce, a full-service spa, fitness center, dog park, and 14 miles of scenic trails. The community also features an 18-hole private golf course with limited year-round play opportunities. On-site dining includes a restaurant, bar, wine tasting room, and café. Exciting enhancements are coming soon in 2026, including a fully renovated and expanded poolside bahama bar, a new outdoor bar at the barrel house, expanded golf practice facilities, and a state-of-the-art air-conditioned indoor pickleball complex with four courts. For added value, the special assessment has been paid in full!! This is a rare opportunity to own a beautifully upgraded, move-in-ready coach home in one of naples’ premier communities.
The Falls Of Portofino, 7029 Ambrosia Ln #602, Naples, Florida 34119, image 1
$365,000$30K
  • 4 Beds
  • 21/2 Baths
  • 1,890 SqFt
  • $193/SqFt
Entry-Level
Townhouse for sale in The Falls Of Portofino
7029 Ambrosia Ln #602, Naples, FL 34119
Naples townhome on lake: this well-maintained townhome has it all; waterfront with a nice lake view. This is the largest model in the community with 4 br; 2.5 ba and a 2-car garage totaling 1, 890 sf ac. Very nice community pool, gym and clubhouse, which offers plenty of amenities. The kitchen is in good condition with granite countertops. Ground-level has ceramic tile flooring. The master bedroom features tray ceilings and has a spacious walk-in closet. The master bathroom has both a walk-in shower and soaking tub, with dual vanities. This is truly a townhome that offers plenty for everyone's need in the family all inside a private gated community. Also, an excellent investment property with the townhome currently rented at $2, 800 per month. Located approximately 15 minutes from the beach, shops and i-75. Owner will select title agent.
Quail West, 6068 Sunnyslope Dr, Naples, Florida 34119, image 1
$3,790,000$310K
  • 4 Beds
  • 41/2 Baths
  • 4,223 SqFt
  • $897/SqFt
High-End
House for sale in Quail West
6068 Sunnyslope Dr, Naples, FL 34119
Immediate golf membership available. Experience breathtaking views overlooking the 13th hole of the lakes golf course from this exquisite residence, where every bedroom features its own en suite. Step through elegant double glass and metal-accented doors into a grand foyer that immediately showcases the home’s fine craftsmanship from the tumbled tile flooring to the soaring coffered and tray ceilings. The spacious living room centers around a gas fireplace and dramatic floor-to-ceiling windows that frame the picturesque outdoor living area .An entertainer’s dream, the residence features a stylish wet bar and a beautifully appointed office with custom built-in cabinetry. The gourmet kitchen seamlessly flows into the family room, showcasing dual islands, premium finishes, and expansive zero-corner sliders that open fully to the lanai—blurring the lines between indoor and outdoor living. Outside, enjoy the ultimate alfresco experience with a fully equipped outdoor kitchen, bar, and generous covered seating areas. The sparkling saltwater, gas-heated pool and integrated spa create a private resort setting, perfect for relaxing or entertaining against the backdrop of sweeping golf course vistas. Notable upgrades include spray foam insulation with an air-conditioned garage, updated hvac systems, a whole-house generator, electric hurricane shutters, impact-resistant windows, a metal roof with a 50-year warranty, and 17-inch gutters.A perfect harmony of elegance and liveability, this remarkable residence embodies the very best of luxury golf course living in southwest florida.
Esplanade Golf & Country Club, 9637 Montelanico Loop #203, Naples, Florida 34119, image 1
$729,000$59K
  • 3 Beds
  • 21/2 Baths
  • 2,343 SqFt
  • $311/SqFt
High-End
Condo for sale in Esplanade Golf & Country Club
9637 Montelanico Loop #203, Naples, FL 34119
Located in esplanade golf & country club, this extensively upgraded coach home offers sweeping, unobstructed lake and preserve views with no rooftops in sight. Offering 2, 343 square feet, 3 bedrooms, 2.5 baths, and a 1-car attached garage, this residence combines spacious living, privacy, and exceptional finishes in one of naples’ premier resort-style communities. The thoughtfully designed floor plan features 10-foot ceilings, crown molding, recessed lighting, and wood-look porcelain tile throughout (no carpet). The primary suite and both guest baths have been freshly painted. The gourmet kitchen showcases cambria quartz countertops, 42-inch white shaker cabinetry with soft-close doors and drawers, glass accents, pull-out shelving, upgraded stainless-steel appliances, under-cabinet lighting, a built-in wine cooler, and a large island with seating and additional storage. The great room serves as the centerpiece of the home, highlighted by a custom marble tile feature wall with a linear remote-controlled fireplace that creates a distinctive designer look rarely found in comparable properties. An oversized dining/flex room enhanced with custom millwork and wainscoting provides versatility and architectural character. Eastern exposure fills the home with natural morning light while providing comfortable afternoons on the spacious lanai overlooking wide lake and preserve views in a peaceful, private setting. Additional premium features include hurricane-impact windows and doors, plantation shutters throughout, custom primary closet and pantry systems, epoxy-coated garage floor, remote-operated lanai sunshade, and three mounted televisions with sound bars. Ownership includes a club/sports membership, offering access to resort-style amenities and limited golf—an excellent option for seasonal or occasional golfers seeking flexibility without the expense of a full golf membership. Residents enjoy a 15, 000-square-foot clubhouse, resort pool with cabanas and bahama bar, tennis, pickleball, koquina day spa, fitness center, restaurant, wine tasting room with private lockers, café, two dog parks, and miles of walking and biking trails. The community’s transfer fee and current special assessment are funding significant capital improvements, including four new indoor air-conditioned pickleball courts, expanded clubhouse seating, additional restrooms, and golf range enhancements—investments designed to further elevate the resident experience and support long-term property values. Conveniently located minutes from vanderbilt beach, mercato, waterside shops, and naples’ premier dining and entertainment destinations. Extensively upgraded. Designer finishes. Private lake and preserve views. Exceptional value and lifestyle in esplanade golf & country club. Schedule your private tour today and discover all this exceptional home has to offer.
Logan Woods, 5174 Sycamore Dr, Naples, Florida 34119, image 1
$3,800,000$299K
  • 6 Beds
  • 5 Baths
  • 5,020 SqFt
  • $757/SqFt
Mid-Tier
House for sale in Logan Woods
5174 Sycamore Dr, Naples, FL 34119
This logan woods estate rests on 2.27 acres of 100% upland, offering the ultimate blend of luxury, privacy, and accessibility. Logan woods is one of naples’ most desirable neighborhoods, valued for its quiet charm and freedom from hoa restrictions—all just minutes from i-75, physician’s regional hospital, mercato, seed to table, fine dining, and naples’ world-famous beaches. Inside, discover soaring ceilings, wood-look porcelain tile, and a thoughtfully designed open-concept floor plan with clean modern finishes. The main living area showcases a gas fireplace and wet bar, creating a warm and elevated atmosphere. The chef’s kitchen offers custom cabinetry, gas range, walk-in pantry, and an oversized island. A mud room, 3-car garage, and spacious laundry room add everyday convenience to the home’s design. The primary suite blends indoor-outdoor living with private access to the screened lanai, and the spa-like bath features dual showers, a soaking tub, and double vanities. Each additional bedroom includes an en-suite bath and walk-in closet. Grand sliding doors—the tallest allowed by code in collier county—open to a fully screened lanai with summer kitchen, outdoor gas fireplace, and a sparkling pool and spa, offering the perfect setting for cozy evenings under the stars.
Indigo Lakes, 14696 Indigo Lakes Cir, Naples, Florida 34119, image 1
$1,299,999$100K
  • 6 Beds
  • 31/2 Baths
  • 3,313 SqFt
  • $392/SqFt
House for sale in Indigo Lakes
14696 Indigo Lakes Cir, Naples, FL 34119
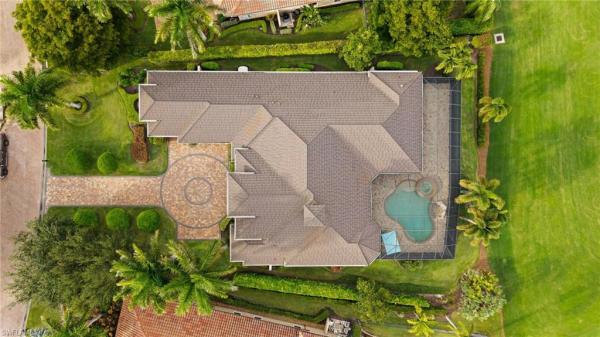
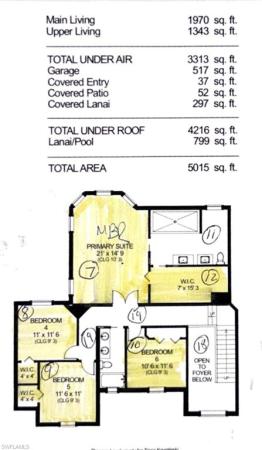
Owner motivated - this meticulously maintained 6-bedroom, 3.5 bath home boasts high-end upgrades and exceptional care throughout. The beautifully updated open kitchen features a spacious island, stylish new pendant lights, all new cabinetry hardware, stainless steel appliances, and a double oven. Designed with an open concept flowing seamlessly into the living room and dining room, it's perfect for both entertaining guests and enjoying quiet moments with loved ones. The first floor features the completely upgraded laundry room for convenience, two spacious bedrooms, a den and 1.5 upgraded modern bathrooms, providing an ideal retreat for guests. A brand new saltwater system for the heated pool was just installed, overlooking a serene lake with a picturesque fountain with a southern exposure, has been beautifully updated with custom marble flooring and elegant glass tiles—perfect for both relaxation and entertaining. The second floor boasts a spacious primary suite with a sitting area and a beautifully upgraded luxurious bathroom with a new freestanding soaking tub and an extremely large shower, while the walk-in closet offers convenience and generous storage. Additionally on the second floor, the home offers 3 well-appointed bedrooms and a full bath, providing ample space and comfort. Beautiful porcelain tile and luxury vinyl flooring span the entire home, offering both style and durability throughout. The home features an ev charger and a transfer switch in the garage, a new roof in 2020, impact resistant windows and doors except for 1 slider door, circular driveway with pavers, water heater replaced in 2018, hvac 3 ton air conditioner replaced in 2017, an hvac 5 ton replaced in 2015 with a new blower motor replaced in 2024 and a new pool pump replaced in 2025. The home has a 250 gallon underground propane tank to allow for gas top cooking and a gas dryer. The entire interior was freshly painted in 2024 including the garage. Many lighting fixtures have been replaced with modern lighting. New landscaping has been added around the pool and in front of the home for privacy. (see the improvement list in the supplements) located within minutes to grocery shopping, restaurants and in a top rated school district. This family-friendly gated community has low hoa fees and includes cable, internet and rrigation water. The amenities include the clubhouse, large community pool, spa/hot tub, fitness center, basketball, tennis courts and a new recently completed children’s playground.
Esplanade Golf & Country Club, 9351 Montelanico Loop, Naples, Florida 34119, image 1
$1,650,000$125K
  • 2 Beds
  • 21/2 Baths
  • 2,203 SqFt
  • $749/SqFt
High-End
House for sale in Esplanade Golf & Country Club
9351 Montelanico Loop, Naples, FL 34119
**rare opportunity in esplanade golf & country club – only 3 santini floor plans ever built!** own one of just three santini floor plans ever built in esplanade — a true collector's find, complete with an **included golf membership**. This 2/3-bedroom, 2.5-bath home is loaded with upgrades, featuring 10-foot ceilings, a tray ceiling in the living room, with cabinets and storage space galore. It's the only home in the community with a butler's pantry! The luxurious master suite offers a beautiful spa-like bath and a finished walk-in closet with direct access to the laundry room. The fully expanded lanai delivers extended outdoor living with an outdoor kitchen, impact sliders that pocket seamlessly into the wall, and a sonos sound system spanning the kitchen, living room, and lanai. The gourmet kitchen shines with monogram ge appliances, a butler's pantry, and extended cabinetry throughout for exceptional storage. Additional features include a whole house generator, a/c garage, solar pool heating system, wine refrigerator, barn doors, electric shades in the dining/family rooms, hurricane shades, and a spacious laundry room with extra storage. Esplanade golf & country club is a true resort-style community offering 18 holes of championship golf, a full-service salon & spa, pickleball, tennis, and bocce courts, plus 14 miles of walking trails bordering the preserve and overlooking the golf course. Enjoy a dog park, three on-site restaurants, and an exciting future expanded indoor pickleball facility. With only 3 ever built, this is a rare chance to own a one-of-a-kind home in a premier golf community.
Longshore Lake, 11054 Linnet Ln, Naples, Florida 34119, image 1
$520,000$39K
  • 3 Beds
  • 2 Baths
  • 1,527 SqFt
  • $341/SqFt
Premium
House for sale in Longshore Lake
11054 Linnet Ln, Naples, FL 34119
Massive $39, 000 price reduction! Lowest priced home in longshore lakes with many major improvements already done! Amazing value for this 3 bedroom, 2 bathroom property in the private and secluded gated community of longshore lake. Big-ticket renovations have been thoughtfully completed including 2024 rheem ac and new duct work installed throughout, 2022 new pool pump, halo reverse osmosis, impact windows & doors, 2025 coplay new garage door ensuring both style and security. The home boasts a freshly painted interior and exterior, with an updated kitchen & bathrooms featuring stainless steel appliances. Step outside to find a spacious lanai with a pool and spa with travertine decking, complemented by an additional water feature, perfect for relaxation or entertaining guests. Low-maintenance landscaping and a multi-zone irrigation system make it easy to enjoy the lush surroundings and create your own tropical oasis. Additional side yard is right outside your front door and is great for kids & pets. Residents will appreciate access to community amenities such as a clubhouse with dining, a resort-style pool, a fitness room, and tennis courts, with pickleball courts coming soon. Ideally positioned, this home is just minutes from shopping, golf courses, dining, grocery stores, and a short drive to the renowned white sand beaches of naples, offering the perfect balance of tranquility and convenience.
Quail West, 28724 La Caille Dr, Naples, Florida 34119, image 1
$2,750,000$200K
  • 4 Beds
  • 31/2 Baths
  • 3,554 SqFt
  • $774/SqFt
High-End
House for sale in Quail West
28724 La Caille Dr, Naples, FL 34119
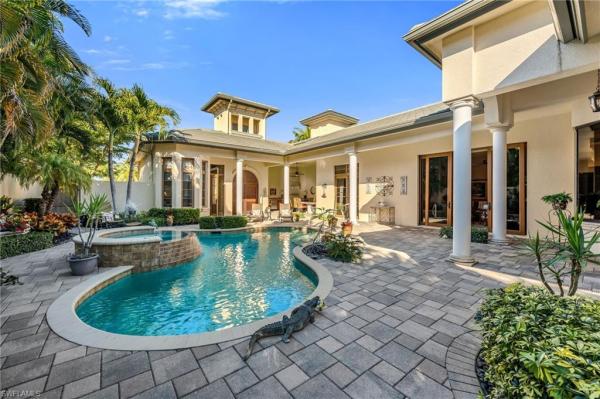
This exceptional mcgarvey custom-built home resides in the prestigious community of quail west. A true expression of quality, thoughtful design, and understated luxury. Offering four bedrooms, three-and-a-half baths, and a three-car garage with abundant storage. The home features a generous, well-designed floor plan ideal for both everyday living and resort style entertainment! At the heart of the home is what truly sets it apart—a stunning private courtyard that immediately blurs the line between indoor and outdoor living. Just beyond the main entry doors, the home opens to an expansive, light-filled outdoor living space designed to be enjoyed year-round. This resort-style courtyard is both inviting and serene, featuring a one-bedroom, one-bath casita, a comfortable sitting area with fireplace, a fully equipped outdoor kitchen, and a heated pool with integrated spa—creating an atmosphere of privacy, relaxation, and effortless entertainment. Throughout the residence, fine craftsmanship is evident in every detail. Tray ceilings, crown molding, solid-core doors, impact-rated sliding doors, custom cabinetry, and travertine tile flooring in the main living areas reflect the home’s superior construction, while plush carpeting in the bedrooms and wood plank flooring in the den add warmth and comfort. A centrally located custom bar area , complete with dual mini refrigerators and a sink, seamlessly serves both the living and dining spaces—ideal for hosting family and friends! The kitchen is as functional as it is refined, offering expansive countertops, a center island, ambient lighting, ge monogram appliances, and a butler’s pantry for additional storage. Just beyond, the family room features a fireplace and fully pocketing glass doors that open wide to the courtyard, allowing natural light, fresh air, and outdoor living to flow effortlessly into the home. The primary suite is a luxurious private retreat, featuring two spacious walk-in closets, a sitting area, and a spa-inspired bath with dual vanities, a soaking tub, and a large walk-in shower. Direct access to the rear patio provides a peaceful connection to the home’s natural outdoor setting. Designed with both privacy and peace of mind, the home includes impact glass, electric hurricane shutters, and a -home generator. Residents of la caille in quail west enjoy a truly low-maintenance lifestyle, with includes services such as pool maintenance, lawn care, pest control, exterior painting, and more. Quail west golf & country club is one of naples’ most prestigious private communities, where luxury meets lifestyle! Amenities include a spectacular 100, 000-square-foot clubhouse, a two-story fitness and wellness center, court sports and two beautifully restored championship golf courses. Ideally located near gulf beaches, fine dining, upscale shopping, and an international airport, this is luxury living at its finest!
Saturnia Lakes, 2009 Isla De Palma Cir, Naples, Florida 34119, image 1
$699,000$50K
  • 3 Beds
  • 21/2 Baths
  • 2,351 SqFt
  • $297/SqFt
Premium
House for sale in Saturnia Lakes
2009 Isla De Palma Cir, Naples, FL 34119
Enjoy the florida lifestyle in saturnia lakes, a desirable 24-hour guard-gated community in north naples offering outstanding amenities, including a clubhouse, resort-style pool and spa, fitness center, tennis courts, basketball court, playground, and an active social environment. Conveniently located near top-rated schools, shopping, dining, i-75, and naples’ beautiful beaches. This spacious 3-bedroom plus den, 2.5-bath home offers 2, 351 square feet of comfortable living space with an open floor plan ideal for everyday living and entertaining. Features include high ceilings, abundant natural light, generous living areas, and a well-appointed kitchen with granite countertops, stainless steel appliances, and plenty of cabinet space. The oversized screened lanai provides the perfect setting to enjoy outdoor living, featuring a private saltwater pool, an expansive brick-paver patio, and ample room for dining and relaxing. Additional highlights include a new roof installed in 2025, a/c (2019), a 2-car garage, and well-maintained landscaping. A wonderful opportunity to enjoy a spacious home in one of north naples’ most popular gated communities.
Summit Place, 15068 Summit Place Cir, Naples, Florida 34119, image 1
$435,000$30K
  • 3 Beds
  • 21/2 Baths
  • 1,667 SqFt
  • $261/SqFt
Entry-Level
Townhouse for sale in Summit Place
15068 Summit Place Cir, Naples, FL 34119
**seller is motivated** enjoy peaceful lake views from this well-maintained 3-bedroom, 2.5-bath townhome in the highly desirable summit place community in north naples. The spacious extended lanai overlooks the lake with no homes directly in view, creating a private and tranquil outdoor setting perfect for relaxing or entertaining. This home features numerous recent upgrades, including a brand-new roof, new upgraded larger a/c unit, and renovations throughout the home. The kitchen offers added convenience with a reverse osmosis water filtration system and an insinkerator instant boiling hot water dispenser. A screened front entry allows you to open the home and enjoy refreshing breezes during the cooler months. Summit place residents enjoy resort-style amenities within walking distance, including a community pool, tennis and pickleball courts, basketball court, fitness center, saunas, children’s playground, and clubhouse. The community also hosts a variety of social events such as food truck fridays, movie nights, and holiday celebrations, creating a vibrant neighborhood atmosphere. Low hoa fees include hd cable, internet, and reserves. Summit place is pet-friendly, allowing up to two household pets, including large dogs with approval. Located in north naples within a highly sought-after school district with excellent-rated schools, and just a short drive to naples’ beautiful beaches, shopping, and dining, this home offers an exceptional opportunity to enjoy the best of the southwest florida lifestyle.
1 - 29 of 272 Results
34119, FL Snapshot
272
Active Inventory
0
New Listings
$175K to $11.2M
Price Tier
110
Pending Sales
$682K
Median Closed Price
75
Avg. Days On Market

Related Searches in 34119, FL

Map
Filters