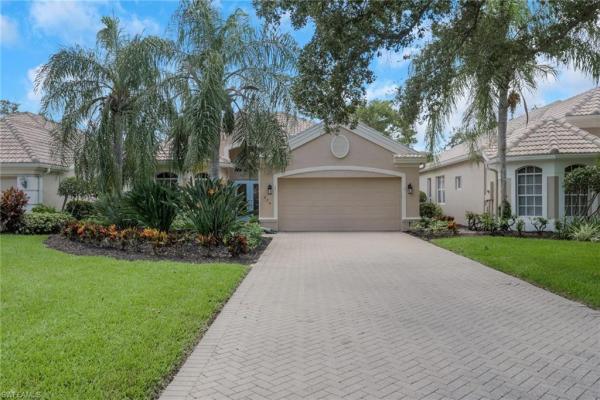
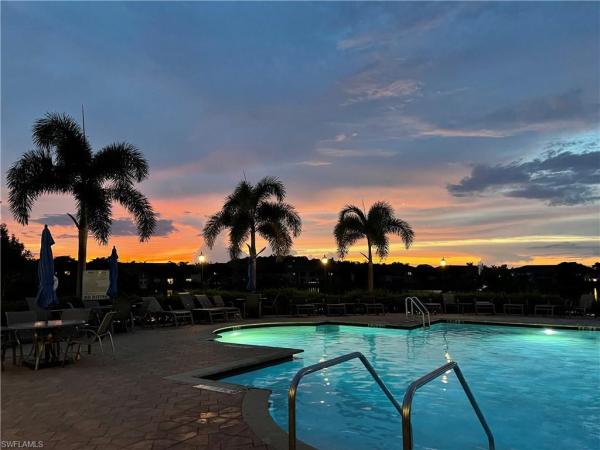
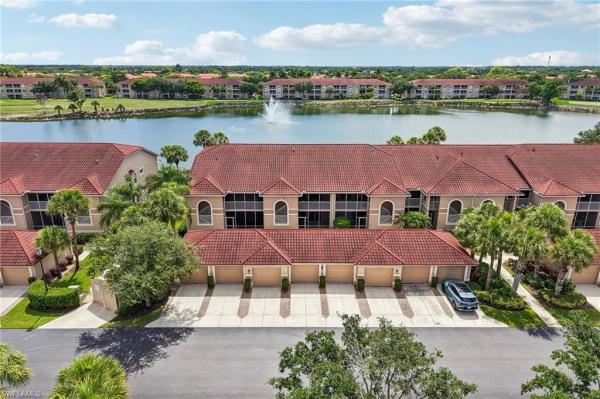
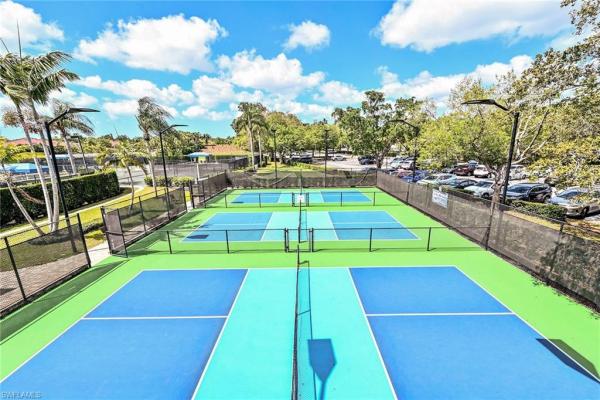
34119 Zip Code Real Estate For Sale

Market Action
Selling Speed
Fast
28.96
Inventory Supply
Balanced
3.45
Sales Activity
Active
42.4
Results 29 of 272
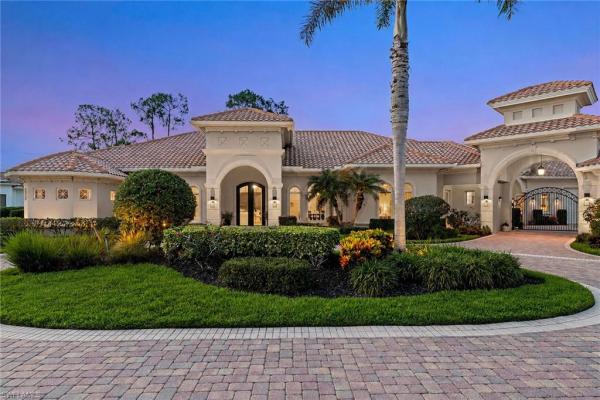
Da Vinci Estates, 3027 Mona Lisa Blvd, Naples, Florida 34119, image 1
$3,390,000
  • 4 Beds
  • 32/2 Baths
  • 5,538 SqFt
  • $612/SqFt
Mid-Tier
House for sale in Da Vinci Estates
3027 Mona Lisa Blvd, Naples, FL 34119
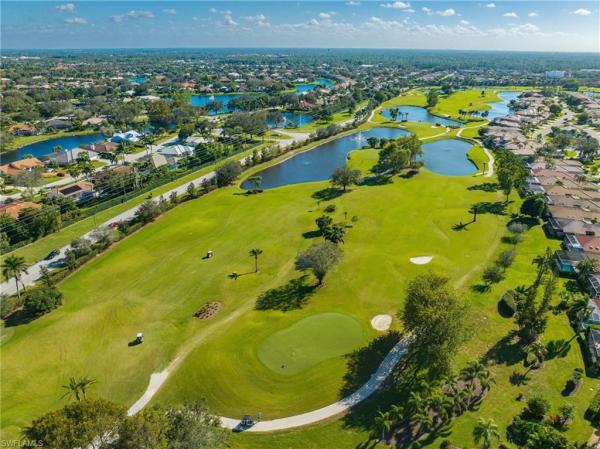
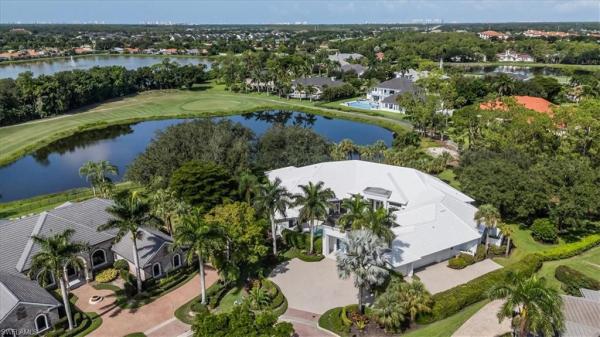
One or more photo(s) has been virtually staged, ai generated or rendered. Welcome to an amazing opportunity in da vinci estates at olde cypress—an exclusive double-gated community known for estate-sized homes and unparalleled privacy. This property has lake views, a rare five-car garage and a guest house. Major 2025 upgrades include: new roof, gutters, full exterior paint, and hvac. Designed for both luxury living and entertaining, the home features a chef’s kitchen with a viking gas range, bosch dishwasher and fisher & paykel double oven. Expansive pocketing sliding glass doors seamlessly retract into the walls, creating a complete indoor-outdoor living experience that leads to the heated pool and grotto spa. The main floor features a full east-wing primary suite that has a cocktail/coffee bar, double vanities, free-standing bathtub, private shower room, oversized walk-in closet, and a sitting room that leads to a private garage entry. The main floor also features an office, 2 living rooms, formal dining, laundry room, half bathroom, gourmet kitchen and 2 bedrooms with a jack & jill bathroom. The second-floor entertainment level has a movie theater and billiards room with a half bath. The seperate guest house or in-law suite is 1 bed/1 bath with a wet bar and has beautiful lake views with sliding doors leading to the pool area. Located in a premier north naples golf community with a p.B. Dye championship course, full and associate golf memberships available, and a newly completed $17m clubhouse transformation (no assessments & no food/beverage min).
Regency Reserve At Vineyards, 718 Regency Reserve Cir #3104, Naples, Florida 34119, image 1
$949,000
  • 3 Beds
  • 3 Baths
  • 2,560 SqFt
  • $371/SqFt
Entry-Level
Condo for sale in Regency Reserve At Vineyards
718 Regency Reserve Cir #3104, Naples, FL 34119
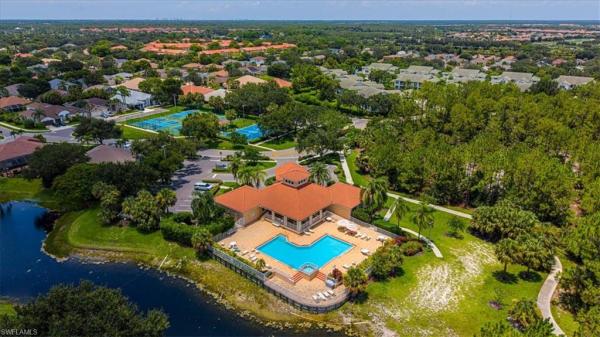
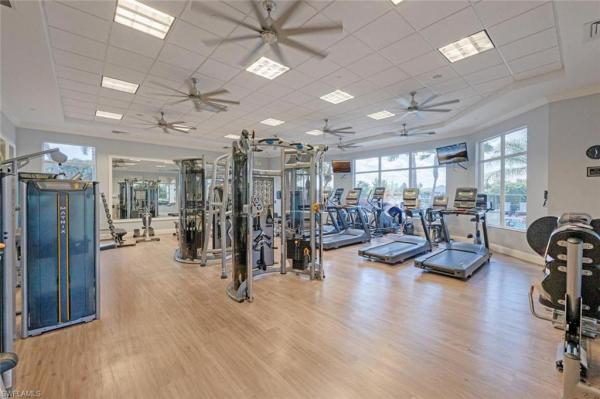
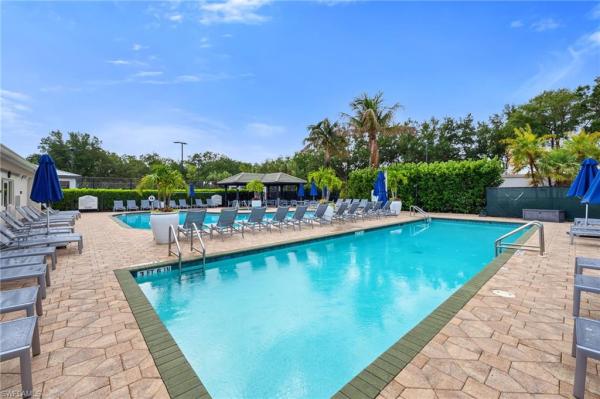
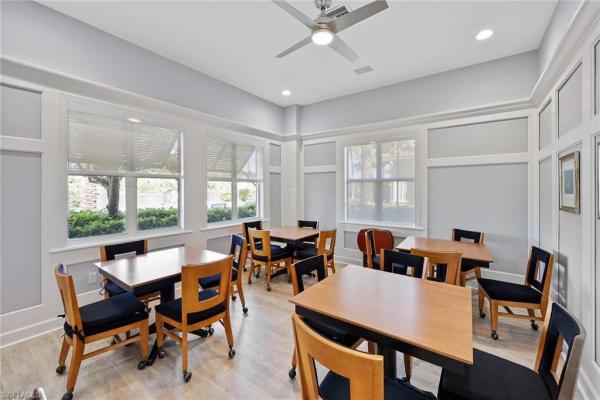
Rarely available private elevator coach home! This is the only second-floor residence currently available in regency reserve with a coveted private elevator, an exceptional feature found in only approximately 10% of the community's residences. Light, bright, and beautifully positioned with highly desirable southeast exposure, this stylish three bedroom plus den, three bath coach home with a bonus loft area offers tranquil views of the lake and golf course. The inviting open floor plan is filled with natural light and features tasteful finishes, comfortable living spaces, and an elegant yet welcoming flow. All 3 bedrooms feature en-suite baths, 2 with walk-in closets, offering comfort and privacy for family and guests, essentially 2 primary suites. The expansive lanai spans the full length of the residence, providing exceptionally generous outdoor living space and the perfect setting for morning coffee, quiet evenings, or entertaining while enjoying the serene lake and golf course views. Additional features include an attached full two-car garage, updated lighting, hunter douglas electric shades on all sliders, plantation shutters throughout, custom closets, and hurricane protection. Residents of prestigious regency reserve enjoy resort-style amenities, including a beautifully appointed community room, fitness center, library, and resort-style pools. Ideally located near premier shopping, dining, and entertainment, this exceptional residence offers upscale living in one of the area's most desirable communities, the vineyards. Those looking to join the vineyards golf and country club, the amenities are plentiful, 2 golf courses with immediate memberships available make this the community to be at the top of the list. Furnishings are negotiable, offering added flexibility and convenience, while a one-year transferable home service warranty provides additional peace of mind.
Logan Woods, 4980 Tamarind Ridge Dr, Naples, Florida 34119, image 1
$1,795,000
  • 4 Beds
  • 3 Baths
  • 3,552 SqFt
  • $505/SqFt
Mid-Tier
House for sale in Logan Woods
4980 Tamarind Ridge Dr, Naples, FL 34119
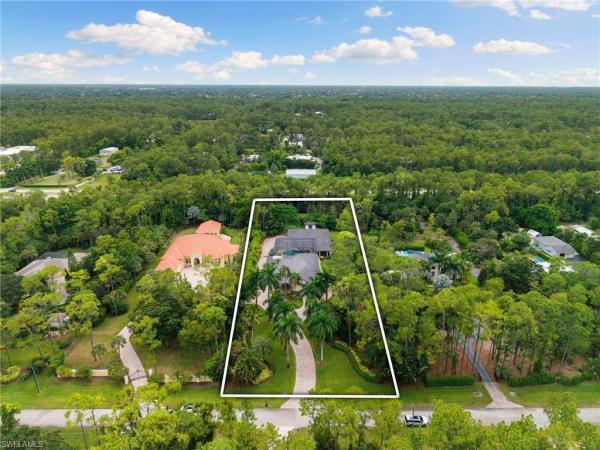
Welcome to your private retreat! Nestled on a beautifully landscaped 2.5 acre lot surrounded by mature trees and lush tropical greenery, this stunning single-story residence offers the perfect blend of modern comfort, privacy, and timeless curb appeal. Inside, you'll find bright, open living spaces filled with natural light. The heart of the home is a recently remodeled chef’s kitchen featuring an oversized quartz island, custom cabinetry, and premium stainless-steel appliances. Designed for entertaining, the kitchen opens seamlessly to surrounding living spaces, creating a warm and inviting atmosphere. Lounge by the beautiful fieldstone fireplace, shoot a game of pool, enjoy movies in the media room or head outside to enjoy the pool and hot tub. If a media room is not your desire, make it a primary bedroom. This home is an entertainer’s dream, with little to worry about with a whole home generac generator, impact windows/doors, and one year old roof. Three-car garage provides plenty of room for an automotive enthusiast's vehicles and storage. Three outbuildings provide many opportunities including an air-conditioned living area with porch, perfect for a home office; a stable has space for animals with a fenced area in back. Don’t worry about how you will cut the grass as a john deere lawn tractor will remain on property. Whether you're sipping your morning coffee, hosting friends, and family, or simply relaxing in the tranquility of nature, this property offers the lifestyle you've been searching for in a location close to beach, dining and shopping.
4561 SW 1st Ave, Naples, Florida 34119, image 1
$799,000
  • 3 Beds
  • 21/2 Baths
  • 1,450 SqFt
  • $551/SqFt
House for sale
4561 SW 1st Ave, Naples, FL 34119
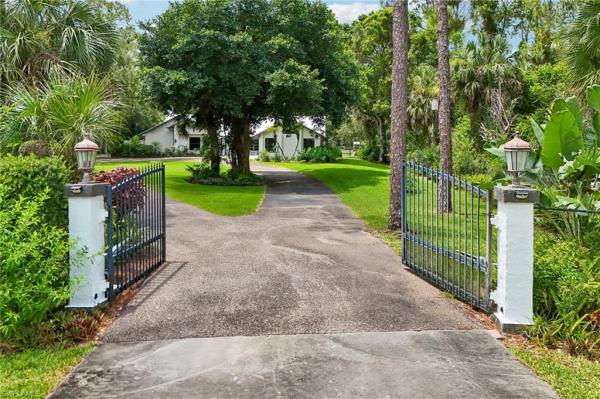
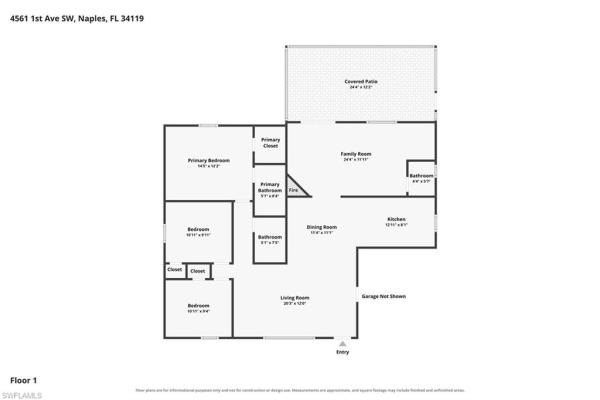
One or more photo(s) has been virtually staged, ai generated or rendered. Finally, a beautiful and truly special home for sale on 2.57 acres in collier woods! This property truly has to be seen in person to be appreciated. From the moment you enter through the front gate, you can see the pride of ownership and the incredible attention to detail throughout the property. This beautiful home features 3 bedrooms, 2.5 bathrooms, a one-car garage, granite countertops, and a spacious lanai overlooking the beautifully landscaped grounds. The backyard is truly one of the highlights, featuring mature edible plants, including fruit trees and other producing plants, creating your own private garden right at home. The property is fenced with a gated entrance and features a circular driveway for added convenience, along with an additional outbuilding offering plenty of extra space for storage, hobbies, equipment, or whatever you may need. The landscaping is absolutely immaculate, and there is plenty of room on the 2.57 acres to enjoy the privacy and peaceful setting that collier woods is known for. This is a property that offers something you just don't find every day — a beautiful, well-maintained home, expansive acreage, incredible landscaping, mature fruit trees, and plenty of outdoor space, all in a desirable naples location. This beautiful home truly has to be seen to be appreciated!
Longshore Lake, 10831 Fieldfair Dr, Naples, Florida 34119, image 1
$1,075,000
  • 4 Beds
  • 3 Baths
  • 2,518 SqFt
  • $427/SqFt
Premium
House for sale in Longshore Lake
10831 Fieldfair Dr, Naples, FL 34119
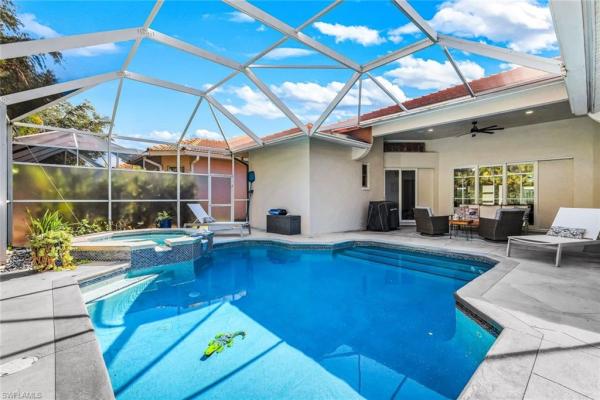
Welcome to this beautifully remodeled four-bedroom, three-bathroom pool home, where modern luxury meets comfort and peace of mind. Completely renovated in 2023, this impressive residence features hardwood flooring throughout, impact-resistant windows, sliding glass doors, impact-rated front door and a hurricane-rated garage door. Roof 2020, interior and exterior painted 2023. The stylish kitchen showcases quartz countertops, soft-close cabinetry, new plumbing and a 2025 fisher and paykel induction range and dacor refrigerator. All three bathrooms have been tastefully remodeled with updated plumbing, while custom-inspired closets provide attractive and functional storage. Step outside to your private tropical retreat featuring a sparkling saltwater pool and relaxing jacuzzi. Recent pool improvements include new pumps in 2023, a new heater and pool lighting in 2024, plus a convenient pool automation system. Additional highlights include an epoxy-coated garage floor and extensive hurricane protection throughout. Thoughtfully remodeled and meticulously updated, this exceptional home offers the perfect combination of style, comfort and florida living. To top it all off longshore lake will have thoughtfully renovated fitness and clubhouse amenities coming soon to make living in longshore lake even better than it already is!
Quail Creek Village, 11412 Quail Villag Way #102, Naples, Florida 34119, image 1
$425,000
  • 3 Beds
  • 2 Baths
  • 1,509 SqFt
  • $282/SqFt
Entry-Level
Condo for sale in Quail Creek Village
11412 Quail Villag Way #102, Naples, FL 34119
Highly motivated sellers!! Entertaining all offers! Turnkey/fully furnished!!! Golfers paradise!! Only 20 minutes from the airport!!!! Welcome to this stunning and updated first floor condo, offering the perfect blend of modern elegance and comfort. A social membership is included. Unit has the ability to upgrade to a golf membership package and access to the championship level course. This unit is offered turnkey! With three spacious bedrooms and two beautifully updated bathrooms, this condo is perfect for anyone seeking a stylish and convenient living space. Step into the heart of the home and be amazed by the white kitchen cabinets that perfectly complement the granite countertops. The oversized stainless-steel sink adds a touch of luxury to the space, making meal prep and clean-up a breeze. One of the highlights of this condo is the tastefully decorated lanai which offers breathtaking views of the golf course. Imagine enjoying your morning coffee or evening relaxation while taking in the serene beauty of the surroundings. 2022 a/c unit. 2022 water heater. New roof in 2017.
Quail West, 5000 Groveland Ter, Naples, Florida 34119, image 1
$4,495,000
  • 3 Beds
  • 31/2 Baths
  • 5,736 SqFt
  • $784/SqFt
High-End
House for sale in Quail West
5000 Groveland Ter, Naples, FL 34119
Set at the end of a quiet cul-de-sac on nearly one acre, 5000 groveland terrace delivers rare privacy, sweeping golf-course views, and one of the most valuable membership opportunities in naples. This property includes a transferable golf membership to quail west, allowing the next owner to skip the waitlist and enjoy immediate access to the club’s world-class amenities, along with a $225, 000 savings on the membership contribution. The home is positioned to capture serene views of the lake and the green of the 14th hole on the preserve course, offering a stunning backdrop from morning to sunset. At the heart of the property is a beautiful courtyard pool surrounded by an inviting outdoor living area. With a fully equipped outdoor kitchen, this space is ideal for private relaxation or hosting unforgettable gatherings, creating a seamless indoor-outdoor lifestyle. In addition, the rear side of the house is an enclosed lanai, providing exceptional screened living options. For those looking to build extra bedrooms or garage bays, utilize the ample space on the wnw side of the property to round out your naples estate. Inside, the home features bright, open living areas with abundant natural light. The primary suite has been thoughtfully renovated, providing a modern, tranquil retreat. A custom office offers a refined and functional workspace. Upgrades include solar panels, resurfaced pool, new ac units, pool pump & heater, kitchen appliances, exterior lighting, and updated bathrooms, enhance efficiency, comfort, and long-term peace of mind. With its premium cul-de-sac setting, breathtaking golf and lake views, extensive renovations, and the high-value quail west golf membership ready to transfer, this property stands out as a rare opportunity to secure both luxury and exceptional value in one of naples’ most prestigious communities."
Logan Woods, 4891 Mahogany Ridge Dr, Naples, Florida 34119, image 1
$6,750,000
  • 6 Beds
  • 81/2 Baths
  • 7,898 SqFt
  • $855/SqFt
Mid-Tier
House for sale in Logan Woods
4891 Mahogany Ridge Dr, Naples, FL 34119
A rare opportunity to own a newly completed estate in the highly desirable logan woods community, where privacy and space meet the convenience of in-town living. Situated on a generous homesite and completed in 2026, this exceptional new construction residence showcases luxury craftsmanship, high-end finishes, and expansive living spaces designed for both everyday comfort and grand entertaining. The thoughtfully designed floor plan offers an abundance of living space, featuring multiple spacious bedrooms, a private guest suite, and a dedicated exercise room. At the heart of the home, the chef’s kitchen is a true showpiece, appointed with top-of-the-line appliances, custom cabinetry, and stunning designer countertops, all flowing seamlessly into the main living areas. A spectacular, climate-controlled wine room serves as a dramatic focal point and conversation piece, perfect for showcasing a prized collection while adding architectural interest and sophistication to the home. Designed to embrace the florida lifestyle, the expansive outdoor living area is an entertainer’s dream. The resort-style pool and spa are surrounded by generous covered living spaces, multiple dining areas, and a fully equipped outdoor kitchen, creating the perfect setting for hosting gatherings or enjoying peaceful evenings in your own private retreat. Hosting family and friends is a breeze with separate full residence with garage on the property. Also, the perfect set up for extended family or aging parents. Offering the best of both worlds, this logan woods estate provides the tranquility of estate living with close proximity to naples’ world-class dining, shopping, beaches, and everyday conveniences.
Quail West, 6641 Edgecumbe Dr, Naples, Florida 34119, image 1
$5,430,000
  • 4 Beds
  • 4 Baths
  • 4,031 SqFt
  • $1,347/SqFt
High-End
House for sale in Quail West
6641 Edgecumbe Dr, Naples, FL 34119
Transferable golf membership available!...Experience exceptional privacy and tranquil preserve and golf views from this custom-built florida lifestyle home, set on a private cul-de-sac spanning over an acre within the prestigious quail west community. Offering more than 5, 300 square feet of luxurious indoor and outdoor living space and designed for both comfort and peace of mind, the home features impact-resistant glass, whole-house generator, storm shutters, and a 500-gallon propane tank. Car enthusiasts will appreciate the five-car garage, providing ample space for an extensive automobile collection. Inside, soaring volume ceilings and exquisite custom cabinetry create an elegant yet inviting atmosphere. The gourmet kitchen is a chef's dream, showcasing premium thermador appliances, a wine refrigerator, abundant storage, butler's pantry, expansive prep space, and a generous center island that serves as the heart of the home. The open-concept great room seamlessly connects the living, dining, and kitchen areas, creating the ideal setting for entertaining family and guests. The luxurious primary suite offers a spa-inspired bath complete with dual water closets for added comfort and convenience. Additional premium features include a whole-house dehumidification system for year-round comfort. Step outside to your private resort-style retreat, where an expansive screened lanai features a heated pool and spa, a fully equipped outdoor kitchen, generous covered seating areas, and beautifully landscaped surroundings designed for effortless florida indoor-outdoor living. The premier lifestyle that defines quail west offers residents an unparalleled collection of amenities, including a magnificent clubhouse, three distinctive dining venues, a state-of-the-art fitness center, full-service spa, tennis, pickleball, bocce, and a vibrant year-round social calendar delivering the ultimate country club experience in one of naples' most prestigious communities.
Quail West, 5031 Groveland Ter, Naples, Florida 34119, image 1
$6,250,000
  • 5 Beds
  • 6 Baths
  • 5,294 SqFt
  • $1,181/SqFt
High-End
House for sale in Quail West
5031 Groveland Ter, Naples, FL 34119
An immediate golf membership is available! A car enthusiast's dream meets a designer's unique touch, welcome to 5031 groveland terrace in quail west golf and country club. Pull your supercars into one of six fully temperature-controlled garage spaces before entering this timeless five-bedroom, six-bath home. Remodeled in 2015 with a building addition seamlessly tying into the original residence, every detail has been meticulously maintained. Through the foyer, one's eye is drawn to the trifecta of views: lake, lush landscape and golf course, each with diverse perspectives from every room on a 0.84-acre estate lot. The graciously sized primary suite was extended with a stunning sunroom with a gas fireplace and a wall of sliding doors granting access to the travertine tile lanai. Each secondary bedroom features large walk-in closets. The designer custom cabinetry continues throughout each bath, designed uniquely from the tile down to the custom hardware. Complementing the interior living spaces under the newly screened lanai, an expansive patio with a saltwater pool and spa sits centered between sitting, dining and relaxation areas. Andersen impact windows/doors and a whole-home kohler generator.
Esplanade Golf & Country Club, 8735 E Cavano St, Naples, Florida 34119, image 1
$1,195,000
  • 3 Beds
  • 21/2 Baths
  • 2,100 SqFt
  • $569/SqFt
High-End
House for sale in Esplanade Golf & Country Club
8735 E Cavano St, Naples, FL 34119
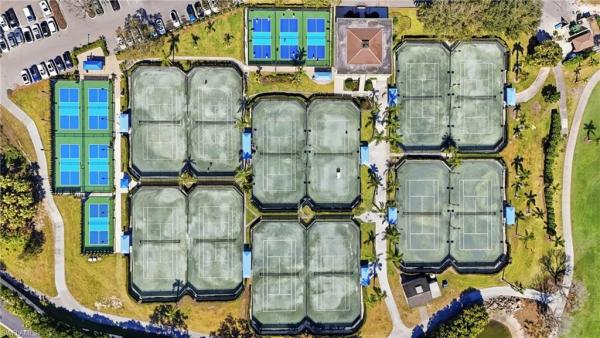
It’s all about the view - live a vacation lifestyle in esplanade! This highly upgraded and very well appointed “farnese” is situated on a quiet cul-de-sac street overlooking the lake with no other homes across the way. Inside, you will find 2 en-suite bedrooms plus an additional powder room, den, and 2, 100 sq ft of open concept living space. From the moment you walk in the door, you are greeted with rich glued down engineered wood floors that run throughout the entire home and two sliding glass doors that lead you to the covered lanai complimented with an extended screened lanai. Crown molding, plantation shutters, wainscoting, rich window detail molding, and upgraded door casings enhance the elegant feel of this quality built home. The kitchen features shaker style cabinetry, quartz countertops, and upgraded ge cafe appliances including a gas cooktop, wall oven, & wall convection microwave. The bathrooms feature top of the line tile, walk in showers with rain shower, upgraded cabinetry, quartz countertops, square sinks, and upgraded toilets. Other fine appointments include: hurricane impact windows & doors; extended two car garage (20’x24’); solid core interior doors; plantation shutters on all windows; closet built-ins throughout; extra widen driveway; glass front door with matching sidelight; outdoor kitchen pre-plumb; future pool prewire; freshly painted exterior; whole house surge protector; and more! This property comes with a club/sports membership, granting full access to all the amenities of esplanade golf & country club (limited golf opportunities all year round!). These include the resort pool with cabanas and a poolside bahama bar, tennis and pickleball courts, bocce, a koquina day spa, a fitness center, and a dog park. There are also 14 miles of trails and an 18-hole private golf course. On-site dining options include a restaurant, bar, wine tasting room, and a starbucks-style café. The total quarterly fee of just $2, 577 include property landscaping maintenance and full access to all the resort-style living amenities at esplanade. Coming soon to esplanade (2026): fully renovated and expanded poolside bahama bar; expanded outdoor bar at the barrel house; expanded golf practice range; and an air conditioned indoor pickleball complex with four indoor courts.
Pebblebrooke Lakes, 120 Burnt Pine Dr, Naples, Florida 34119, image 1
$759,000
  • 4 Beds
  • 21/2 Baths
  • 3,196 SqFt
  • $237/SqFt
House for sale in Pebblebrooke Lakes
120 Burnt Pine Dr, Naples, FL 34119
Welcome to one of the largest almost 3, 200 sq ft size home in the highly sought-after gated community of pebblebrooke lakes in north naples! Experience the perfect blend of luxury, comfort, and breathtaking lake views in this beautifully upgraded two-story residence. Offering 4bedrooms + a spacious loft, 3 full bathrooms: a versatile first-floor flex room ideal as a home office, gym, playroom, or media room, this home is designed to fit today’s lifestyle. Step inside through the impressive two-story foyer, where elegant formal living and dining rooms are enhanced by custom plantation shutters, designer window treatments, and beautiful diagonal chiseled-edge tile flooring throughout the main living areas. Downstairs, you will find the chiseled-edge tile on a diagonal everywhere except the large 24x11 den/office/fitness room. On each side of the grand two-story foyer, you will find the formal living and dining rooms, with beautiful custom window treatments and plantation shutters. A spacious informal lakeside living area displays a custom built-in bookcase and provides an open area perfect for entertaining. Enjoy beautiful sunrise views with the fountain flowing on the lake just past the mature trees in the yard from the lanai or morning room off the kitchen. The solid oak railing and steps guide you upstairs to the master suite (with his/her closets), 3 guest bedrooms, 2 full bathrooms, an open loft, and the laundry room. The heart of the home is the chef-inspired kitchen featuring a custom oversized island, premium granite countertops, abundant cabinetry, and a bright breakfast area overlooking the lake. The open-concept family room with custom built-in shelving flows seamlessly to the screened lanai, creating the perfect space for entertaining or simply relaxing while enjoying spectacular sunrise views, mature landscaping, and the tranquil sound of the lake fountain. Upstairs, the luxurious primary suite serves as a private retreat with dual walk-in closets and a spa-inspired en-suite bathroom. Three additional guest bedrooms, two full bathrooms, a spacious loft, and an upstairs laundry room provide exceptional comfort and convenience for family and guests. Enjoy peace of mind with major recent updates, including a newer roof (approximately six years old), a brand-new high-efficiency air conditioning system, and a newer water heater. Pebblebrooke lakes offers outstanding amenities with low hoa fees, including a resort-style swimming pool, clubhouse, fitness center, tennis, pickleball courts, basketball court, playground, and scenic walking trails. Located in one of north naples’ most desirable areas, you’ll be just minutes from the founders square, seed to table, mercato, vanderbilt beach, wiggins pass, shopping, dining, and top-rated collier county schools. This exceptional lakefront home offers the perfect combination of elegance, modern updates, an unbeatable location, and the coveted southwest florida lifestyle.
Meadowood, 15457 Wildflower Cir, Naples, Florida 34119, image 1
$410,000
  • 3 Beds
  • 21/2 Baths
  • 1,543 SqFt
  • $266/SqFt
Entry-Level
Townhouse for sale in Meadowood
15457 Wildflower Cir, Naples, FL 34119
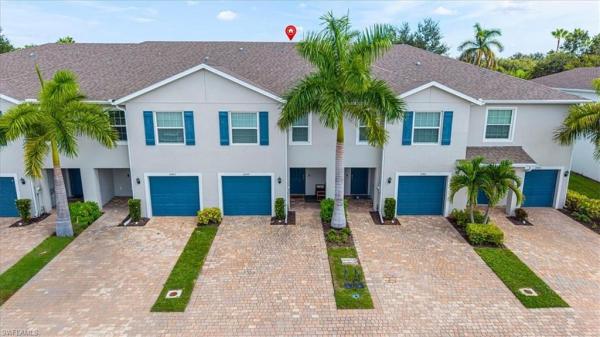
Like-new & never rented! One of the best values in meadowood! This beautifully maintained spacious 3-bedroom, 2.5-bath home with a 1-car garage has been used only as a private vacation home and enjoyed just a few times by the owners. It truly feels like a model home, featuring almost-new furniture, stylish décor, and a fresh, immaculate presentation. Offered turnkey, making it easy to move right in and start enjoying the naples lifestyle! Whether you're seeking a primary home, seasonal retreat, or smart investment, this townhouse checks the boxes! With hoa fees of only $200/month, this is an exceptional opportunity for a first-time homebuyer, seasonal resident, second-home buyer, or investor seeking a desirable naples property with attractive ownership costs. Conveniently located near shopping, dining, beaches, golf, and everyday amenities. Fiberoptic cable (through comcast) available in meadowood community. Three full bedrooms + 2.5 baths + garage + low hoa + never rented + barely used = an incredible meadowood opportunity! Buyers, don’t miss this one! Homes offering this combination of like-new condition, turnkey furnishings, low hoa fees, and never-rented ownership history are hard to find. Excellent school zone, few minutes to shopping plaza, dining, restaurants, founders plaza. Schedule your private showing today and come see it for yourself-this could be the naples home you’ve been waiting for!
Logan Woods, 4860 Sycamore Dr, Naples, Florida 34119, image 1
$5,600,000
  • 6 Beds
  • 61/2 Baths
  • 4,414 SqFt
  • $1,269/SqFt
Mid-Tier
House for sale in Logan Woods
4860 Sycamore Dr, Naples, FL 34119
Welcome to luxury resort-style living at 4860 sycamore drive, an exceptional estate in desirable logan woods. Offering privacy, space, luxury, and convenience with no hoa, this one-of-a-kind property has been meticulously updated for resort-style living. A long paver driveway framed by lush tropical landscaping and illuminated royal palms creates a grand first impression, with about $250, 000 invested in updated landscaping. The renovated main residence offers 4 bedrooms, 4 full baths, and over 4, 400 square feet of living space, with marble flooring, plantation shutters, fresh interior paint, recessed lighting, and designer finishes throughout. The chef’s kitchen features wolf and sub-zero appliances, propane gas cooking, an oversized custom hood, quartz countertops, a walk-in pantry, and bar seating for up to 8. Updated bathrooms include taj mahal stone countertops, frameless glass shower doors, modern mirrors, and finished showers. The primary suite offers wood-look tile flooring, 3 custom walk-in closets, dual sinks, and a large walk-in shower. Step outside to more than 5, 700 square feet of resort-style outdoor living and entertaining space. This private oasis features a saltwater pool with a dramatic waterfall, fully equipped outdoor kitchen with gas stove, outdoor fireplace, and multiple covered living and dining areas designed for year-round southwest florida living. Connected to the outdoor living area is a guest residence offering just under 2, 500 square feet. Far more than a traditional guest house, it features 2 oversized primary-style suites, each with a full bath and custom walk-in closet, plus a half bath. The guest residence also includes an updated kitchen with quartzite countertops, new cabinetry, propane gas stove, spacious living and dining areas, private entrance, and additional storage—ideal for extended family, long-term guests, or multigenerational living. The property also offers a huge private office with its own entrance and private bath, ideal for working from home, meeting clients, or operating a home-based business. Together, the estate offers 6 bedrooms, 6 full baths and 1 half bath, plus 6 refrigerators/refrigeration units throughout. A 500-gallon propane tank serves the main residence and the outdoor kitchen while the guest house has its own 125-gallon tank. Toward the rear is a detached storage/workshop building, perfect for hobbies, equipment, additional storage, or business use. Additional upgrades include a new tile roof in 2024, reverse osmosis for both residences and outdoor kitchen, and extensive high-end improvements throughout. Enjoy the privacy and freedom of logan woods while remaining minutes from physicians regional medical center, i-75, fine dining, mercato, waterside shops, entertainment, and naples’ world-renowned beaches. With two beautifully updated residences, incredible outdoor living, luxury finishes, and no hoa, 4860 sycamore drive is more than a home—it is your own private naples resort.
Laurel Greens, 3435 S Laurel Greens Ln #203, Naples, Florida 34119, image 1
$415,000
  • 3 Beds
  • 2 Baths
  • 1,708 SqFt
  • $243/SqFt
Entry-Level
Condo for sale in Laurel Greens
3435 S Laurel Greens Ln #203, Naples, FL 34119
Beautifully updated 3-bedroom, 2-bath turnkey furnished corner-unit condo with a 2-car garage and serene golf course views. This light-filled residence features a brand-new kitchen with updated appliances and new flooring, seamlessly opening into spacious living and dining areas designed for comfort and easy entertaining. The split-bedroom layout offers privacy, while well-maintained bathrooms and a meticulously cared-for interior make this home truly move-in ready. Additional highlights include a brand-new garage system with a 5-year warranty and carpet with a lifetime warranty. Bundled golf membership included, delivering exceptional value and access to a beautifully maintained course. The community is undergoing a full golf course enhancement, including new grass and a new irrigation system, with completion expected by october 2026, further elevating both playability and long-term value. Residents enjoy an active, social lifestyle with new pickleball courts, tennis, bocce, fitness center, and a recently updated resort-style pool. The hoa hosts a variety of events including live music, bingo, and social gatherings, creating a vibrant and welcoming community atmosphere. Clubhouse dining offers a relaxed setting for everyday enjoyment. Ideally situated within a wildlife and water corridor, the neighborhood offers peaceful natural surroundings with no flood concerns. All amenities, including the golf course and clubhouse, are within a short walk of the unit. Conveniently located near shopping, dining, and everyday conveniences, this property offers low-maintenance living in a highly desirable, amenity-rich community.
Pebblebrooke Lakes, 8439 Hollow Brook Cir, Naples, Florida 34119, image 1
$539,500
  • 3 Beds
  • 2 Baths
  • 1,963 SqFt
  • $275/SqFt
House for sale in Pebblebrooke Lakes
8439 Hollow Brook Cir, Naples, FL 34119
Set on the water in pebblebrooke lakes, this 3-bedroom, 2-bath home offers a floor plan built around the view. An open living area extends toward impact-rated french doors that lead to a private patio overlooking the lake, and natural light reaches well into the interior throughout the day. The kitchen is finished with granite countertops, with plantation shutters carried through the home. Adjoining the owner's suite is a bonus room that accommodates a home office, nursery, or fourth bedroom with the addition of a closet. The guest bath has been updated with glass tile detailing, and the roof was replaced in 2018. Pebblebrooke lakes is a gated community with low hoa fees, a community pool, tennis courts, fitness center, and playground. Three entrances serve the neighborhood, one of them providing direct access to publix. Founders square, i-75, area hospitals, and the gulf beaches are all within a short drive. Between the water, the layout, and the location, this one is worth seeing in person.
Ibis Cove, 8251 Ibis Cove Cir #A129, Naples, Florida 34119, image 1
$380,000
  • 3 Beds
  • 2 Baths
  • 1,455 SqFt
  • $261/SqFt
Entry-Level
Villa for sale in Ibis Cove
8251 Ibis Cove Cir #A129, Naples, FL 34119
One or more photo(s) has been virtually staged, ai generated or rendered. Set within the gated north naples community of ibis cove, this three-bedroom, two-bath home offers 1, 455 square feet of comfortable living in an exceptionally convenient location. Built in 2002, the residence features an open floor plan, a screened lanai for enjoying the florida lifestyle and the added benefit of a newer roof. Ibis cove offers an impressive collection of amenities with low hoa fees that include cable and internet. Residents enjoy a recently renovated clubhouse, resort-style community pool and spa, fitness center, tennis and pickleball courts, billiards, playground, freshwater lakes and an active social calendar. The location is another standout, with shopping and dining at logan landings and the shoppes of pebblebrooke just minutes away, convenient access to interstate 75, and the gulf beaches and natural beauty of delnor-wiggins pass state park within an easy drive. Pet-friendly, gated and ideally positioned in north naples, this home is priced to sell and offers a great opportunity to make ibis cove your own.
Stonecreek, 4036 Nova Ln, Naples, Florida 34119, image 1
$1,489,000
  • 4 Beds
  • 4 Baths
  • 3,585 SqFt
  • $415/SqFt
Premium
House for sale in Stonecreek
4036 Nova Ln, Naples, FL 34119
Exceptional former builder's model home on a premium private southern exposure cul-de-sac lot with pool & spa, stunning custom finishes, and peaceful lake views. This immaculate residence offers 4 bedrooms plus a large den, large loft, and 4 full bathrooms, spanning 3, 585 square feet, with 3 car garage (tandem). The sought-after open rose floorplan features a well-appointed first-floor primary suite with two walk-in closets, dual vanities, and a spa-like bath. An open island kitchen with quartz countertops and full quartz backsplash flows seamlessly into the great room boasting a built-in custom wall feature with electric fireplace. Plenty of dining space with a casual dining area in the kitchen, complemented by a formal dining room adorned with impressive accent walls, wine wall and custom lighting. Upstairs is the perfect gathering space with a huge loft area featuring a beverage station, along with 3 additional bedrooms, each with custom finishes, and a laundry chute. Outside, enjoy a private premium cul-de-sac lot with optimal southern rear exposure, a sparkling pool with sun shelf and bubblers, plus integrated spa. Enjoy a stunning tranquil lake view without homes behind, providing the ultimate privacy. The three-car tandem garage boasts epoxy floors, custom cabinets and organization system for a polished finish. Experience the natural gas community of stonecreek, one of north naples' most desirable gated communities, offering resort-style amenities including a spectacular clubhouse, fitness center, resort and lap pools, splash pool with slide, tennis, pickleball, basketball, playground, and an active social calendar for all. Located just minutes from mercato, founders square, gulf beaches, and within a top-rated school district, x flood zone (no flood insurance needed).
Leeward Bay, 1903 N Tarpon Bay Dr #134, Naples, Florida 34119, image 1
$610,000
  • 2 Beds
  • 2 Baths
  • 1,730 SqFt
  • $353/SqFt
Premium
House for sale in Leeward Bay
1903 N Tarpon Bay Dr #134, Naples, FL 34119
Welcome to 1903 tarpon bay drive n — a rarely available opportunity to own a 2-bedroom, 2-bath home with a versatile den in tarpon bay, offering approximately 1, 730 square feet of comfortable, low-maintenance naples living. Homes offering this combination of hoa-maintained exterior walls and roof, included cable and internet, significant updates, a private preserve view, and a flexible floor plan are rarely available. The tarpon bay hoa maintains the exterior building walls and roof, while cable and internet are included in the hoa fees, providing added convenience and value while helping reduce the owner's ongoing expenses. The hoa-maintained exterior can also potentially reduce individual insurance requirements and costs, depending on the association's master policy and the owner's insurance carrier. Adding to the home's appeal are a new roof, impact-resistant windows, impact-resistant entry door, and tankless water heater. These improvements provide valuable peace of mind and may offer additional insurance benefits through available wind-mitigation credits, subject to the buyer's insurance company. Inside, you'll find a bright and inviting floor plan designed for both everyday living and entertaining. The versatile den can easily be adapted to serve as a third bedroom, home office, study, media room, hobby room, or guest space, giving the next owner the flexibility to customize the home to fit their lifestyle. The kitchen flows naturally into the living and dining areas, creating a comfortable gathering space. The spacious primary suite provides a relaxing retreat, while the second bedroom offers comfortable accommodations for family or guests. One of the home's most desirable features is the peaceful preserve view, offering privacy and a natural florida backdrop rather than looking directly into another home. It's the perfect setting for morning coffee, relaxing after a day at the beach, or entertaining friends. Located in tarpon bay, you'll be conveniently close to naples' beautiful beaches, exceptional dining, shopping, golf, entertainment, and everyday conveniences. Rarely available • hoa-maintained exterior walls & roof • cable & internet included • new roof • impact windows • impact door • tankless water heater • preserve view • 2 bedrooms + den • flexible third-bedroom option • low-maintenance living opportunities like this don't come along often. 1903 tarpon bay drive n combines important upgrades, a desirable preserve setting, included cable and internet, and the low-maintenance benefits of hoa-managed exterior components — with a flexible den that can adapt to your needs. Simply move in and enjoy everything naples has to offer.
Saturnia Lakes, 2292 Guadelupe Dr, Naples, Florida 34119, image 1
$1,100,000
  • 4 Beds
  • 31/2 Baths
  • 3,773 SqFt
  • $292/SqFt
Premium
House for sale in Saturnia Lakes
2292 Guadelupe Dr, Naples, FL 34119
Over $300k in renovations and improvements! Experience refined privacy and waterfront living in this spacious, tranquil, professionally designed residence, extensively renovated inside and out within the last five years, including a newer roof (2021). From major mechanical systems to custom finishes, this home has been carefully updated to provide modern comfort, efficiency, durability, and timeless design. A standout example of the sapphire model, the home offers 4 bedrooms plus a loft, 3 full bathrooms, 1 half bathroom, and a 3-car garage, with the primary suite conveniently located on the main level with over 3700 sq ft of living space. Soaring 20-foot ceilings create a grand first impression, while stunning solid white oak hardwood flooring specially sourced from california extends throughout the entire home. The open-concept living spaces seamlessly showcase breathtaking waterfront views and abundant natural light. At the heart of the home, the kitchen and family room have been thoughtfully reimagined for both everyday living and effortless entertaining. The designer chef's kitchen features an oversized quartz island, stainless steel appliances, spacious dining area, and flows seamlessly into the family room, where custom built-in cabinetry adds both style and functionality. The luxurious primary retreat features dual walk-in closets and a beautifully reimagined spa-inspired bath/dedicated wet room and has been thoughtfully designed with warm gold accents, elegant finishes, and an oversized freestanding soaking tub for ultimate relaxation. Upstairs, you'll find three generously sized bedrooms, two beautifully renovated bathrooms and a versatile loft, along with access to a private balcony offering spectacular water views. The second level also features the same beautiful white oak hardwood flooring throughout, creating a seamless and cohesive design. Additional upgrades include a whole-house water filtration system and a newer a/c system (2023). Combining sophisticated design, modern upgrades, and serene waterfront living, with close proximity to the clubhouse and amenities, this move-in-ready home is one you won't want to miss. Please inquire about the full list of renovations and transferrable warranties. Residents of saturnia lakes enjoy an array of resort-style amenities, including a clubhouse, resort and lap pools, kiddie pool, hot tub, saunas, fitness center, four lighted har-tru tennis courts, basketball court, playground, billiards room, ballroom, and internet café. Ideally located within top-rated school zones, with resident access to logan blvd for convenient commuting, and just minutes from pristine beaches, dining, entertainment, and premier shopping. Experience the very best of naples, florida living.
Cypress Trace, 2860 Cypress Trace Cir #1813, Naples, Florida 34119, image 1
$430,000
  • 2 Beds
  • 2 Baths
  • 1,413 SqFt
  • $304/SqFt
Entry-Level
Condo for sale in Cypress Trace
2860 Cypress Trace Cir #1813, Naples, FL 34119
Welcome to...Color me wow! This beautifully 2+den/2 full bath remodeled first-floor condominium in cypress trace is truly move-in ready. Inside, you’ll find stylish and durable chevron-pattern luxury vinyl plank (lifeproof) flooring throughout, comfortable underfoot and a modern alternative to tile. The interior has been freshly painted with sherwin-williams mold-resistant eggshell paint and enhanced with all-new led lighting.The kitchen features upgraded countertops, while the bathrooms include updated cabinetry and a fully remodeled primary bath. Custom closets in both bedrooms and the den provide exceptional storage and organization. Major systems have been thoughtfully updated, including a new trane hvac system (2024) with a smart thermostat you can control from your phone. Ring security cameras and tamper-resistant sliding door locks add peace of mind. Enjoy true indoor-outdoor living with two distinct spaces: a rear lanai overlooking the lake, where you can relax with peaceful water views and watch the birds, and a spacious front veranda, perfect for morning coffee and connecting with neighbors in this dog-friendly community. Additional highlights include an enclosed one-car garage and location outside of a flood zone. The building is also exempt from florida’s “3+ story milestone inspection” requirements, helping you avoid costly future assessments. The community itself is beautifully landscaped and meticulously maintained, creating a very lush, resort-style setting. At the cypress woods clubhouse, which is currently undergoing a fully funded multi million dollar renovation, you’ll enjoy golf and racquet sport amenities, excellent dining, along with a welcoming “cheers” style bar where neighbors quickly become friends. A full fitness center and pickle ball court conveniently located next to the clubhouse makes it easy to stay active. Experience low-maintenance, worry-free living in one of the area’s most welcoming and well-kept communities!
Bellerive At Vineyards, 6260 Bellerive Ave #404, Naples, Florida 34119, image 1
$429,000
  • 3 Beds
  • 2 Baths
  • 1,708 SqFt
  • $251/SqFt
Entry-Level
Condo for sale in Bellerive At Vineyards
6260 Bellerive Ave #404, Naples, FL 34119
Treasure found! Highly desired floor plan that lives like a home. Located in the prestigious vineyards country club community of bellerive. Spacious 3 bedrooms with over 1700+ sf of living area. Very peaceful setting, no road noise, yet close-in to all naples has to offer; shopping, fine dining, theater and restaurants. Easy access to i-75. This gorgeous residence has long lake views overlooking the beautiful greens of the golf course. This home is in excellent shape and move-in condition. Solid flooring throughout. Short walk to the community pool with spa. Vineyards country club offers different levels of memberships; 36 holes championship golf, tennis/pickleball, spa & wellness center and club dining. It has something for everyone! Within the community, you will find publix, walgreens, banks, dry cleaners, veterinary services, multiple restaurants, and physicians regional hospital. This one has it all at an attractive price-point. (professional photos coming soon)
Summit Place, 14796 Sutherland Ave #421, Naples, Florida 34119, image 1
$420,000
  • 3 Beds
  • 21/2 Baths
  • 1,800 SqFt
  • $233/SqFt
Entry-Level
Condo for sale in Summit Place
14796 Sutherland Ave #421, Naples, FL 34119
Southern-exposure lake views and move-in-ready condition make this beautifully maintained 3-bedroom, 2.5-bath townhome in summit place stand out. At 1, 800 square feet with a large 2-car garage, the carpet-free interior features tile and laminate flooring throughout. The open living and dining area extends to a screened lanai overlooking the lake — ideal for morning coffee or evening relaxation. The kitchen offers 42-inch cabinetry, granite countertops, and pantry storage. Upstairs, the primary suite includes a walk-in closet and private bath with dual vanities and a separate shower; two guest bedrooms, a full bath, and upstairs laundry provide everyday convenience, with additional storage beneath the stairs. A new roof adds peace of mind. Summit place residents enjoy gated access, a resort-style pool and spa, clubhouse, fitness center, sauna, pickleball and tennis courts, basketball, playground, and picnic area, with cable and internet included in the hoa fees. Minutes from founders square, mercato, i-75, shopping, dining, and gulf beaches, this north naples home offers an exceptional combination of view, condition, location, and value. Select images have been virtually staged and/or enhanced using ai-generated or rendered furniture.
Windward Bay, 1886 S Tarpon Bay Dr #204, Naples, Florida 34119, image 1
$349,000
  • 2 Beds
  • 2 Baths
  • 1,332 SqFt
  • $262/SqFt
Entry-Level
Condo for sale in Windward Bay
1886 S Tarpon Bay Dr #204, Naples, FL 34119
Set in one of north naples’ most convenient locations, this beautiful home in tarpon bay offers a new roof, new exteriors, turnkey easy living, a private preserve view and an entire community that has just undergone a complete coastal refresh. Inside, you will find new kitchen appliances, new light coastal flooring, a new air-conditioning system, a new water heater, a new washer and dryer, and the rare convenience of natural gas. Large windows fill the home with natural light while overlooking the quiet preserve, creating a bright, relaxed coastal atmosphere. Elevator service provides easy community access. The entire tarpon bay community has recently been refreshed with brand-new roofs as well, beautifully updated building exteriors and a renewed coastal aesthetic throughout. Directly across the private, quiet street is the castaways club, the centerpiece of tarpon bay’s resort-style lifestyle, with an infinity-edge pool overlooking a massive lake, a spa, a full fitness center, pickleball and clay tennis courts, grilling areas, professional on-site management, a boat dock and a kayak launch. Beautiful lakes, fountains, mature palms, paver roundabouts and an impressive illuminated entrance create a peaceful, polished setting. Just minutes from interstate 75 and approximately 15 minutes from mercato, naples beaches, shopping and dining, with southwest florida international airport just under 30 minutes away. This is an exceptional opportunity to enjoy a fully updated residence in a beautifully located north naples community with low-maintenance living.
Palo Verde At Vineyards, 434 Palo Verde Dr, Naples, Florida 34119, image 1
$1,150,000
  • 3 Beds
  • 2 Baths
  • 2,067 SqFt
  • $556/SqFt
Premium
Condo for sale in Palo Verde At Vineyards
434 Palo Verde Dr, Naples, FL 34119
Welcome to this beautifully appointed 3-bedroom, 2-bath residence nestled within the sought-after vineyards community of naples. Ideally positioned on a private road and in a gated, tree-lined enclave, this charming 2, 000+ square-foot home enjoys a desirable southern exposure and serene lake views from the spacious lanai. Inside, the home offers an inviting blend of comfort and elegance, with thoughtful decorative details including coffered ceilings, crown molding, plantation shutters, custom mood and rope lighting, and tile flooring. The kitchen features gas cooking along with a newer refrigerator and dishwasher. A distinctive built-in wall provides a dedicated television area with glass display shelving, while the upgraded primary suite offers a comfortable retreat with generous closet space. One of the additional bedrooms is currently utilized as a home office, providing flexibility for today’s lifestyle. Outside, beautifully maintained tropical landscaping and a brick-paver driveway create an impressive first impression. The southern-facing lanai is an ideal place to relax, entertain, and enjoy the peaceful lake setting throughout the day. Major improvements include a new roof completed in late 2019 and a new trane air-conditioning system installed in late 2020 and generator with 500-gallon tank. The palo verde gate provides an additional layer of security and is locked overnight, beyond the vineyards’ manned gates. Residents enjoy low community fees that include internet, television and phone service. Membership in the vineyards country club is optional and offers an exceptional array of amenities, including two 18-hole golf courses, a remodeled clubhouse, tennis, pickleball, bocce and a recently completed 15, 000-square-foot sports club. Conveniently located with easy access to i-75, this home offers an appealing combination of privacy, comfort, beautiful lake views and the relaxed naples lifestyle
Vista Pointe At Vineyards, 604 El Camino Real #9-101, Naples, Florida 34119, image 1
$925,000
  • 2 Beds
  • 2 Baths
  • 2,050 SqFt
  • $451/SqFt
Premium
Condo for sale in Vista Pointe At Vineyards
604 El Camino Real #9-101, Naples, FL 34119
Experience luxury condominium living that truly feels like a private home. This beautifully upgraded residence offers a coveted million-dollar view in one of the most desirable, low-density communities within the vineyards. Enjoy peaceful mornings and relaxing evenings with no road noise, allowing you to fully appreciate the breathtaking scenery from your oversized lanai. Modern upgrades throughout include a gourmet kitchen with granite countertops, granite-appointed bathrooms, impact-resistant glass, and electric roll-down shutters on the lanai for added convenience, comfort, and peace of mind. The thoughtfully designed floor plan lives like a single-family home, with no stairs or elevators to navigate. At the same time, you'll enjoy the low-maintenance lifestyle and security of a self-sufficient luxury condominium community. The large third bonus room offers exceptional flexibility and can easily serve as a third bedroom, home office, media room, or den to fit your lifestyle. Additional highlights include an epoxy-coated two-car garage, providing a clean, durable, and attractive space for vehicles, storage, or hobbies. Residents enjoy exclusive access to a private community pool, spa, and small fitness center, all within a peaceful, beautifully maintained, pet-friendly community known for its exceptional on-site management. For those seeking an enhanced resort lifestyle, owners have the opportunity to join the award-winning vineyards country club, offering championship golf, tennis, pickleball, dining, wellness, and a vibrant social calendar. Membership is entirely optional. Vista pointe coach homes rarely come on the market, especially a home that combines spectacular views, luxury finishes, exceptional privacy, and the ease of maintenance-free living.
Huntington Lakes, 6735 Huntington Lakes Cir #102, Naples, Florida 34119, image 1
$400,000
  • 3 Beds
  • 2 Baths
  • 1,532 SqFt
  • $261/SqFt
Entry-Level
Condo for sale in Huntington Lakes
6735 Huntington Lakes Cir #102, Naples, FL 34119
Lovely, updated coach home with many thoughtful features. Renovated kitchen includes quartz countertops and stainless appliances. Dining room features a tray ceiling. Spacious living room is surrounded by windows and sliders. Master bath has beautiful tile and a generous walk in shower. Main living areas are freshly painted and flow effortlessly from dining to living to lanai. Impact windows and sliders throughout. Flooring is tile in main living spaces, vinyl in two bedrooms, carpet in third. Private, wraparound lanai has screens plus glassed in sliders for year round enjoyment. Attached garage. Association fees paid through end of year. Huntington lakes is a beautiful north naples community conveniently located to restaurants, entertainment, dining. It offers three community pools including a resort style pool and spa at the clubhouse, many social activities, tennis, exercise room, spa, sauna, billiards. Golf and pickleball groups meet regularly to play together off site. Six miles to the gulf, 20 minutes to the airport, 20 minutes to downtown, you are going to love it here.
Cypress Trace, 2810 Cypress Trace Cir #2112, Naples, Florida 34119, image 1
$419,000
  • 2 Beds
  • 2 Baths
  • 1,414 SqFt
  • $296/SqFt
Entry-Level
Condo for sale in Cypress Trace
2810 Cypress Trace Cir #2112, Naples, FL 34119
Located in the highly desirable cypress woods golf & country club, this beautifully furnished first-floor condo at 2810 cypress trace cir unit 2112 offers 2 bedrooms plus a den, 2 bathrooms, and 1, 414 square feet of light-filled living space with some of the best lake and golf course views in cypress trace. Designed in a coastal chic style, the residence features a spacious family room, eat-in kitchen, dining area, split-bedroom floor plan, and two screened lanais perfect for relaxing or entertaining while enjoying tranquil water views. The home also includes a detached one-car garage and bundled golf membership, providing access to an 18-hole gordon lewis-designed championship golf course, resort-style pool and spa, pickleball and bocce courts, fitness center, clubhouse dining, and an active social lifestyle within this gated north naples community. Some photos are virtually staged.
Regency Reserve At Vineyards, 729 Regency Reserve Cir #5501, Naples, Florida 34119, image 1
$799,777
  • 2 Beds
  • 2 Baths
  • 2,058 SqFt
  • $389/SqFt
Entry-Level
Condo for sale in Regency Reserve At Vineyards
729 Regency Reserve Cir #5501, Naples, FL 34119
Indulge in the naples lifestyle within this meticulously maintained first-floor coach home situated within the exclusive gated community of the vineyards. This expansive residence boasts an open floor plan characterized by high ceilings, abundant natural light, and tranquil water vistas. The primary suite offers ample space and a private bath equipped with an experience shower system. Additional amenities include a den, guest bedroom with full bath, laundry room, and a kitchen featuring a breakfast area, stainless steel appliances, and ample storage. The expansive screened-in lanai overlooks a serene lake and is designed for year-round enjoyment, equipped with an enclosed screen for wind or heat control. The spacious two-car garage provides generous storage, while the driveway offers ample parking. Regency reserve offers resort-style amenities and optional vineyards memberships, granting access to golf, tennis, fitness, pickleball, fine dining, a resort pool with dining options, and numerous social activities. All conveniently located near beaches, shopping, and dining establishments. Key features of the property: * power-operated window shades: conveniently controlled from a remote device. * electronic door locks: secure access can be remotely activated via a smartphone. * alarm system: comprehensive security measures to safeguard the property. * large mirror in dining room: enhances the ambiance and functionality of the dining area. * plantation shutters: adds a touch of elegance and privacy to the windows. * power window shades: provides additional security and convenience. * power hurricane screens: provides protection against severe weather conditions. * induction stove: offers efficient and precise cooking capabilities. * vinyl wood style flooring: durable and aesthetically pleasing flooring in the kitchen and den. * updated kitchen: equipped with quartz countertops and modern appliances. * updated bathroom: features granite countertops and advanced shower controls. * electronic digital shower controls: provides precise and customizable shower experience. * remote control garage door openers: conveniently controlled via a telephone. * updated ceiling fans: equipped with remote controls for enhanced comfort. * furnishing negotiable: customizable furniture options available. * extensive shelving and storage area: ample space for storage and organization in the family room.
1 - 29 of 272 Results
34119, FL Snapshot
276
Active Inventory
0
New Listings
$175K to $11.2M
Price Tier
110
Pending Sales
$683K
Median Closed Price
74
Avg. Days On Market

Related Searches in 34119, FL

Map
Filters