34119 Zip Code Real Estate For Sale

Market Action
Selling Speed
Fast
29.37
Inventory Supply
Balanced
3.41
Sales Activity
Active
42.22
Results 29 of 276
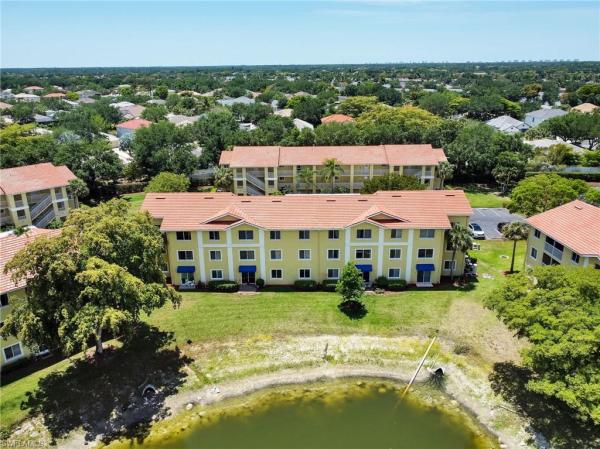
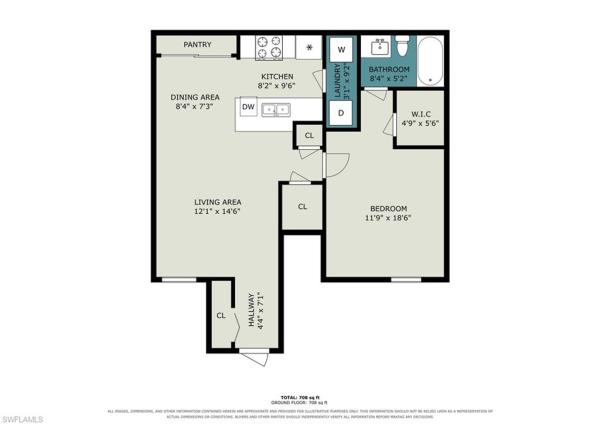
Clubside Reserve At Vineyards, 6135 Reserve Cir #1801, Naples, Florida 34119, image 1
$499,000
  • 2 Beds
  • 2 Baths
  • 1,735 SqFt
  • $288/SqFt
Entry-Level
Condo for sale in Clubside Reserve At Vineyards
6135 Reserve Cir #1801, Naples, FL 34119
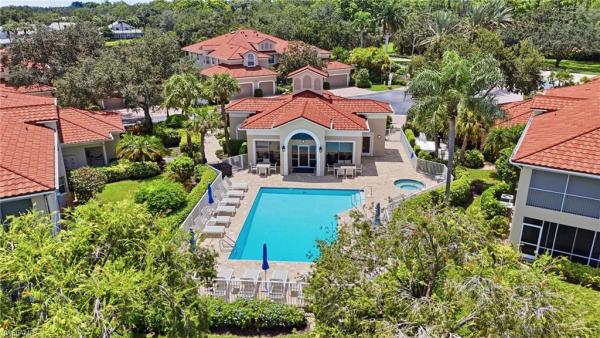
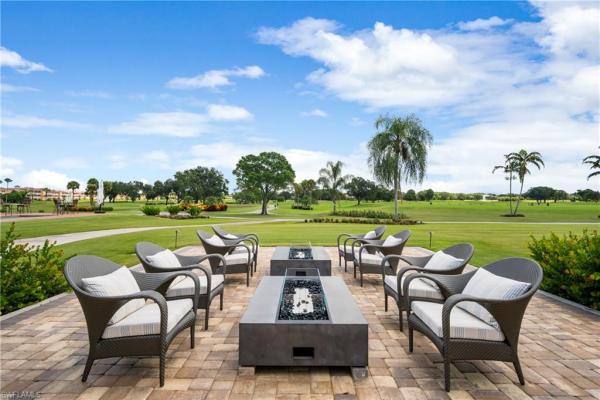
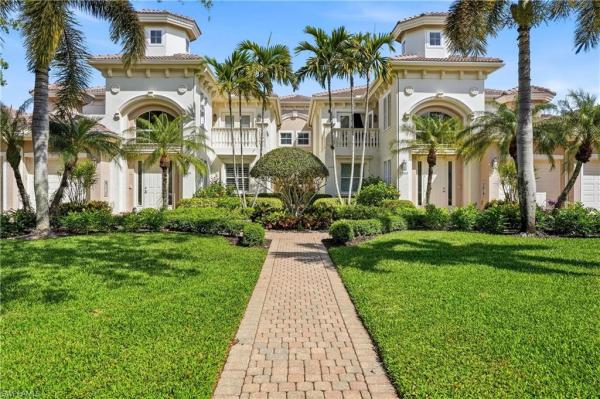
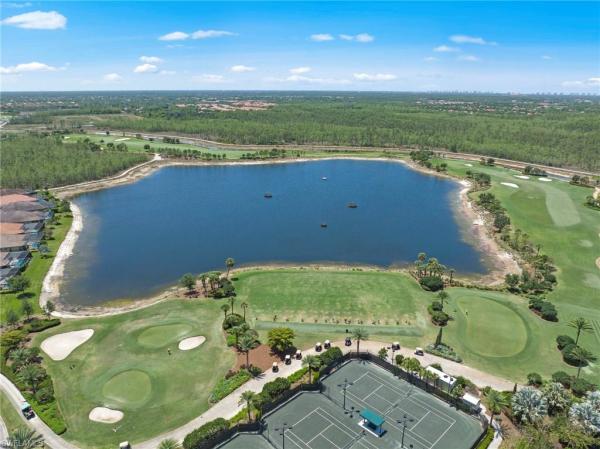
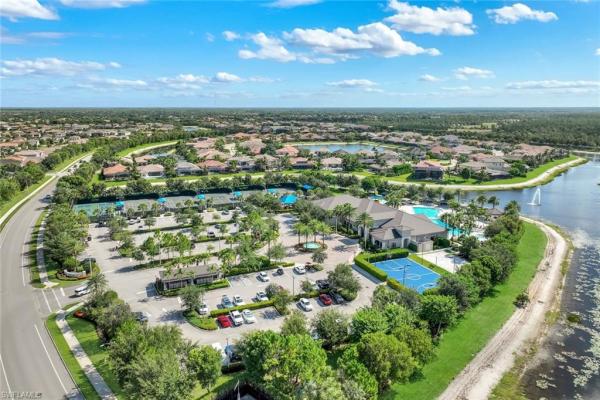
Experience the beauty of mornings with sparkling lake and fountain views from this beautifully designed first-floor coach home in clubside reserve at the vineyards. The home boasts two spacious bedrooms, a cozy den, two full bathrooms, and a convenient two-car garage. Step into the expansive great room, bathed in abundant natural light. The thoughtfully enclosed lanai, featuring glass sliders and screens, seamlessly connects the interior living space to the outdoors, allowing for fresh breezes while maintaining privacy. A generous storage closet, currently serving as an office, offers ample space for various items. Additional oversized closets provide ample storage for larger items, along with a dedicated coat closet. The primary suite is a spacious retreat, featuring two expansive walk-in closets. Located in a prime location, this home offers direct pedestrian access to the vineyards country club via a hidden walkway, eliminating the need to use main roads. Clubside reserve is a haven of amenities, including a charming updated community clubhouse with a pool and spa. The beautifully landscaped property boasts newer roofs, exterior paint, and recently paved roads. For those seeking an enhanced experience, an optional membership to the vineyards country club provides access to an impressive array of amenities, including 36 holes of championship golf.
Vintage Reserve At Vineyards, 620 Vintage Reserve Ln #C, Naples, Florida 34119, image 1
$529,000
  • 3 Beds
  • 3 Baths
  • 2,358 SqFt
  • $224/SqFt
Entry-Level
Condo for sale in Vintage Reserve At Vineyards
620 Vintage Reserve Ln #C, Naples, FL 34119
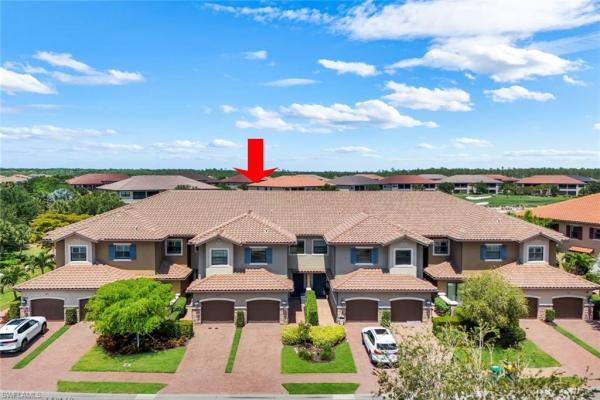
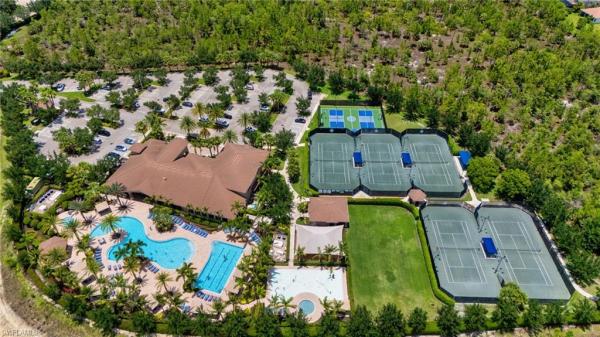
Welcome to spacious, light-filled living in vintage reserve at the vineyards. This second-floor end-unit coach home offers 2, 358 square feet, three bedrooms plus a den, three full baths, an attached two-car garage and serene water views from its desirable eastern rear exposure. The end-unit setting provides added privacy, extra windows and abundant natural light throughout the residence. Volume ceilings enhance the generous living and dining areas, while sliding glass doors connect the interior to an expansive screened lanai overlooking the lake. It is the perfect setting for morning coffee, relaxed afternoons and effortless entertaining. The eat-in kitchen features white cabinetry, abundant counter and storage space, a center island and stainless steel appliances. The private primary suite enjoys tranquil water views and a spacious bath with dual vanities, a soaking tub and separate shower. Two additional bedrooms, a versatile den and two full baths provide comfortable, private accommodations for family and guests. An updated hvac system adds comfort and peace of mind. The well-designed floor plan is ready to be enjoyed as it is today, with the flexibility to refresh the interiors over time and make the space your own. Vintage reserve residents enjoy a private clubhouse, community pool and spa, beautifully maintained tropical surroundings and ample guest parking. Membership at vineyards country club is optional and offers an exceptional collection of amenities, including 36 holes of championship golf, 12 har-tru tennis courts, pickleball, bocce, a resort-style pool and spa, an outdoor bar and dining. Its state-of-the-art wellness center features fitness facilities, a café, saltwater lap pool, halotherapy salt room, massage and salon services. Conveniently located near i-75, medical facilities, shopping and dining, with naples’ gulf beaches within easy reach, this residence offers an exceptional opportunity to enjoy space, privacy and low-maintenance waterfront living in one of naples’ most established communities.
Avellino Isles At Vineyards, 587 Avellino Isles Cir #23101, Naples, Florida 34119, image 1
$1,100,000
  • 3 Beds
  • 31/2 Baths
  • 2,845 SqFt
  • $387/SqFt
Premium
Condo for sale in Avellino Isles At Vineyards
587 Avellino Isles Cir #23101, Naples, FL 34119
Welcome to 587 avellino isles circle #23101, a beautifully maintained first-floor residence offering an exceptional blend of luxury, comfort, and effortless living in one of naples’ most sought-after communities, avellino isles within the vineyards. This spacious 3-bedroom en-suites + den, 3.5-bath coach home features an open, thoughtfully designed floor plan with refined finishes throughout. The versatile den—appointed with wood-flooring—serves perfectly as a home office, craft room, or formal dining space to suit your lifestyle. The light-filled living area flows seamlessly into a well-appointed newly remodeled kitchen showcasing granite countertops, an abundance of cabinetry and storage, pendant lighting, and newer appliances. A convenient breakfast bar creates an inviting space for both casual dining and entertaining. The primary suite offers a private retreat with generous closet space and a spa-inspired en-suite bath complete with dual vanities, a jetted tub, and a separate shower. Step outside to your screened lanai and take in tranquil partial lake views—an ideal setting for morning coffee or evening relaxation. Additional features include tray ceilings, motorized storm shutters on the lanai, motorized interior blinds on the sliding doors, interior plantation shutters, and an attached two-car garage with an extended driveway providing ample guest parking. Both hvac systems were replaced in 2020. In 2025, the development completed major renovations with new tile roofs, gutters, downspouts, carriage and coach lights and entrances gates along with a complete paint palette and landscape refresh. Residents enjoy access to resort-style amenities including a clubhouse, pool, spa, fitness center, and beautifully maintained grounds. All of this is just minutes from naples’ renowned beaches, shopping, dining, and championship golf. Experience the best of southwest florida living—schedule your private showing today
Esplanade Golf & Country Club, 9366 Pocida Ct #202, Naples, Florida 34119, image 1
$499,000
  • 2 Beds
  • 2 Baths
  • 1,615 SqFt
  • $309/SqFt
High-End
Condo for sale in Esplanade Golf & Country Club
9366 Pocida Ct #202, Naples, FL 34119
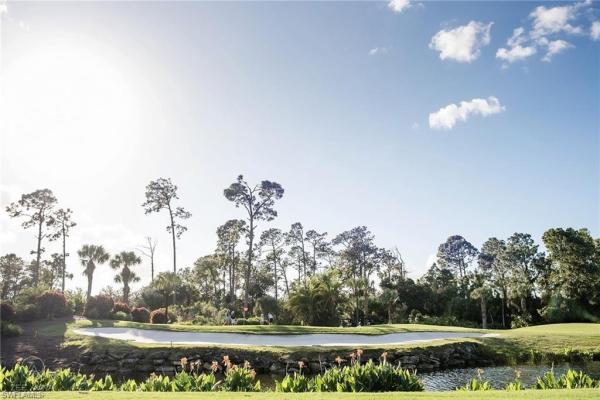
If you've ever dreamed of waking up every morning to lake views, soaring 13-foot ceilings, and a lifestyle that feels like a permanent vacation, this is your home. This stunning 2 bedroom plus den, 2 bath coach home at esplanade golf and country club was built in 2021 and has been meticulously maintained, delivering the kind of quality and finish level that is immediately obvious the moment you walk through the door. The soaring 13-foot ceilings create an immediate sense of volume and grandeur that you simply cannot replicate, flooding the space with light and giving every room an open, airy feel that makes this home live far larger than the square footage suggests. Sliding glass doors lead out to a covered, screened lanai where the views are nothing short of spectacular, taking in a serene lake with the lush golf course stretching out beyond it. A detached one-car garage rounds out the package. This residence comes with a club and sports membership, meaning you step into esplanade's full lifestyle from day one. And what a lifestyle it is. The community delivers a resort-style pool with cabanas and the beloved bahama bar, tennis, pickleball, bocce, the koquina day spa, a state of the art fitness center, a dog park, 14 miles of scenic trails, and an 18-hole private golf course. When you're ready to dine or unwind, the on-site restaurant and bar, wine tasting room with private wine lockers, and a starbucks-style café are all right at your fingertips. Your total monthly fees cover water, sewer, building insurance, exterior maintenance, and full access to everything esplanade has to offer, making this truly a lock-the-door-and-go lifestyle. Furniture is negotiable, and exciting improvements already on the horizon for this year include an indoor pickleball facility, an updated golf practice range, and an upgraded bahama bar and barrel house. If you've been waiting for the right opportunity to get into one of southwest florida's premier golf and lifestyle communities, this is it.
Key Royal, 8284 Key Royal Cir #1331, Naples, Florida 34119, image 1
$259,000
  • 2 Beds
  • 2 Baths
  • 1,020 SqFt
  • $254/SqFt
Entry-Level
Condo for sale in Key Royal
8284 Key Royal Cir #1331, Naples, FL 34119
Welcome to key royal condominiums in north naples, where value, location, and lifestyle come together. This 2-bedroom, 2-bathroom third-floor walk-up residence features a desirable split floor plan, offering privacy and functionality for both owners and guests. Bright and inviting, the unit provides comfortable living spaces and an excellent opportunity for year-round living, seasonal use, or investment—especially at this attractive price point. Ideally located within a top-rated school district and just minutes from shopping, dining, and everyday conveniences, this property offers exceptional accessibility to everything naples has to offer. Key royal is a gated community with outstanding amenities, including a resort-style pool, fitness center, clubhouse, and beautifully maintained grounds, all supported by on-site property management for added ease and peace of mind. A fantastic opportunity to own in one of north naples’ most convenient communities.
Esplanade Golf & Country Club, 9684 Montelanico Loop #204, Naples, Florida 34119, image 1
$950,000
  • 3 Beds
  • 3 Baths
  • 2,393 SqFt
  • $397/SqFt
High-End
Condo for sale in Esplanade Golf & Country Club
9684 Montelanico Loop #204, Naples, FL 34119
Full golf membership included. Experience luxury living in this beautifully positioned romano vii second-floor end unit, offering 2, 393 square feet of refined living space and some of the most captivating lake and golf course views in esplanade golf & country club. From the moment you enter, the open-concept great room feels expansive and inviting, highlighted by tray ceilings, rich wood flooring throughout, and a custom feature wall with built-in fireplace, cabinetry, and accent lighting. Additional end-unit windows fill the space with natural light, enhancing the home’s bright, airy, and welcoming feel. A standout feature is the seamless indoor-outdoor flow, with pocketing corner sliders opening to a tiled lanai overlooking the lake and fairway—ideal for relaxing or entertaining. Enjoy glowing sunset skies from your private lanai overlooking the lake and fairway. The lanai’s storm catcher® kevlar roll-down screens offer a premium, automated solution that enhances comfort and convenience while preserving your views, allowing for shaded, functional outdoor living year-round. The kitchen blends style and functionality with a large flat island, abundant cabinetry, and a walk-in pantry, all opening directly to the main living area—perfect for everyday living and hosting guests. The spacious primary suite offers peaceful water views, while each guest bedroom enjoys its own full bathroom, providing comfort and privacy for family and visitors. With 3 bedrooms, 3 full bathrooms, a den, and generous storage throughout, this highly desirable floor plan delivers exceptional livability and flexibility. Residents of esplanade golf & country club enjoy a true resort lifestyle, including championship golf, a state-of-the-art clubhouse, dining, tennis, pickleball, fitness and wellness amenities, and beautifully maintained grounds—all in a prime north naples location.
Cypress Trace, 2790 Cypress Trace Cir #2226, Naples, Florida 34119, image 1
$405,000
  • 2 Beds
  • 2 Baths
  • 1,414 SqFt
  • $286/SqFt
Entry-Level
Condo for sale in Cypress Trace
2790 Cypress Trace Cir #2226, Naples, FL 34119
This beautifully updated 2-bedroom, 2-bathroom condo with a den offers the perfect blend of comfort, style, and functionality. Featuring porcelain tile flooring throughout, the open and airy floor plan has been recently painted and is truly move-in ready. The thoughtfully renovated kitchen showcases modern finishes, while both bathrooms have been tastefully updated to create a sleek, contemporary feel. A rainsoft water filtration system provides high-quality water throughout the home. Enjoy the luxury of two screened outdoor living spaces — one in the front and one in the back — perfect for relaxing, entertaining, and enjoying the florida lifestyle. The versatile den offers ideal space for a home office, reading nook, or additional guest accommodations. Sweeping southeastern lake views and a 1-car detached garage complete this exceptional offering. Located within the gated community of cypress woods golf & country club, this residence includes a full golf membership and access to an outstanding array of amenities. Residents enjoy a beautiful clubhouse, resort-style pool, new pickleball courts, tennis courts, bocce, and a full-service restaurant. Whether you are spending the day on the golf course or relaxing poolside, this property offers an exceptional combination of comfort, recreation, and lifestyle. Cypress woods is also pet-friendly and presents an attractive opportunity for investors seeking rental potential.
6030 Chardonnay Ln #203, Naples, Florida 34119, image 1
$285,000
  • 2 Beds
  • 2 Baths
  • 1,414 SqFt
  • $202/SqFt
Condo for sale
6030 Chardonnay Ln #203, Naples, FL 34119
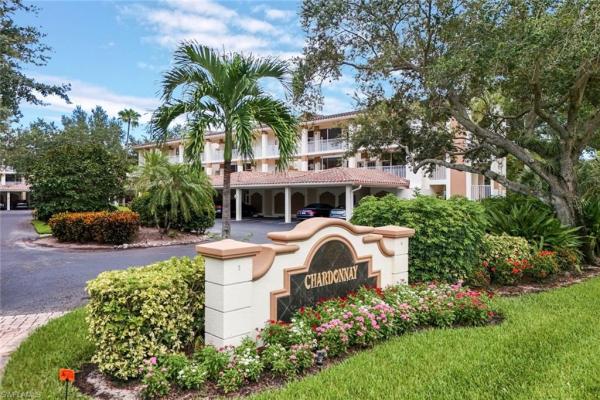
His unit has tons of updates and upgrades. Most furniture can be included if buyer chooses. Wonderful spacious residence with serene coastal decor that creates a calm retreat with sparkling lake views. There are 2 screened lanais allowing coastal breezes to flow through. The beautiful luxury vinyl wood plank flooring has warm tones. The new kitchen has white shaker cabinetry, quartz counters, stainless steel appliances and a tray ceiling with accent lighting and crown molding. This modern design has the popular open shelving concept and glass cabinetry. A large pantry closet has enough extra space for storing your small appliances too. The owner's suite has lovely lake views, large walk-in closet and vanity with dual sinks, quartz counters and a separate shower and soaking tub. The guest bedroom has ample closet space and a refreshed bathroom with new cabinetry and quartz counters. The main lanai has storm shutters and gorgeous lake views. The second lanai off the kitchen has colorful skies at sunset and has storm shutters too. It is an easy walk to the community pool and hot tub. Chardonnay is nestled in the highly sought after neighborhood of the vineyards. Close to a large variety of shopping, dining, naples' white sandy beaches, medical facilities and i-75 for traveling. This one checks all the boxes.
Riverstone, 3804 Columbia Ct, Naples, Florida 34119, image 1
$795,000
  • 3 Beds
  • 3 Baths
  • 2,584 SqFt
  • $308/SqFt
Premium
House for sale in Riverstone
3804 Columbia Ct, Naples, FL 34119
Welcome to a residence that perfectly captures the effortless, sun-drenched lifestyle of naples. Located at the entrance to a quiet cul-de-sac on columbia court within the prestigious riverstone community, this impressive home offers 2, 584 square feet of refined living space, thoughtfully designed with both sophistication and comfort in mind. From the moment you arrive, the sense of scale is immediate. The open-concept layout flows seamlessly from one room to the next, featuring soaring ceilings and large windows that invite the florida sunshine to fill every corner. The thoughtful floor plan features three generous bedrooms, three full bathrooms, plus a highly versatile den. Boasting plenty of square footage, this extra space can easily serve as a fourth bedroom while still leaving you with more than enough room to maintain a dedicated den or office area. The interior features no carpet except in the bedroom closets, with real hardwood flooring in the bedrooms and beautiful tile throughout the main living spaces. The flawless tile grout has been meticulously preserved by runner rugs, showcasing the home's pristine upkeep. The heart of the home is the stunningly updated kitchen, featuring modern finishes that make both daily living and hosting a breeze. Each of the bathrooms has been tastefully refreshed, while the primary bedroom walk-in closets feature brand-new, carpeting. For ultimate peace of mind and storm preparedness, this property comes equipped with a whole-house generator and folding hurricane shutters on the windows. Offered unfurnished, the unit has been completely emptied, since the photos were taken and professionally deep-cleaned (the roof was even pressure washed), and is entirely move-in ready. With immediate availability for a quick closing, this home is a blank canvas ready for you to create your dream lifestyle without delay. Beyond the front door, you are perfectly positioned to enjoy the very best of naples. This home is conveniently located just a short distance from a premier selection of shopping and dining options, ensuring that everything from gourmet meals to everyday essentials is always within reach. Living in riverstone means embracing a lifestyle centered around world-class amenities and a vibrant social atmosphere, all protected by a 24/7 live guard gated entrance. The community's 13, 000-square-foot clubhouse serves as the ultimate hub for recreation, offering access to three distinct swimming pools—a resort-style pool, a lap pool, and a whirlpool spa—along with a fully equipped fitness center. For those who enjoy staying active, the community features five har-tru tennis courts, both indoor and outdoor pickleball and basketball courts. Year around numerous social activities and events are offered in this very popular family oriented community. This is a remarkable opportunity to secure a significant, worry-free home where luxury, convenience, and tranquility meet.
Stonecreek, 4118 Aspen Chase Dr, Naples, Florida 34119, image 1
$964,500
  • 3 Beds
  • 3 Baths
  • 2,452 SqFt
  • $393/SqFt
Premium
House for sale in Stonecreek
4118 Aspen Chase Dr, Naples, FL 34119
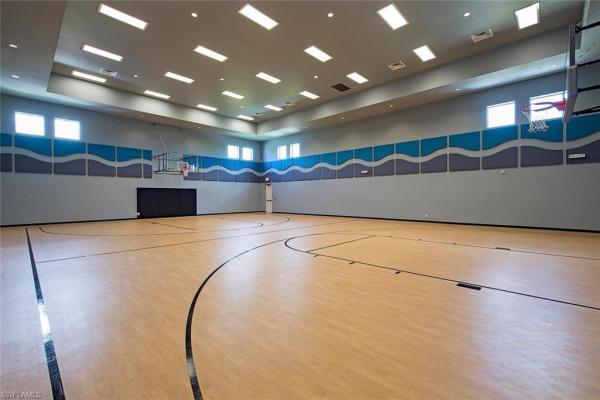
Welcome to this beautiful lakefront home in the highly desirable community of stonecreek, offering the perfect blend of style, comfort, and florida living. This spacious home is being offered completely furnished and features 3 bedrooms plus a den/optional 4th bedroom, 3 full baths, and a 2-car garage, all thoughtfully designed around a bright and open floor plan. Beautiful tile flooring flows throughout the main living areas, while the spacious kitchen serves as the heart of the home with an oversized center island, abundant storage, and natural gas—perfect for everyday living and entertaining. The open layout allows the kitchen and living spaces to take full advantage of the tranquil lake views beyond. Step outside to the screened lanai and enjoy peaceful views of the water and surrounding landscape. The generously sized backyard offers plenty of room to add a private pool, providing the opportunity to create a beautiful outdoor living space while enjoying the peaceful lake views. The 2-car garage features attractive epoxy flooring and overhead storage, adding both function and a polished finish. Stonecreek is a resort style community that offers many activities and tons of amenities, including a full time manager & activities coordinator, fitness center, active pickleball & tennis, volleyball, full indoor basketball court, children play area, card and game room, and a gorgeous pool, lap pool and hot tub. This community is located in a highly desirable school district, has low hoa fees and no cdd. With its flexible floor plan, spacious kitchen, natural gas, screened lanai, beautiful lake setting, room for a pool, and the convenience of being offered completely furnished, this home presents an outstanding opportunity to enjoy the best of southwest florida living.
Longshore Lake, 4208 Hampton Ln, Naples, Florida 34119, image 1
$725,000
  • 3 Beds
  • 2 Baths
  • 1,876 SqFt
  • $386/SqFt
Premium
House for sale in Longshore Lake
4208 Hampton Ln, Naples, FL 34119
Luxury living at its finest awaits in this stunning three-bedroom, two-bath residence, perfectly situated on a premium estate lot in one of north naples' premier gated communities. Sun lovers will appreciate the highly desirable southern exposure, bathing the home in beautiful, natural light all day long. Thoughtfully designed, the floor plan features a fantastic open-concept kitchen that flows seamlessly into the great room, perfect for effortless entertaining. Durable tile flooring spans throughout the entire home, complementing the soaring vaulted ceilings. Enjoy ultimate privacy with a split-bedroom layout, including a clever pocket door that separates the guest bedrooms and second bath into a completely private retreat for family and visitors. Right outside your front door, a rare and spacious additional side yard provides the perfect manicured green space for kids and pets to play. Situated in longshore lake, residents enjoy an exceptional lifestyle centered around an 88-acre freshwater lake with seven miles of scenic shoreline—making kayaking, paddle boarding, fishing, and electric boating steps from your door. The neighborhood features country-club-style amenities, including nine lighted har-tru tennis courts and four pickleball courts with a resident tennis pro. A vibrant lakefront clubhouse serves as the community's social hub, featuring fine and casual dining, an outdoor pub, and a packed social calendar. Active living is effortless here with a state-of-the-art fitness center, a heated resort-style pool and spa open 365 days a year, a children's playground, and a scenic 2.6-mile walking and jogging path circling the neighborhood. Perfectly positioned for ultimate convenience, this pristine home is just minutes from everyday grocery stores, premier shopping, championship golf courses, and upscale dining. Best of all, you are just a short drive from the renowned white sand beaches of naples, offering the perfect balance of tranquility and convenience. Experience a lifestyle few communities can match—schedule your private tour today!
Heritage Greens, 2051 Morning Sun Ln, Naples, Florida 34119, image 1
$615,000
  • 3 Beds
  • 2 Baths
  • 2,052 SqFt
  • $300/SqFt
House for sale in Heritage Greens
2051 Morning Sun Ln, Naples, FL 34119
Welcome to heritage greens, where low hoa fees, golf course views, and a prime north naples location create the perfect florida lifestyle. This 3-bedroom, 2-bath single-family pool home is ideally situated along arrowhead golf course, offering peaceful views with no bundled golf fees. Inside, the bright and spacious layout features an open kitchen overlooking the family room, separate living and dining areas, and large windows that fill the home with natural light while showcasing the private screened-in pool and golf course beyond. The split-bedroom floor plan provides privacy and comfort for owners and guests alike. Residents of heritage greens enjoy mature oak-lined streets and amenities including a community pool and spa, tennis, pickleball, basketball, and a playground — all within walking distance to an “a” rated elementary school. Arrowhead golf course is open to the public and offers golf, practice facilities, a pro shop, and an on-site restaurant without mandatory membership fees. Conveniently located near shopping, dining, and naples beaches, this home is priced to give buyers the opportunity to update and personalize it into their own north naples retreat.(one or more photo(s) has been virtually staged, ai generated or rendered.)
Quail West, 4341 Brynwood Dr, Naples, Florida 34119, image 1
$4,795,000
  • 4 Beds
  • 31/2 Baths
  • 4,990 SqFt
  • $961/SqFt
High-End
House for sale in Quail West
4341 Brynwood Dr, Naples, FL 34119
Set on more than an acre in quail west, this architecturally significant residence was completely reimagined in 2021, blending its original design with warm, contemporary finishes. Originally designed by renowned architect andrea clark brown, the home offers exceptional privacy, seamless indoor-outdoor living, and thoughtfully designed spaces throughout. A striking glass wine display creates an unforgettable first impression, while oversized pivot doors and walls of glass fill the home with natural light and connect the interiors to the surrounding tropical landscape. The primary suite is a true retreat, complete with a spa-inspired bath and private sauna. Designed for both everyday living and entertaining, the chef’s kitchen features viking and sub-zero appliances, double islands, and wine chiller. Just beyond, the outdoor living area feels like a private resort with a covered breezeway, summer kitchen, expansive lounge areas, pool, sun deck, and western exposure overlooking spectacular sunset skies. Guests will appreciate the 2 bedroom casita, offering its own living room, laundry, and kitchen. Additional highlights include soaring ceilings, a garage with raised ceilings for vehicle lifts, whole-home audio and security systems, and a 2016 roof. A rare opportunity to own one of quail west’s most distinctive homes, where timeless architecture meets modern luxury!
Riverstone, 2954 Cinnamon Bay Cir, Naples, Florida 34119, image 1
$2,195,000
  • 5 Beds
  • 51/2 Baths
  • 4,821 SqFt
  • $455/SqFt
Premium
House for sale in Riverstone
2954 Cinnamon Bay Cir, Naples, FL 34119
Experience one of the most impressive homes available in riverstone, offering the community's largest and most sought-after floor plan. This exceptional dubonnet grande combines luxury, comfort, and functionality, with extensive custom upgrades throughout and the rare opportunity to purchase the home fully furnished with designer pieces from restoration hardware and pottery barn. From the moment you enter, you're welcomed by soaring ceilings, an elegant foyer, and an abundance of natural light that fills the home through expansive windows overlooking the private outdoor living space. Thoughtfully redesigned with impeccable attention to detail, every room showcases quality craftsmanship and timeless style. The heart of the home is a stunning chef's kitchen featuring custom cabinetry, premium ge monogram appliances, quartz countertops, glass-front display cabinets, and a spacious center island perfect for entertaining. The beautifully customized pantry offers both style and practicality with glass french doors, butcher block countertops, subway tile accents, and built-in shelving designed to maximize storage. The main living areas feature durable engineered hardwood flooring, while the upgraded laundry and mudroom provide custom cabinetry, additional storage, and everyday convenience. The first-floor owner's suite serves as a private retreat, complete with bay windows overlooking the backyard and a spa-inspired bathroom that has been beautifully renovated for ultimate relaxation. Step outside and discover your own private resort. The backyard is framed by lush clusia hedges and preserve views, creating a peaceful and secluded setting. Western exposure provides breathtaking sunset views, while the custom pool and spa feature a sun shelf, elegant spillover spa, and shell-stone pavers that remain cool underfoot. Additional outdoor enhancements include a newly screened balcony lanai with a gym setup, an outdoor sauna, a playground set, and a removable safety fence around the pool, perfect for families seeking both luxury and peace of mind. Upstairs, a grand staircase leads to a spacious loft area, a versatile bonus/media room with custom built-ins and a mini refrigerator, three additional bedrooms, and two-and-a-half bathrooms. Additional premium upgrades include three independent hvac systems for personalized comfort, a mini-split air conditioning system in the garage, crown molding throughout much of the home, a 50-amp generator hookup, and a 240-volt outlet ready for electric vehicle charging. Offering an unmatched combination of luxury, space, and lifestyle amenities, this move-in-ready residence delivers everything today's buyers are looking for; all within one of naples' most desirable resort-style communities.
Santorini Villas, 3134 Santorini Ct, Naples, Florida 34119, image 1
$630,000
  • 2 Beds
  • 2 Baths
  • 1,783 SqFt
  • $353/SqFt
Premium
Villa for sale in Santorini Villas
3134 Santorini Ct, Naples, FL 34119
Freshly updated & ready to impress. Welcome to 3134 santorini ct, a beautifully refreshed 2-bedroom + den, 2-bath villa with a private screened pool in the gated santorini enclave of olde cypress. Recently transformed with high-end lvp flooring throughout and a complete interior repaint in sherwin-williams greek villa, this home now offers the fresh, light and sophisticated feel today’s naples buyers are looking for. Step inside and the difference is immediate. The new flooring flows seamlessly throughout the home, while the warm, soft-white interior complements soaring ceilings, architectural details and an open-concept floor plan filled with natural light. The spacious great room opens directly to the screened lanai and pool, creating effortless indoor-outdoor living with a peaceful green backdrop. At the heart of the home, the kitchen features abundant cabinetry, generous counter space, stainless steel appliances and breakfast seating while remaining open to the main living areas—ideal for both everyday living and entertaining. The private primary suite offers direct lanai access, a spacious walk-in closet and ensuite bath with dual sinks and a walk-in shower. A separate guest bedroom provides privacy for visitors, while the spacious den with closet, custom built-ins and plantation shutters offers exceptional flexibility as a home office, media room or additional guest space. Outside, the private screened pool and lanai create your own florida retreat. Enjoy morning coffee, an afternoon swim or evenings outdoors surrounded by tropical landscaping and tranquil green views. Olde cypress offers an exceptional north naples lifestyle with a beautifully appointed clubhouse, fitness center, tennis, pickleball and bocce, along with the p.B. Dye-designed championship golf course with optional golf membership. Ideally located with convenient access to shopping, dining, i-75 and naples’ renowned gulf beaches, 3134 santorini ct combines location, lifestyle and the advantage of major interior updates already completed. New floors. Fresh paint. Private pool. A fresh opportunity in olde cypress. Come see the transformation for yourself.
Island Walk, 4676 Ossabaw Way, Naples, Florida 34119, image 1
$499,000
  • 2 Beds
  • 2 Baths
  • 1,680 SqFt
  • $297/SqFt
Entry-Level
Villa for sale in Island Walk
4676 Ossabaw Way, Naples, FL 34119
Lakefront in island walk! Spectacular lake views from an exceptional interior homesite buffered away from any main roads for a peaceful setting. Enjoy plenty of room for a pool (or enjoy the community’s resort-style pools with no maintenance!). This bright capri villa offers 2 bedrooms + den, 2 baths, 2-car garage, soaring volume ceilings, an open great-room layout and a huge screened lanai overlooking the water. Highlights include a new roof (2019), new a/c (2023), updated wood-look flooring in both bedrooms, neutral tile throughout the main living areas, no carpet and storm protection for all windows. Island walk is one of north naples’ most sought-after gated communities, in flood zone x500 (high & dry with no flood insurance required) plus resort & lap pools, fitness center, 7 tennis courts, 4 pickleball courts, bocce, putting green, miles of walking/biking paths, a 20, 000-sq-ft town center and 13, 000 sq ft of on-site retail & services. Minutes to mercato, vanderbilt beach, fifth avenue south and naples’ renowned shopping, dining and gulf beaches!
Quail West, 13681 Pondview Cir, Naples, Florida 34119, image 1
$11,249,000
  • 6 Beds
  • 52/2 Baths
  • 6,934 SqFt
  • $1,622/SqFt
High-End
House for sale in Quail West
13681 Pondview Cir, Naples, FL 34119
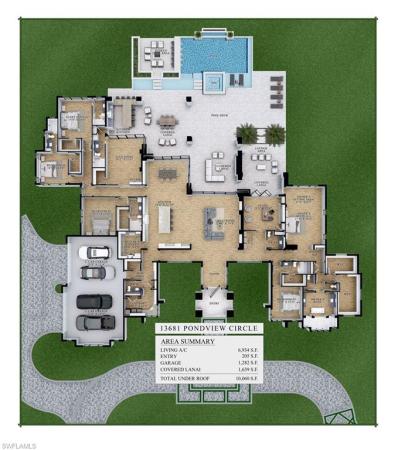
Brand-new construction | prestigious golf-tennis-pickleball | waterfront estate | fully furnished | immediate social membership experience an exceptional expression of luxury living in quail west with this extraordinary five bedroom plus a flex room (optional sixth bedroom), brand-new waterfront estate, impeccably furnished and designed for the most discerning buyer. Privately positioned to capture magnificent eastern sunrise/western sunset views across the water, this remarkable residence seamlessly blends sophisticated architecture, elevated interiors, and resort-inspired outdoor living. A spectacular private outdoor sanctuary awaits, featuring an expansive covered lanai, custom pool and spa, and tranquil waterfront vistas. Designed for effortless entertaining or quiet moments of relaxation, unparalleled setting for morning coffee, leisurely afternoons, and elegant evenings in beautiful southwest florida! For those who appreciate the finest in country-club lifestyle, this residence is offered with an immediate social membership at quail west golf & country club, providing access to an exceptional collection of resort-style amenities, social experiences, tennis, dining, and club activities. Inside, a sophisticated modern coastal aesthetic is elevated by an exceptional selection of finishes and custom details. The interiors showcase dramatic large-format porcelain accent walls, bespoke premium cabinetry, distinctive quartzite countertops, contemporary designer appliances, exquisite flooring, statement lighting, and architectural accent illumination—all thoughtfully curated to create an atmosphere of understated elegance. Soaring ceilings reaching nearly 19 feet, paired with expansive floor-to-ceiling windows, create an extraordinary sense of scale while drawing abundant natural light throughout the residence and showcasing the serene waterfront setting. The oversized four-car garage, complete with dedicated golf-cart capacity and generous additional storage, provides the ultimate combination of convenience, functionality, and luxury. Every aspect of this exceptional property has been meticulously curated for the buyer who desires: brand-new construction, sophisticated interiors with exclusive designer furnishings, resort-style outdoor living, serene waterfront views—all within the prestigious gated community of quail west. This is more than a residence—it is an elevated florida lifestyle!
Oakes Estates, 5681 Bur Oaks Ln, Naples, Florida 34119, image 1
$1,399,900
  • 3 Beds
  • 2 Baths
  • 1,636 SqFt
  • $856/SqFt
Mid-Tier
House for sale in Oakes Estates
5681 Bur Oaks Ln, Naples, FL 34119
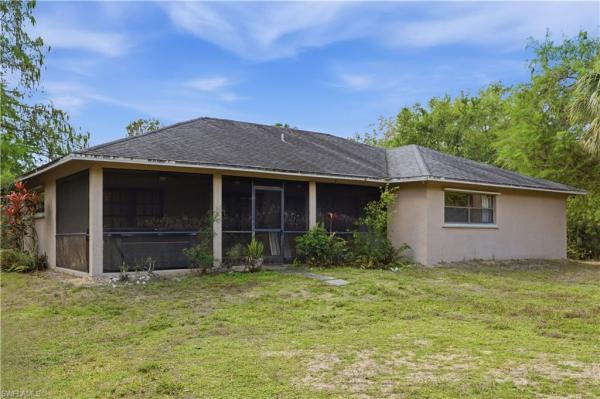
Welcome to 5681 bur oak lane, an exceptional opportunity nestled within the highly coveted oakes estates — one of naples’ most desirable, non-hoa communities. This pristine 2.73-acre homesite offers the perfect balance of privacy, space, and unparalleled convenience. Renowned schools, premier shopping, i-75, and a wealth of fine dining options are all just minutes away, while the sugar-white sands of vanderbilt beach and the natural splendor of wiggins pass state park lie only 15 minutes from your door. Set on an oversized, beautifully secluded parcel, the property commands sweeping views of majestic oaks and graceful cypress trees, creating a serene and timeless natural backdrop. The elevated, high-and-dry buildable pad provides an ideal foundation for crafting the custom estate home of your dreams, with ample room to realize your vision of luxury living. Currently, the site features a solid 1, 663-square-foot concrete block home that is move-in ready and rental-ready, offering immediate income potential or comfortable interim living while your new residence takes shape. With no hoa fees or restrictions to limit your creativity, this rare parcel presents a remarkable chance to design and build a private luxury estate in one of southwest florida’s most sought-after locations. This is more than land — it is the canvas for your legacy. Make your move and claim this extraordinary piece of naples paradise.
Golden Gate Estates, 4696 NW 3rd Ave, Naples, Florida 34119, image 1
$8,200,000
  • 6 Beds
  • 52/2 Baths
  • 8,003 SqFt
  • $1,025/SqFt
House for sale in Golden Gate Estates
4696 NW 3rd Ave, Naples, FL 34119
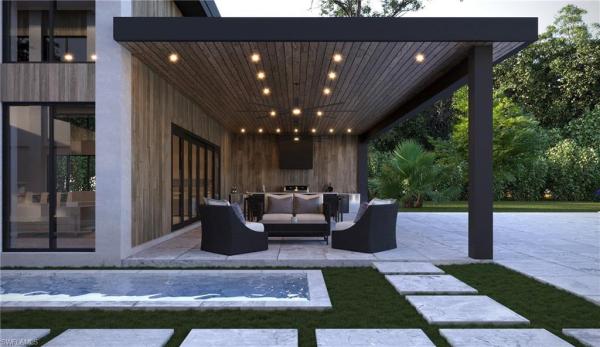
Introducing a revolutionary vision in contemporary architecture within naples, florida, this bespoke concrete residence presents a distinctive luxury. Featuring a spacious kitchen and entertainment bar, 7 bedrooms, 5 full baths, and 2 half baths spread across 8, 003 sq ft, it offers unparalleled spaciousness and seclusion. Tucked away on 2.27 acres west of collier boulevard, its tranquil setting ensures serenity while still being minutes from naples beaches. Inside, discover a captivating blend of concrete, wood, and natural stone accents, enhanced by soaring windows and high ceilings that bathe the home in natural light and showcase stunning vistas. Grand illuminated corridors lead to each bedroom, boasting ample closets and ensuite baths. Outside, a sprawling outdoor retreat awaits, complete with a pool, spa, and gourmet kitchen—ideal for hosting gatherings of any size. Prepare to be captivated by the unmatched sophistication and exclusivity of this extraordinary estate.
Oakes Estates, 1152 Oakes Blvd, Naples, Florida 34119, image 1
$10,500,000
  • 6 Beds
  • 61/2 Baths
  • 11,572 SqFt
  • $907/SqFt
Mid-Tier
House for sale in Oakes Estates
1152 Oakes Blvd, Naples, FL 34119
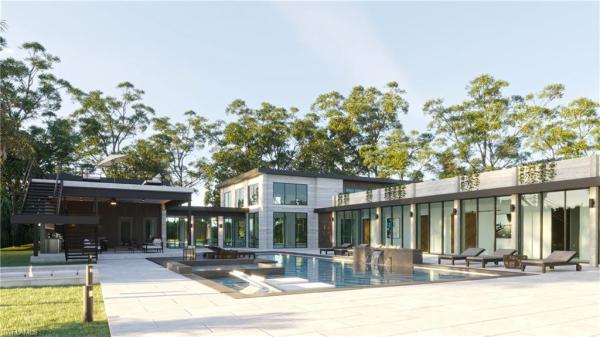
Introducing a groundbreaking architectural marvel in naples, fl – "the glass house" at 1152 oakes blvd, poised to redefine luxury living in the highly sought-after oaks estates. This rare new construction promises to be a stunning concrete poured embodiment of industrial contemporary design, setting it apart as a unique and unparalleled residence. Spanning an impressive 11, 572 square feet under air, this avant-garde home features 6 bedrooms, an office suite, and 6 and a half bathrooms. "the glass house" lives up to its name with floor-to-ceiling windows enveloping the entire structure, allowing natural light to flood the interiors and provide breathtaking views of the wooded two-and-a-half acre spread. Step into the backyard oasis where a full covered outdoor kitchen awaits, and ascend the stairs to your private rooftop retreat above. Inside, an expansive corridor creates a sense of grandeur, leading to the remote master suite, ensuring privacy and tranquility. On the opposite side, discover a kitchen that is both functional and a work of art, featuring industrial touches, a mix of concrete, wood, and tile accents. "the glass house" at 1152 oakes blvd is not merely a residence; it's a statement of architectural brilliance. Don't miss the opportunity to own this extraordinary experience.
Riverstone, 3224 Pacific Dr, Naples, Florida 34119, image 1
$775,000
  • 3 Beds
  • 3 Baths
  • 2,162 SqFt
  • $358/SqFt
Premium
House for sale in Riverstone
3224 Pacific Dr, Naples, FL 34119
Paradise feels close at hand in this beautifully maintained cabernet floor plan, perfectly positioned on a serene lakefront homesite in riverstone. From the moment you step through the door, sparkling water views draw your eye beyond the main living spaces, creating a tranquil backdrop. The screened lanai becomes a natural extension of the home—ideal for morning coffee, alfresco dinners with friends, or relaxed evenings enjoying warm gulf breezes. Designed for both entertaining and everyday ease, the open-concept layout seamlessly connects the great room, formal dining area, breakfast nook, and gourmet kitchen. The kitchen is appointed with upgraded white cabinetry, granite countertops, stainless steel appliances, reverse-osmosis water at the sink, and subtle accent lighting that adds warmth and dimension. The primary suite offers a peaceful retreat with calming lake views, dual walk-in closets (including one with custom built-in), and a spacious ensuite bath. Two additional bedrooms, three full baths, and a versatile den provide flexibility for guests, hobbies, or a dedicated home office. Thoughtful upgrades throughout include easy-care tile flooring, plantation shutters, crown molding, designer lighting and fans, a kinetico whole-home water treatment system, decorative impact-glass front door, and a garage complete with overhead storage and utility sink. Electric hurricane screens enclose the lanai at the touch of a button, delivering protection, privacy, and peace of mind. The expansive backyard offers ample room to design your own tropical oasis with a custom pool, specifically tailored to your vision of swfl living. Located in riverstone, a vibrant, vacation-inspired community for all ages in north naples, just minutes from i-75 and zoned for a-rated schools. Residents enjoy a fitness center, social hall, resort-style pool, lap pool, spa, five lighted tennis courts, outdoor basketball and pickleball, a full indoor basketball court, tot lot, children’s water play area, game room, and an activities coordinator; making it easy to meet new friends. This home offers a wonderful opportunity to embrace lakefront serenity, active living, and the very best of the naples lifestyle.
Riverstone, 2882 Cinnamon Bay Cir, Naples, Florida 34119, image 1
$1,595,000
  • 6 Beds
  • 5 Baths
  • 4,113 SqFt
  • $388/SqFt
Premium
House for sale in Riverstone
2882 Cinnamon Bay Cir, Naples, FL 34119
This stunning two-story residence showcases the highly desirable shiraz floor plan, offering 6 bedrooms, 5 bathrooms, and an exceptional blend of luxury, comfort, and modern elegance. Ideally situated with serene preserve views, this home offers a peaceful and private backdrop that will never be developed, providing lasting privacy and beautiful natural surroundings. Step onto your private balcony and enjoy the tranquil preserve views, or retreat to your own backyard oasis designed for both relaxation and entertaining. The spectacular outdoor living space features a heated saltwater negative-edge pool with bubblers, colorful lighting, and an aqualink control system, all enclosed by a dramatic two-story panoramic screen enclosure. The outdoor retreat also features a brand-new putting green, perfect for practicing your game or enjoying leisurely afternoons at home. Lush landscaping and privacy hedges complete this private tropical retreat. Inside, the spacious shiraz floor plan offers beautifully designed living spaces with upgraded travertine and engineered hardwood flooring, custom built-ins, and thoughtfully selected finishes throughout. Additional upgrades include california closet organizers, motorized storm smart screens, security cameras, and numerous other enhancements that elevate both comfort and convenience. Located in the highly desirable riverstone community, residents enjoy an impressive array of resort-style amenities. The clubhouse features a fitness center, indoor basketball court, yoga room, social hall, billiards room, and card room. Outdoor amenities include a resort-style pool, lap pool, spa, five tennis courts, basketball and pickleball courts, a children's water park, and tot lot. A full-time activities director coordinates a variety of social events and activities, creating an active and welcoming community lifestyle. This remarkable home offers the space, luxury upgrades, privacy, permanent preserve views, exceptional outdoor living, and resort-style lifestyle you've been looking for. A truly exceptional opportunity to own one of riverstone's most desirable floor plans in a spectacular private setting. Being offered turnkey.
Quail West, 4213 Brynwood Dr, Naples, Florida 34119, image 1
$5,950,000
  • 5 Beds
  • 62/2 Baths
  • 7,324 SqFt
  • $812/SqFt
High-End
House for sale in Quail West
4213 Brynwood Dr, Naples, FL 34119
Set on a 1.63-acre corner lot in quail west, this distinctive, one of a kind estate offers rare privacy, scale, and flexibility located in north naples’ premier golf community, quail west. Designed around a spacious interior courtyard, the home creates a private outdoor setting with travertine stone, a pool and spa, fountain features, covered gathering areas, and a fully equipped summer kitchen with retractable screens and plenty of space to entertain. In addition, two private screened in lanai's off of the two separate living areas. The residence features 5 ensuite bedrooms, including two separate and private ensuite cabanas, plus a theater room and office, with 6 full baths and 2 half baths across a thoughtful floor plan designed for both everyday living and entertaining. Interior details include polished travertine flooring, floor-to-ceiling windows, custom cabinetry, a formal living room, formal dining room, wine room, family room, and a generous kitchen with an oversized granite island, viking gas cooking, double ovens, sub-zero refrigerator/freezer, and dual sinks. The attention to detail is remarkable, a must see in person. The primary suite opens to the courtyard and includes wood flooring, a walk-through closet with built-ins, separate vanities, water closets, a roman tub, walk-in shower, and a morning kitchen. Detached cabana suites provide additional privacy for guests, including a ground-level suite that also serves as a pool bath, plus an upstairs suite with balcony access. Additional features include the multiple gated 2 and 3 car garages which have ample space for car lifts if needed, a new 2024 roof, impact doors, lutron lighting, sonos/audio speakers, mosquito misting, monitored alarm system, irrigation well, landscape lighting, copper gutters, and extensive storage. Quail west residents enjoy access to two 18-hole arthur hills golf courses, a grand clubhouse, dining, fitness and wellness facilities, tennis, pickleball, bocce, spa, salon, and year-round social programming. A rare opportunity to own a private estate property with exceptional indoor-outdoor living and room to make it your own.
Island Walk, 5434 Guadeloupe Way, Naples, Florida 34119, image 1
$485,000
  • 2 Beds
  • 2 Baths
  • 1,540 SqFt
  • $315/SqFt
Entry-Level
Villa for sale in Island Walk
5434 Guadeloupe Way, Naples, FL 34119
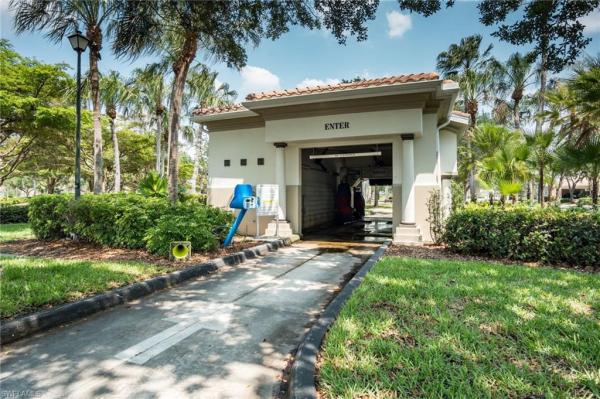
Southern exposure — extended lanai — electric hurricane shutters — island walk — north naples! Welcome home! This beautifully appointed capri model offers 2 bedrooms, 2 bathrooms, and approximately 1, 520 square feet of inviting living space in the highly desirable island walk community of north naples. Thoughtfully designed for effortless florida living, the home welcomes you with vaulted ceilings and a bright open-concept layout, enhanced by custom molding and timeless coastal-inspired details, including crown molding, wainscoting, and upgraded interior trim that add character and an elevated finish throughout the home. Graceful arched doorways further complement the home's inviting architectural style. At the heart of the home, the open kitchen features granite countertops and flows seamlessly into the main living and dining areas, creating an inviting setting for both everyday living and entertaining. The spacious primary suite provides a comfortable private retreat, while the second bedroom and full bath offer flexibility for family, guests, or a home office. Step outside to the large extended lanai, where added privacy and desirable southern exposure create an exceptional outdoor living space for enjoying naples' year-round sunshine. Additional highlights include electric hurricane shutters for added convenience and protection, along with a 2026 refrigerator installed in april 2026. Beyond the home, island walk offers an exceptional resort-style lifestyle with tennis and pickleball courts and the vibrant island walk town center all within walking distance. Residents enjoy the remarkable convenience of a lakeside restaurant, gas station, car wash, post office, and salon located right inside the community gates. With beautiful surroundings, an amenity-rich lifestyle, and a prime north naples location, this island walk villa offers the perfect combination of comfort, convenience, and quintessential florida living.
Tierra Lago At Vineyards, 973 Tierra Lago Way, Naples, Florida 34119, image 1
$1,650,000
  • 3 Beds
  • 4 Baths
  • 2,806 SqFt
  • $588/SqFt
Mid-Tier
House for sale in Tierra Lago At Vineyards
973 Tierra Lago Way, Naples, FL 34119
One or more photo(s) has been virtually staged, ai generated or rendered. Introducing this beautiful single family home in the lovely tierra lago at the vineyards! 973 tierra lago way is a 3 bedroom/4 bathroom home is situated on a lot with western exposure that provides expansive views of the golf course and stunning evening sunsets. The open kitchen and family room provide space for informal family meals and opens to the large lanai for entertaining space. Enjoy true peace of mind with a new roof (august completion), electric hurricane shutters on every window and a full house generator. Other updates include, a portrait style pool screen, new pool filtration system, flooring, enlarged kitchen island, epoxy garage flooring and storage system! This homeowner has made upkeep a priority! Many residents of the vineyard enjoy the tree lined streets and walking and biking opportunities as well as the amenities of the vineyard country club. The club features 36 holes of golf, tennis, pickle ball, wellness/fitness center, pool, restaurants and loads of social opportunities.
Key Royal, 8288 Key Royal Ln #1435, Naples, Florida 34119, image 1
$225,000
  • 2 Beds
  • 1 Baths
  • 946 SqFt
  • $238/SqFt
Entry-Level
Condo for sale in Key Royal
8288 Key Royal Ln #1435, Naples, FL 34119
Welcome to effortless florida living in this beautifully updated third-floor condominium within north naples’ desirable key royal community. Featuring soaring ceilings and abundant natural light, the residence offers an open, airy ambiance throughout. The stylish kitchen is appointed with granite countertops, stainless steel appliances, and a contemporary tile backsplash. Warm wood flooring enhances the main living areas, while tile flooring in the bathroom and laundry room provides durability and easy maintenance. Thoughtful upgrades include modern lighting, updated fixtures, a refreshed vanity, and refined finishes that create a clean, contemporary aesthetic. A covered carport adds everyday convenience. Residents enjoy an impressive array of amenities, including a clubhouse, heated pool and spa, fitness center, billiards room, library, game room, business center, and tiki hut. The pet-friendly community is professionally maintained with an on-site property manager available five days a week. Ideally located just minutes from naples’ renowned beaches, shopping, dining, healthcare facilities, and southwest florida international airport, this residence is also within the a-rated naples school district. Perfect as a primary residence, seasonal retreat, or investment opportunity, this move-in-ready home offers exceptional value and convenience.
Vanderbilt Place, 14880 Pleasant Bay Ln #101, Naples, Florida 34119, image 1
$205,000
  • 1 Beds
  • 1 Baths
  • 723 SqFt
  • $284/SqFt
Entry-Level
Condo for sale in Vanderbilt Place
14880 Pleasant Bay Ln #101, Naples, FL 34119
One or more photo(s) has been virtually staged, ai generated or rendered. Charming end-unit condo in north naples move-in ready! Welcome home to this beautifully updated 1-bedroom, 1-bath end-unit condo in sought-after vanderbilt place! Ideally positioned at the end of the building, this bright and spacious home offers added privacy and an abundance of natural light. The kitchen and bathroom feature brand-new 2026 granite countertops, sinks, and faucets, complemented by fresh paint and new blinds throughout. The custom-built primary bedroom closet provides exceptional organization, while four closets throughout the condo offer plenty of storage. Beautiful porcelain plank tile flooring runs throughout the entire home, creating a clean, modern look. For added convenience, the unit also includes an in-unit washer and dryer purchased in 2026. Vanderbilt place is a pet-friendly community allowing up to two pets and offers desirable amenities including a clubhouse, dog park, and assigned parking. Water is included in the low $305/month hoa fee. Enjoy an excellent north naples location just minutes from founders square shopping, dining, and entertainment, with convenient access to everything the area has to offer. The property is also located within a top-rated school district. Move-in ready, beautifully updated, and ideally located this north naples condo is a wonderful opportunity for a full-time residence, second home, or investment!
Bimini Bay, 1626 S Tarpon Bay Dr #202, Naples, Florida 34119, image 1
$509,000
  • 3 Beds
  • 2 Baths
  • 2,170 SqFt
  • $235/SqFt
Entry-Level
Condo for sale in Bimini Bay
1626 S Tarpon Bay Dr #202, Naples, FL 34119
Rarely available second-floor coach home in the highly sought-after, gated enclave of tarpon bay! Boasting an expansive 2, 170 sq. Ft. Of living space, this meticulously maintained 3-bedroom, 2-bathroom home features dramatic cathedral ceilings that elevate the bright, airy floor plan. The chef-inspired kitchen is equipped with a premium gas cooktop, sleek updated appliances, and a walk-in pantry. Enjoy continuous comfort with an energy-efficient tankless hot water heater. Step outside to your private, oversized screened lanai—the perfect, peaceful retreat overlooking a lush, serene and private wooded area. Complete with a rare 2-car garage, this unit is just a short, scenic walk to the resort-style castaways clubhouse. Overlooking a prestigious central lake, the clubhouse features a beach area with community kayaks available for resident use, an infinity-edge pool, fitness center, tennis, and pickleball. Live the ultimate north naples lifestyle just minutes from world-class dining, shopping, and pristine white-sand beaches!
Grand Cypress, 3485 Grand Cypress Dr #102, Naples, Florida 34119, image 1
$439,900
  • 2 Beds
  • 2 Baths
  • 1,763 SqFt
  • $250/SqFt
Entry-Level
Condo for sale in Grand Cypress
3485 Grand Cypress Dr #102, Naples, FL 34119
One or more photo(s) has been virtually staged, ai generated or rendered. Welcome to this spacious first-floor coach home soaked in natural light! The location of this property is prime-- end unit with no additional coach building next door, offering private enjoyment of the serene surroundings this home offers. The neutral palette offers the opportunity to begin using this home immediately, just in time to escape the coming cold weather "up north"! Both bathrooms have been renovated with honed marble countertops and white subway tile. This spacious floorplan allows for plenty of rooms for guests, plus an additional den with room for visitors or a home office. Cypress woods golf and country club is one of north naples' most desirable communities due to its prime location, low fees and welcoming members. Club amentities include a brand new (renovated 2026 golf course reopening jan 1, 2027), 8 newly constructed pickleball courts, tennis court, new bocce courts and pavilion, fitness center, golf practice facility, putting green, jog path, outdoor and indoor dining plus grille room. You'll have plenty do with a full social calendar plus intramural and competitive court sports and bocce leagues. Located just east of i-75, its close to shops and restaurants and the white sand beaches of the gulf.
1 - 29 of 276 Results
34119, FL Snapshot
271
Active Inventory
0
New Listings
$175K to $11.2M
Price Tier
112
Pending Sales
$682K
Median Closed Price
74
Avg. Days On Market

Related Searches in 34119, FL

Map
Filters