34119 Zip Code Real Estate For Sale

Market Action
Selling Speed
Fast
29.37
Inventory Supply
Balanced
3.41
Sales Activity
Active
42.22
Results 29 of 276
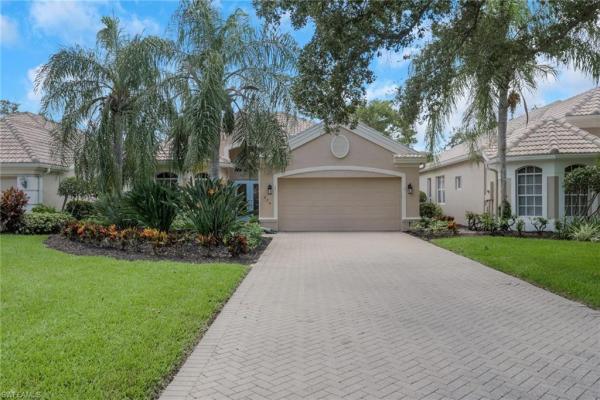
Palo Verde At Vineyards, 434 Palo Verde Dr, Naples, Florida 34119, image 1
$1,150,000
  • 3 Beds
  • 2 Baths
  • 2,067 SqFt
  • $556/SqFt
Premium
Condo for sale in Palo Verde At Vineyards
434 Palo Verde Dr, Naples, FL 34119
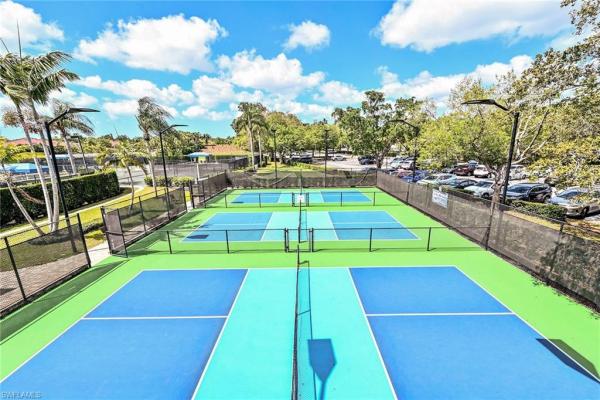
Welcome to this beautifully appointed 3-bedroom, 2-bath residence nestled within the sought-after vineyards community of naples. Ideally positioned on a private road and in a gated, tree-lined enclave, this charming 2, 000+ square-foot home enjoys a desirable southern exposure and serene lake views from the spacious lanai. Inside, the home offers an inviting blend of comfort and elegance, with thoughtful decorative details including coffered ceilings, crown molding, plantation shutters, custom mood and rope lighting, and tile flooring. The kitchen features gas cooking along with a newer refrigerator and dishwasher. A distinctive built-in wall provides a dedicated television area with glass display shelving, while the upgraded primary suite offers a comfortable retreat with generous closet space. One of the additional bedrooms is currently utilized as a home office, providing flexibility for today’s lifestyle. Outside, beautifully maintained tropical landscaping and a brick-paver driveway create an impressive first impression. The southern-facing lanai is an ideal place to relax, entertain, and enjoy the peaceful lake setting throughout the day. Major improvements include a new roof completed in late 2019 and a new trane air-conditioning system installed in late 2020 and generator with 500-gallon tank. The palo verde gate provides an additional layer of security and is locked overnight, beyond the vineyards’ manned gates. Residents enjoy low community fees that include internet, television and phone service. Membership in the vineyards country club is optional and offers an exceptional array of amenities, including two 18-hole golf courses, a remodeled clubhouse, tennis, pickleball, bocce and a recently completed 15, 000-square-foot sports club. Conveniently located with easy access to i-75, this home offers an appealing combination of privacy, comfort, beautiful lake views and the relaxed naples lifestyle
Vista Pointe At Vineyards, 604 El Camino Real #9-101, Naples, Florida 34119, image 1
$925,000
  • 2 Beds
  • 2 Baths
  • 2,050 SqFt
  • $451/SqFt
Premium
Condo for sale in Vista Pointe At Vineyards
604 El Camino Real #9-101, Naples, FL 34119
Experience luxury condominium living that truly feels like a private home. This beautifully upgraded residence offers a coveted million-dollar view in one of the most desirable, low-density communities within the vineyards. Enjoy peaceful mornings and relaxing evenings with no road noise, allowing you to fully appreciate the breathtaking scenery from your oversized lanai. Modern upgrades throughout include a gourmet kitchen with granite countertops, granite-appointed bathrooms, impact-resistant glass, and electric roll-down shutters on the lanai for added convenience, comfort, and peace of mind. The thoughtfully designed floor plan lives like a single-family home, with no stairs or elevators to navigate. At the same time, you'll enjoy the low-maintenance lifestyle and security of a self-sufficient luxury condominium community. The large third bonus room offers exceptional flexibility and can easily serve as a third bedroom, home office, media room, or den to fit your lifestyle. Additional highlights include an epoxy-coated two-car garage, providing a clean, durable, and attractive space for vehicles, storage, or hobbies. Residents enjoy exclusive access to a private community pool, spa, and small fitness center, all within a peaceful, beautifully maintained, pet-friendly community known for its exceptional on-site management. For those seeking an enhanced resort lifestyle, owners have the opportunity to join the award-winning vineyards country club, offering championship golf, tennis, pickleball, dining, wellness, and a vibrant social calendar. Membership is entirely optional. Vista pointe coach homes rarely come on the market, especially a home that combines spectacular views, luxury finishes, exceptional privacy, and the ease of maintenance-free living.
Huntington Lakes, 6735 Huntington Lakes Cir #102, Naples, Florida 34119, image 1
$400,000
  • 3 Beds
  • 2 Baths
  • 1,532 SqFt
  • $261/SqFt
Entry-Level
Condo for sale in Huntington Lakes
6735 Huntington Lakes Cir #102, Naples, FL 34119
Lovely, updated coach home with many thoughtful features. Renovated kitchen includes quartz countertops and stainless appliances. Dining room features a tray ceiling. Spacious living room is surrounded by windows and sliders. Master bath has beautiful tile and a generous walk in shower. Main living areas are freshly painted and flow effortlessly from dining to living to lanai. Impact windows and sliders throughout. Flooring is tile in main living spaces, vinyl in two bedrooms, carpet in third. Private, wraparound lanai has screens plus glassed in sliders for year round enjoyment. Attached garage. Association fees paid through end of year. Huntington lakes is a beautiful north naples community conveniently located to restaurants, entertainment, dining. It offers three community pools including a resort style pool and spa at the clubhouse, many social activities, tennis, exercise room, spa, sauna, billiards. Golf and pickleball groups meet regularly to play together off site. Six miles to the gulf, 20 minutes to the airport, 20 minutes to downtown, you are going to love it here.
Villa Vistana At Vineyards, 754 Vistana Cir #58, Naples, Florida 34119, image 1
$549,000
  • 3 Beds
  • 2 Baths
  • 1,790 SqFt
  • $307/SqFt
Entry-Level
Villa for sale in Villa Vistana At Vineyards
754 Vistana Cir #58, Naples, FL 34119
This charming catalina model garden home with three bedrooms, two full baths and two-car attached garage, is in quiet vistana villas, a private enclave of just 64 homes in the vineyards. Comfortable, flexible floor plan with large open great room area, split bedrooms and french doors to a den with a closet. The galley kitchen with light cabinets, backsplash and stainless steel appliances has a cozy breakfast nook. Beautiful brazilian hardwood flooring in main living areas, plantation shutters throughout, crown molding, remodeled baths and newer lighting. Primary bedroom suite is spacious with large windows and lanai access, double dual closets, separate granite counters and sinks, seamless shower and corner soaking tub. Guest bedroom has direct guest bath access with marble counter, upgraded cabinet and seamless shower. The primary suite, breakfast nook and wide lanai have secluded, mature tropical preserve views. Separate formal dining with large open great room. Electric vehicle charging in garage. The vineyards offers optional golf and social memberships, not mandatory, offering exceptional amenities including two 18-hole golf courses, multiple dining options, pools, tennis, pickleball courts and wellness center with spa. The north vineyards location is convenient to white sandy beaches, many medical facilities and shopping at mercato, waterside shops and 5th avenue!
Cypress Trace, 2810 Cypress Trace Cir #2112, Naples, Florida 34119, image 1
$419,000
  • 2 Beds
  • 2 Baths
  • 1,414 SqFt
  • $296/SqFt
Entry-Level
Condo for sale in Cypress Trace
2810 Cypress Trace Cir #2112, Naples, FL 34119
Located in the highly desirable cypress woods golf & country club, this beautifully furnished first-floor condo at 2810 cypress trace cir unit 2112 offers 2 bedrooms plus a den, 2 bathrooms, and 1, 414 square feet of light-filled living space with some of the best lake and golf course views in cypress trace. Designed in a coastal chic style, the residence features a spacious family room, eat-in kitchen, dining area, split-bedroom floor plan, and two screened lanais perfect for relaxing or entertaining while enjoying tranquil water views. The home also includes a detached one-car garage and bundled golf membership, providing access to an 18-hole gordon lewis-designed championship golf course, resort-style pool and spa, pickleball and bocce courts, fitness center, clubhouse dining, and an active social lifestyle within this gated north naples community. Some photos are virtually staged.
Regency Reserve At Vineyards, 729 Regency Reserve Cir #5501, Naples, Florida 34119, image 1
$799,777
  • 2 Beds
  • 2 Baths
  • 2,058 SqFt
  • $389/SqFt
Entry-Level
Condo for sale in Regency Reserve At Vineyards
729 Regency Reserve Cir #5501, Naples, FL 34119
Indulge in the naples lifestyle within this meticulously maintained first-floor coach home situated within the exclusive gated community of the vineyards. This expansive residence boasts an open floor plan characterized by high ceilings, abundant natural light, and tranquil water vistas. The primary suite offers ample space and a private bath equipped with an experience shower system. Additional amenities include a den, guest bedroom with full bath, laundry room, and a kitchen featuring a breakfast area, stainless steel appliances, and ample storage. The expansive screened-in lanai overlooks a serene lake and is designed for year-round enjoyment, equipped with an enclosed screen for wind or heat control. The spacious two-car garage provides generous storage, while the driveway offers ample parking. Regency reserve offers resort-style amenities and optional vineyards memberships, granting access to golf, tennis, fitness, pickleball, fine dining, a resort pool with dining options, and numerous social activities. All conveniently located near beaches, shopping, and dining establishments. Key features of the property: * power-operated window shades: conveniently controlled from a remote device. * electronic door locks: secure access can be remotely activated via a smartphone. * alarm system: comprehensive security measures to safeguard the property. * large mirror in dining room: enhances the ambiance and functionality of the dining area. * plantation shutters: adds a touch of elegance and privacy to the windows. * power window shades: provides additional security and convenience. * power hurricane screens: provides protection against severe weather conditions. * induction stove: offers efficient and precise cooking capabilities. * vinyl wood style flooring: durable and aesthetically pleasing flooring in the kitchen and den. * updated kitchen: equipped with quartz countertops and modern appliances. * updated bathroom: features granite countertops and advanced shower controls. * electronic digital shower controls: provides precise and customizable shower experience. * remote control garage door openers: conveniently controlled via a telephone. * updated ceiling fans: equipped with remote controls for enhanced comfort. * furnishing negotiable: customizable furniture options available. * extensive shelving and storage area: ample space for storage and organization in the family room.
Saturnia Lakes, 1415 Princess Sabal Pt, Naples, Florida 34119, image 1
$684,999
  • 3 Beds
  • 2 Baths
  • 2,211 SqFt
  • $310/SqFt
Premium
House for sale in Saturnia Lakes
1415 Princess Sabal Pt, Naples, FL 34119
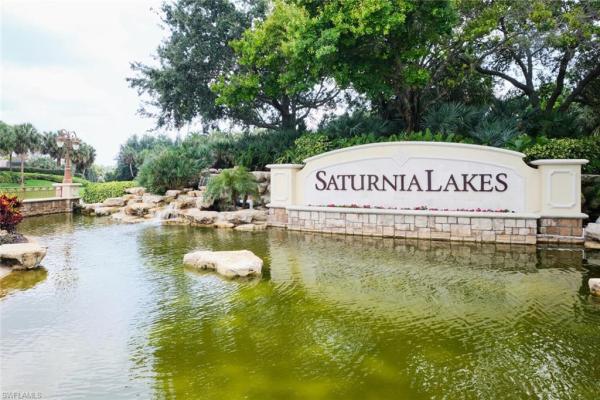
Priced to sell!!! Exceptional lakefront living in saturnia lakes! Tucked away on a quiet cul-de-sac in the heart of north naples, this beautifully maintained 3-bedroom, 2-bath residence combines privacy, peaceful lake views, and resort-style living in one of the area’s desirable guard-gated communities. The open-concept floor plan features soaring ceilings, abundant natural light, and a desirable split-bedroom layout. The spacious primary suite offers elegant coffered ceilings, two generous walk-in closets, and tranquil views. Step outside to the expansive screened lanai, where serene lake views and mature landscaping create the perfect setting for morning coffee, sunset cocktails, and entertaining. Major improvements include a new roof (2019), new a/c (2025), hurricane shutters, rescreened lanai, new water heater, fresh interior and exterior paint, plus landscape and irrigation improvements. Saturnia lakes offers an exceptional resort-style lifestyle centered around an impressive 12, 000-square-foot clubhouse featuring a grand ballroom, fitness center, arts and crafts studio, card and billiards rooms, dance studio, and internet café. Outdoor amenities include heated lap and resort-style pools, a children’s splash area, sandy beach, fitness park, playground, lakefront putting green, and scenic walking and jogging paths. Residents also enjoy four lighted har-tru tennis courts with an onsite pro, pickleball and basketball courts, plus spa-style locker rooms with saunas and massage rooms. There are also proposed amenity enhancements planned for the community, with no anticipated increase in annual dues or special assessment. Proposed improvements include two permanent pickleball courts, a new full-size basketball court, and upgrades to the sports park. Hoa includes high-speed fiber-optic internet, hd/dvr cable, monitored alarm security, and home phone service. Ideally located near laurel oak elementary, oakridge middle school, and gulf coast high school, and just minutes from mercato, seed to table, upscale shopping, dining, medical facilities, and naples’ renowned white-sand beaches. Move-in ready and priced to sell, this lakefront home offers an exceptional opportunity to enjoy the north naples lifestyle today while still providing the potential to personalize and create your own naples retreat.
Black Bear Ridge, 7267 Acorn Way, Naples, Florida 34119, image 1
$875,000
  • 3 Beds
  • 21/2 Baths
  • 2,300 SqFt
  • $380/SqFt
Mid-Tier
House for sale in Black Bear Ridge
7267 Acorn Way, Naples, FL 34119
Custom home by stock development in the highly coveted black bear ridge, an intimate gated community of just 100 single-family homes in north naples! Located on a private preserve lot, this spacious 3 bedroom + den, 2.5 bath home was built for florida living with an oversized covered lanai, 3-car garage, heated saltwater pool & spa, and hurricane impact windows & sliders throughout. Inside, the large open kitchen features an oversized island, granite countertops, and plenty of space for entertaining, opening directly into the bright and spacious great room with extra tall ceilings. Additional upgrades include tray ceilings, plantation shutters throughout, and more! Black bear ridge is a boutique community known for its oversized homesites, peaceful lake and preserve views, and low-density feel with only 100 residences. Amenities include a resort-style lakeside pool, clubhouse with gathering room, fitness room, children’s playground, and more. Conveniently located in north naples with easy access to shopping, dining, beaches, i-75, and everything naples has to offer!
Quail West, 6113 Sunnyslope Dr, Naples, Florida 34119, image 1
$3,950,000
  • 4 Beds
  • 41/2 Baths
  • 3,622 SqFt
  • $1,091/SqFt
High-End
House for sale in Quail West
6113 Sunnyslope Dr, Naples, FL 34119
Welcome to an extraordinary estate in quail west, where a transferable golf membership is included with this award-winning residence. Recognized as the 2013 model home of the year for lee and collier counties, this exceptional property combines timeless elegance, luxury amenities, and breathtaking golf and lake views. A grand foyer welcomes you through impressive double glass doors, immediately drawing your attention through the expansive outdoor living area, across the sparkling resort-style pool, and beyond to the 15th tee of the lakes course and a stunning lake backdrop. Inside, every detail reflects superior craftsmanship and thoughtful design. Diagonal tile flooring flows throughout the main living areas, complemented by custom coffered and tray ceilings, recessed lighting, and pocketing sliding glass doors that seamlessly blend indoor and outdoor living. The private den showcases rich custom wood flooring and an elegant, coffered ceiling, creating the perfect executive office or retreat. At the heart of the home, the chef's kitchen is designed to impress, featuring beautiful walnut cabinetry, premium viking appliances, an oversized breakfast bar, a prep island with prep sink, abundant storage, and striking zero-corner sliding doors that open directly to the lanai. Offering four spacious bedrooms, four full baths, and an additional powder room, this residence is ideal as either a full-time luxury home or an exceptional seasonal retreat. The primary suite serves as a private sanctuary, complete with dual walk-in closets, a morning bar with mini refrigerator, and even a massage chair. The spa-inspired primary bath features dual vanities, a large walk-through shower with three shower heads, a separate soaking tub, and dual water closets. Private lanai access allows for peaceful mornings and tranquil evenings overlooking the beautiful outdoor setting. The expansive lanai is designed for year-round enjoyment, featuring a wood-paneled ceiling, generous seating areas, a fireplace, wall-mounted television, and a fully equipped outdoor kitchen with additional television, bar seating, and dining space. All of this surrounds the custom heated saltwater pool and spa, creating the ultimate entertaining environment. Additional highlights include: • transferable golf membership included • hurricane-rated windows and sliding doors • indoor/outdoor sonos audio system • electronic shades throughout • offered fully furnished • golf cart included. Residents enjoy access to the unparalleled lifestyle of quail west golf & country club, a platinum club of america and one of only 150 clubs nationwide to receive this distinction. Amenities include an award-winning culinary program, full-service luxury spa, state-of-the-art fitness center, tennis and pickleball courts, bocce courts with covered seating, playground, and vibrant social gathering spaces designed to foster lasting friendships and an exceptional club lifestyle.
Island Walk, 3564 Islandwalk Cir, Naples, Florida 34119, image 1
$479,900
  • 3 Beds
  • 21/2 Baths
  • 1,786 SqFt
  • $269/SqFt
Entry-Level
Townhouse for sale in Island Walk
3564 Islandwalk Cir, Naples, FL 34119
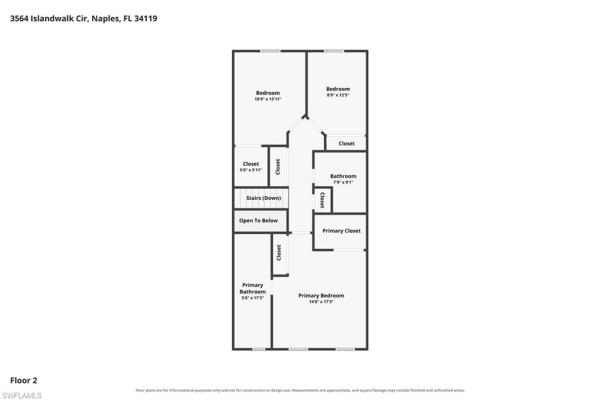
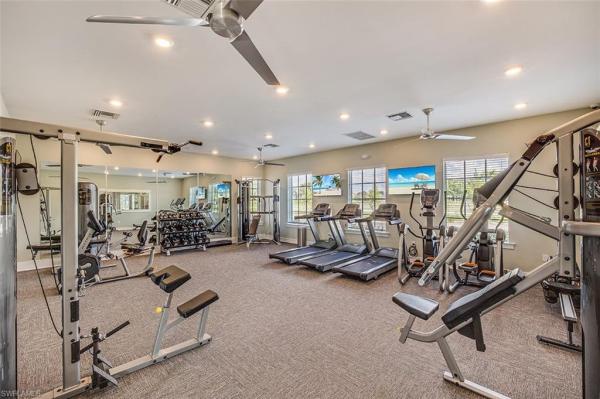
Welcome to the islandwalk lifestyle! This sought-after aruba townhome model featuring poured solid concrete construction offers 3 bedrooms, 2.5 baths and a private screened courtyard with your own pool—the perfect setting for relaxing, entertaining and enjoying the naples sunshine. Recent improvements include fresh interior paint, new carpeting and a new water heater, making this home ready for its next owner. The spacious floor plan offers comfortable living areas, generous bedroom space and a detached 2-car garage. Islandwalk is one of north naples’ most popular gated communities, known for its picturesque lakes, bridges, miles of walking and biking paths, and impressive town center. Residents enjoy resort-style and lap pools, a fitness center, tennis, pickleball, bocce, putting green, restaurant, post office, gas station, car wash and an active calendar of social activities. Ideally located in north naples with convenient access to shopping, dining, entertainment, i-75 and naples’ beautiful gulf beaches. Enjoy the privacy of your own pool along with an exceptional community lifestyle—all in one of naples’ most convenient locations. Come experience islandwalk living today!
Meadowood, 15381 Wildflower Cir, Naples, Florida 34119, image 1
$394,900
  • 3 Beds
  • 21/2 Baths
  • 1,582 SqFt
  • $250/SqFt
Entry-Level
Townhouse for sale in Meadowood
15381 Wildflower Cir, Naples, FL 34119
Don't miss out on this stunning townhome in the highly sought-after north naples area. Investor friendly with low hoa!! This 3-bedroom, 2.5-bath gem boasts a spacious floorplan with nearly 1600 sq ft of open concept living space. Enjoy the convenience of a private garage and a double wide paver driveway. The open kitchen with sleek quartz countertops is perfect for entertaining, flowing seamlessly into the great room. A powder room is conveniently located near the entry. Situated in the hot location of north naples, you'll be just steps away from the all-new founders plaza, offering an array of shopping, dining, and entertainment options. And if that's not enough, the white sand beaches, additional shopping, dining, and entertainment are just a few minutes down the road. Meadowood, a newer gated community, is ideally located off collier blvd and immokalee road, providing easy access to everything. Zoned for great schools and offering so much more, this is the perfect place to call home!
Saturnia Lakes, 2137 Isla De Palma Cir, Naples, Florida 34119, image 1
$729,000
  • 3 Beds
  • 3 Baths
  • 2,735 SqFt
  • $267/SqFt
Premium
House for sale in Saturnia Lakes
2137 Isla De Palma Cir, Naples, FL 34119
Set on the quiet isla de palma circle, this beautifully positioned home offers private views of the large pool and even larger lanai that’s perfect for relaxation and entertaining alike. The primary suite enjoys quiet enjoyment along with dual private closets and an incredibly spacious primary bath with sinks and space for two. Space is the recurring theme for this immaculately kept home. The enormity of the volume ceilings washes you in natural light. The cathedral-like feel is as comforting as it is beautiful. A versatile loft looks down on the expansive great room. Perfect for an extra tv viewing area, conversation space or playtime for the kids. Your new home in saturnia lakes comes replete with amenities. Pickle ball, basketball, three amazing pool, walking and cycling path, gym, business center, yoga/pilates/dance studio, spa-style locker rooms with sauna, 12, 000 square foot grand ball room perfect for hosting your own events, putting green and some much more. No need to bring your lawn mower or hedge trimmer, landscaping is all done for you by the community. No more driving in and out of landscaper trucks every morning. True resort-style living.
Stonecreek, 4193 Amelia Way, Naples, Florida 34119, image 1
$974,900
  • 3 Beds
  • 21/2 Baths
  • 2,234 SqFt
  • $436/SqFt
Premium
House for sale in Stonecreek
4193 Amelia Way, Naples, FL 34119
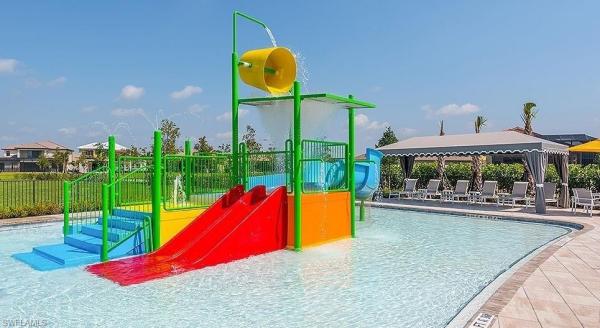
Experience exceptional north naples living in this beautifully upgraded single-story lakefront home with pool. The open split-bedroom floor plan features 3 bedrooms plus a den, offering privacy and flexibility for guests, a home office, or additional living space. The spacious primary suite is a private retreat with tranquil lake views, two custom walk-in closets, and a spa-inspired ensuite bath. Designer upgrades are found throughout, including rich engineered wood flooring, crown molding, custom built-ins, pull-out kitchen cabinetry, and a whole-home water filtration system. Step outside to your private screened lanai, heated pool, and outdoor kitchen with built-in grill, all overlooking peaceful lake views. Natural gas pool heating extends your swimming season, while motorized storm screens provide added protection for the covered lanai. A natural gas whole-house generator offers additional security and convenience during power outages. Meticulously maintained landscaping with decorative stone beds enhances the home's curb appeal and low-maintenance appeal. Located in the highly desirable gated community of stonecreek, residents enjoy an impressive collection of resort-style amenities, including resort and lap pools, spa, clubhouse, fitness center, five har-tru tennis courts, four pickleball courts, children's splash pool with slide, indoor sports court, billiards room, and an active social calendar. Conveniently located near naples beaches, golf courses, shopping, dining, entertainment, and i-75, this home combines an exceptional lifestyle with a prime location. Situated in a top-rated school zone and x flood zone(no flood insurance needed), and no cdd, this move-in-ready naples home offers the features today's buyers value most.
The Falls Of Portofino, 7005 Romana Way #1701, Naples, Florida 34119, image 1
$360,000
  • 4 Beds
  • 3 Baths
Entry-Level
Townhouse for sale in The Falls Of Portofino
7005 Romana Way #1701, Naples, FL 34119
Location! Location! Location! Beautiful and well-maintained townhome located in the highly desirable north naples area. This spacious residence offers a thoughtfully designed layout, featuring a convenient first-floor bedroom—perfect for guests, a home office, or added privacy. Step inside to find elegant wood flooring throughout the main living areas, creating a warm and inviting atmosphere. The open-concept floor plan provides a seamless flow between the living, dining, and kitchen spaces, ideal for both everyday living and entertaining. Natural light fills the home, enhancing its bright and airy feel. Enjoy the convenience of a two-car garage, along with a private outdoor space perfect for relaxing, dining, or enjoying florida’s beautiful weather. The property is nestled in a well-maintained community and offers easy access to everything naples has to offer. Located within an excellent school district, this home is just minutes from top-rated schools, shopping centers, dining, and major roadways, making commuting a breeze. Whether you’re looking for a primary residence, seasonal getaway, or investment opportunity, this property checks all the boxes. Don’t miss your chance to own a home in one of naples’ most sought-after locations!
Island Walk, 4642 Ossabaw Way, Naples, Florida 34119, image 1
$485,000
  • 2 Beds
  • 2 Baths
  • 1,686 SqFt
  • $288/SqFt
Entry-Level
Villa for sale in Island Walk
4642 Ossabaw Way, Naples, FL 34119
One or more photo(s) has been virtually staged, ai generated or rendered. This beautifully maintained two-bedroom, two-bath capri villa offers a light-filled, inviting floor plan designed for effortless florida living. A flexible den/seating area provides additional living space, while the glass-enclosed sunroom is the perfect spot to relax and take in the tranquil surroundings. Step outside to the extended paver patio, where picturesque lake views create an ideal setting for morning coffee, evening cocktails, or simply enjoying the florida sunshine. Light, bright, and exceptionally private, the home has been thoughtfully maintained with valuable updates including a new roof in 2021, a/c system in 2019, and water heater in 2023. Storm protection provides additional convenience and peace of mind. Life at award-winning island walk offers the perfect balance of resort-style amenities, an active social atmosphere, and peaceful residential living. Low community fees provide exceptional value and include hdtv, high-speed internet, lawn and landscape maintenance, and irrigation. At the heart of the community, the town center features resort and lap pools, seven har-tru tennis courts, four pickleball courts, a state-of-the-art fitness center, putting green, and bocce courts. Residents also enjoy the convenience of an on-site post office, casa cotzelli restaurant, gas station, car wash, and full-service hair and nail salons. Ideally located just minutes from naples’ renowned shopping and dining and the beautiful gulf beaches, this exceptional island walk villa combines privacy, serene lake views, valuable updates, and an amenity-rich lifestyle in one of naples’ most desirable communities.
Quail Creek Village, 11594 Quail Village Way, Naples, Florida 34119, image 1
$899,000
  • 4 Beds
  • 31/2 Baths
  • 2,900 SqFt
  • $310/SqFt
Entry-Level
Villa for sale in Quail Creek Village
11594 Quail Village Way, Naples, FL 34119
Beautifully appointed and offered completely turnkey furnished, this exceptional aberdeen model presents an extraordinary opportunity to acquire not only a meticulously updated residence, but an entire luxury lifestyle. Designer furnishings, artwork, décor, a lincoln nautilus, club car golf cart with lithium batteries, outdoor furnishings, dining ware, tools, and countless additional items can all be included, allowing the next owner to simply unpack a suitcase and immediately begin enjoying everything this remarkable home has to offer. Every detail of this residence has been thoughtfully curated, starting with a spectacular custom kitchen. Timeless beige cabinetry, illuminated glass display cabinets, extensive pull out pantry storage, an oversized island with seating, and high end appliances combine for one of the most beautifully finished kitchens in all of quail creek village. The adjoining great room is equally impressive, showcasing a dramatic 20-foot coffered ceiling, a floor to ceiling stone wall and fireplace, formal dining space, and a built in entertainment bar. Enhanced by the rare addition of another bathroom, the floor plan now offers 4-bedrooms, an expansive loft, and 3.5-baths, providing outstanding comfort and accommodations for family and guests alike. The owners' thoughtful transformation extends well beyond the interior with a resort like outdoor living experience. The renovated pool and spa boast elegant marble coping, a tranquill waterfall feature, and a natural light blue surface for year round inviting water. Under the shade of the covered lanai, enjoy dining, relaxation, and golf views all protected by a storm smart electric kevlar screen. An all new a/c system (2024) ensures comfort for years to come and the home's 2.5 car garage comes with its own dedicated golf cart space. Included in homeownership is an equity social membership to the quail village club with unlimited summer golf, 6 rounds in season, tennis, pickleball, dining, and access to the recently redone clubhouse.
Napa Ridge At Vineyards, 120 Napa Ridge Way, Naples, Florida 34119, image 1
$995,000
  • 4 Beds
  • 21/2 Baths
  • 2,537 SqFt
  • $392/SqFt
Premium
House for sale in Napa Ridge At Vineyards
120 Napa Ridge Way, Naples, FL 34119
Nestled in the highly desirable vineyards community and just minutes from naples' pristine beaches, this exceptional residence offers convenient access to i-75, publix, and some of southwest florida's premier shopping, dining, and entertainment destinations. Residents have the opportunity to enjoy the renowned vineyards country club, featuring 36 holes of championship golf, 12 har-tru tennis courts, 8 pickleball courts, bocce, a world-class wellness center and spa, resort-style pool with food and beverage service, multiple dining venues, and an exceptional social lifestyle. Various membership options are available. Perfectly positioned on the largest lot in the community and tucked away on a quiet cul-de-sac, this home boasts breathtaking, unobstructed golf course views and more than $95, 000 in recent upgrades. The thoughtfully designed open-concept floor plan offers comfortable living and entertaining spaces throughout. The first floor features an updated chef's kitchen with custom cabinetry, quartz countertops, counter-height seating, and stainless steel appliances. Adjacent to the kitchen are a spacious great room, formal dining room, and versatile flex space currently used as a casual sitting area. The primary suite is conveniently located on the main level and includes sliding glass doors leading to the outdoor living area, a custom-built walk-in closet, and an en-suite bath with a walk-in shower. A den, ideal as a home office or additional bedroom, along with a half bath and laundry room, complete the first floor. Upstairs, you'll find two generously sized guest bedrooms connected by a shared bathroom, providing privacy and comfort for family and visitors alike. Outdoor living is truly exceptional, featuring a renovated saltwater pool, new custom hot tub, pool heater, hurricane-rated pool cage, outdoor shower, and newly installed landscaping. Additional highlights include a two-car garage, extended driveway, and outstanding curb appeal. This move-in-ready home offers the perfect combination of luxury, comfort, and the coveted naples lifestyle.
Island Walk, 5601 Eleuthera Way, Naples, Florida 34119, image 1
$469,000
  • 2 Beds
  • 2 Baths
  • 1,540 SqFt
  • $305/SqFt
Entry-Level
Villa for sale in Island Walk
5601 Eleuthera Way, Naples, FL 34119
New roof! Steel-reinforced poured concrete "built solid" construction. Seldom used 2/2 with "open" den area on corner lot. Hardwood floors, granite countertops, stainless appliances, plantation shutters, newer water heater, screened lanai, lush landscaping and so much more, in well-maintained, award-winning, amenity rich community featuring miles of lakes, bike/jog/walking paths, pickle ball, tennis, bocce, resort & lap pool, putting green, fitness center, restaurant, beauty parlor, nail salon, post office, gas station, car wash, and so much more. On-site professional management, an activities director with a diverse social program, and close to all that naples has to offer. Ideally located just minutes from naples’ renowned shopping and dining and the beautiful gulf beaches, this exceptional island walk villa combines privacy, serene lake views, valuable updates, and an amenity-rich lifestyle in one of naples’ most desirable communities. This is a "must-see". Just one look, and you know you want to be here!
Island Walk, 5808 Drummond Way, Naples, Florida 34119, image 1
$539,900
  • 2 Beds
  • 2 Baths
  • 1,680 SqFt
  • $321/SqFt
Entry-Level
Villa for sale in Island Walk
5808 Drummond Way, Naples, FL 34119
Islandwalk **newer roof** don’t miss this one! Savor the peacefulness of your 1680 sq ft 2 bedroom 2 bathroom and 2 car garage capri villa located in island walk. Your exceptionally lot gives you the privacy you deserve. Your popular open floor plan is great for entertaining and offers easy maintenance. This bright open custom kitchen includes granite countertops and stainless steel appliances. Upgrades include plantation shutters, great wall unit, custom tile flooring, crown molding, accordion hurrican shutters. Relax and enjoy your time both indoors and outdoors around your tiles large screened in lanai overlooking a beautiful lake. This energy-efficient home is part of the guard-gated award-winning community of island walk. Amenities include heated resort & lap pools, state-of-the-art fitness center, lighted tennis, pickleball and bocce courts, putting green, fantastic casa cotzelli restaurant, post office, car wash, gas pumps and nail and hair salon. This exceptional buy includes lawn/landscaping/irrigation care and hdtv & high-speed internet in the low fees. All this and located a short drive to naples white sand beaches and exceptional dining and shopping. Come and make this dream home your address in paradise!!
Laurel Lakes, 8359 Laurel Lakes Blvd, Naples, Florida 34119, image 1
$695,000
  • 4 Beds
  • 21/2 Baths
  • 2,542 SqFt
  • $273/SqFt
Entry-Level
House for sale in Laurel Lakes
8359 Laurel Lakes Blvd, Naples, FL 34119
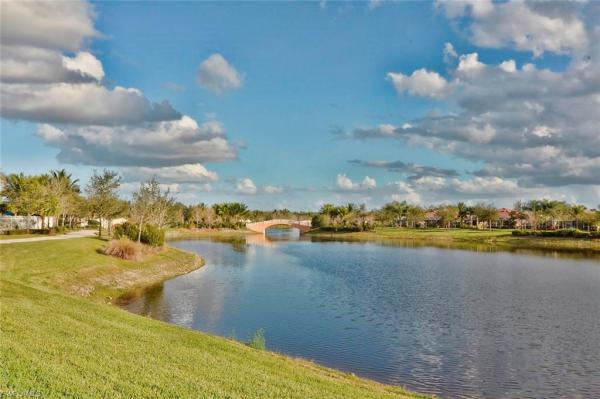
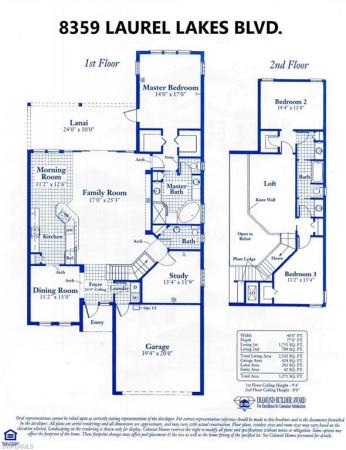
Beautiful lakefront two-story home in the highly desirable laurel lakes community of north naples, located in a top-rated school district. This spacious and well-maintained residence offers 4 bedrooms, 2.5 baths, an open loft, large lanai, and private pool. The flexible floor plan features the primary suite and a second bedroom on the first floor, with two additional bedrooms, a jack-and-jill bath, and a generous loft upstairs. Interior and exterior have been recently painted. Additional highlights include crown molding, updated kitchen, split a/c unit in the primary suite, luxury vinyl flooring in the master bedroom and den, designer light fixtures and ceiling fans throughout, and a new quiet garage door opener. Ideal for comfortable family living, entertaining, or working from home.
Laurel Lakes, 8213 Laurel Lakes Blvd, Naples, Florida 34119, image 1
$774,000
  • 3 Beds
  • 21/2 Baths
  • 3,111 SqFt
  • $249/SqFt
Entry-Level
House for sale in Laurel Lakes
8213 Laurel Lakes Blvd, Naples, FL 34119
Welcome to this beautifully updated and well maintained residence, in the highly sought-after gated community of laurel lakes. Ideally located in a desirable school district just minutes from i-75, naples’ beautiful beaches, shopping, dining, and everyday conveniences. Situated on a corner lot, this spacious home offers an inviting combination of comfort, style, privacy, and an exceptional location. From the moment you enter, the impressive foyer with soaring ceilings creates a welcoming first impression. The open living and dining areas overlook the screened pool and lanai, providing an easy transition between indoor and outdoor living. The spacious kitchen is designed for both everyday living and entertaining, featuring an oversized quartz island and countertops, stainless steel appliances, abundant cabinetry, and a custom pantry. The well-designed floor plan offers 3 bedrooms plus a versatile den/loft area, 2.5 bathrooms, and a 2-car garage. A convenient half bath on the main level is perfect for guests. The primary living areas open to the screened lanai and private pool with salt water system and spa, surrounded by mature palms and landscaping that create a peaceful outdoor retreat. Extensively updated in 2023, the home features new interior tile flooring throughout, a completely renovated kitchen with new cabinetry and quartz countertops, renovated bathrooms with quartz countertops, interior and exterior paint, one of the ac systems, a new garage door system, and a new roof. Also in 2023 new pool and spa along with the screened enclosure and additional landscaping added that enhances the privacy and appeal of the outdoor living area. Recently just a new salt water cell was installed. Laurel lakes offers an array of amenities just steps from this home. The community clubhouse is conveniently located across the street and includes a resort-style pool and spa, fitness room, tennis court, basketball court, and walking paths. The low quarterly hoa fee also includes new fiber-optic internet throughout the community. With its extensive updates, spacious floor plan, private pool and spa, desirable corner-lot setting, excellent community amenities, and convenient naples location, this laurel lakes residence is an exceptional opportunity for those looking for a move-in-ready home in a well-established gated community.
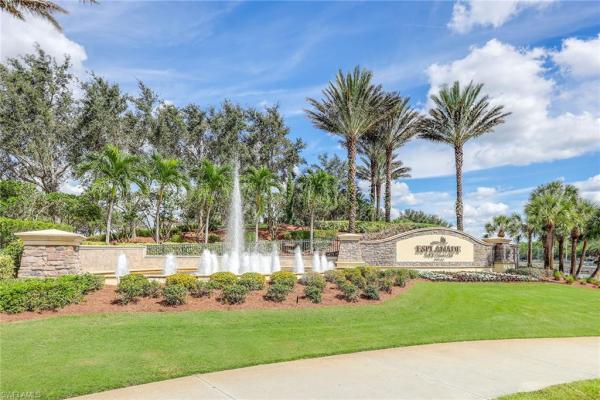
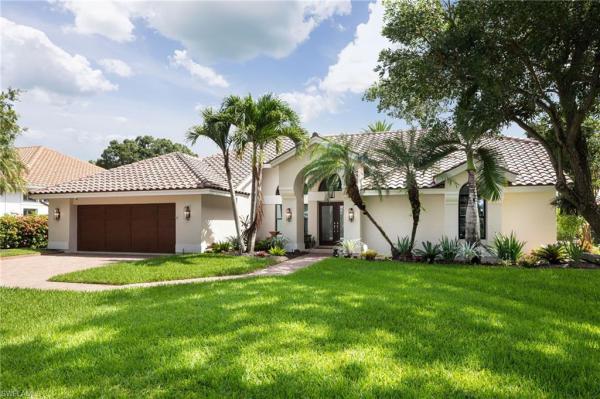
Esplanade Golf & Country Club, 9356 Montelanico Loop, Naples, Florida 34119, image 1
$1,699,000
  • 4 Beds
  • 3 Baths
  • 2,390 SqFt
  • $711/SqFt
High-End
House for sale in Esplanade Golf & Country Club
9356 Montelanico Loop, Naples, FL 34119
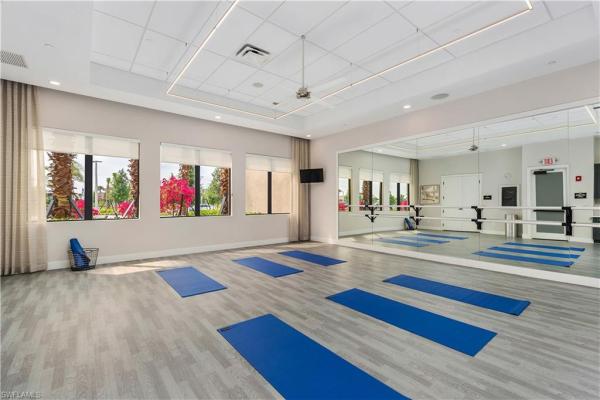
Full golf membership included and turnkey furnished! Beautifully maintained four-bedroom plus office/den, three-bath home on a desirable end lot with lush landscaping in esplanade golf and country club of north naples. Offering nearly 2, 500 square feet of air-conditioned living space, this open-concept home is designed for effortless florida living and entertaining. Two sets of hurricane-impact sliders open to a spacious covered lanai overlooking a private, gas-heated saltwater pool and spa, one of the largest in the area. The property is fully fenced, a rare and desirable feature in the community, ideal for four-legged family members. Inside, 2026 wood-look tile flows throughout with no carpet. The expanded chef’s kitchen features raised-panel cabinetry, white quartz countertops, stainless steel appliances, a natural gas range, seating for five and a large walk-in pantry. Additional highlights include a whole-house generator, tankless water heater, custom lighting, crown molding and an expanded guest bedroom with a bay window. Offered fully furnished for a turnkey experience. Esplanade offers an exceptional resort lifestyle with an 18-hole private golf course, resort pool and bahama bar, tennis, pickleball, bocce, miles of trails, and a 15, 000-square-foot clubhouse with a restaurant, bar, wine room, and bistro café. A quarterly fee of $3, 768 includes landscaping, irrigation, golf membership, and community amenities, no additional golf or amenity membership is required. This home is not in a flood zone (x) and does not require flood insurance. A rare opportunity to enjoy a beautifully upgraded, fenced, turnkey furnished home with golf included in one of naples premier communities.
Valley Oak At Vineyards, 196 Monterey Dr, Naples, Florida 34119, image 1
$1,495,000
  • 4 Beds
  • 3 Baths
  • 2,915 SqFt
  • $513/SqFt
Mid-Tier
House for sale in Valley Oak At Vineyards
196 Monterey Dr, Naples, FL 34119
Tastefully renovated and thoughtfully designed, this exceptional four-bedroom, three-bath residence offers 2, 915 square feet of inviting living space within the desirable valley oak neighborhood of the vineyards. Blending timeless finishes with comfortable family living, the home welcomes you with warm wood flooring, a formal living room, and an elegant dining area ideal for entertaining.At the heart of the home, the beautifully renovated kitchen features quartz countertops, custom cabinetry, stainless steel appliances, a large island with seating for three, an oversized sink, wine refrigerator, and an open flow into the spacious family room. Soaring volume ceilings and a striking dimplex led fireplace with a wood mantel create a warm, inviting gathering space for everyday living. Designed for seamless indoor-outdoor living, sliding glass doors open to a covered lanai with a wood-paneled ceiling, offering generous areas for both dining and lounging. The private backyard is surrounded by lush tropical landscaping and features a sparkling sun-filled pool, an expansive screened lanai, and a built-in outdoor grilling station—perfect for weekend cookouts and year-round entertaining. The spacious primary suite is a peaceful retreat with volume ceilings and wood flooring, while the beautifully renovated primary bath showcases dual vanities, a freestanding soaking tub, and an oversized walk-in shower. Two guest bedrooms share an updated bath, while the fourth bedroom, currently utilized as a home office, enjoys an adjacent full bath that also serves as a convenient pool bath. Additional highlights include impact-resistant windows and doors, a spacious laundry room, an epoxy-finished two-car garage, and a newer hvac system. Valley oak is one of the vineyards’ most sought-after family neighborhoods, offering low hoa fees and the opportunity to enjoy optional membership to the vineyards country club, with both social and championship golf memberships available. Ideally located in the heart of naples, residents are just minutes from beaches, mercato, waterside shops, fine dining, and shopping.
Stonecreek, 4617 Azalea Dr, Naples, Florida 34119, image 1
$1,589,000
  • 3 Beds
  • 31/2 Baths
  • 3,064 SqFt
  • $519/SqFt
Premium
House for sale in Stonecreek
4617 Azalea Dr, Naples, FL 34119
Presenting a retreat where resort-style living and lush natural beauty come together in the highly desirable gated community of stonecreek. This sought-after carlyle floor plan offers open living and entertaining space with an impressive great room, wet bar, formal dining room, breakfast nook, and a gourmet island kitchen with vented hood, transom window, quartz countertops and full qubacksplash. Complementing the floorplan are luxury finishes including polished porcelain floors, pergo flooring in the bedrooms, designer lighting and custom stained glass window panels. Plenty of space for family and guests with 3 sizeable bedrooms plus a bonus club room, 3 bathrooms, and additional cabana 1/2 bathroom. The primary suite features two walk-in closets, dual vanities, and a relaxing roman tub. Outdoors, the tropical setting invites lounging around the sparkling pool with integrated spa, sun shelf, and bubblers. Lush landscaping with butterfly-attracting plantings, a peaceful preserve view, and no homes behind provide exceptional privacy. Additional highlights include two air-conditioning systems with air purification, a 22kw whole-house natural gas generator, and a three-car split garage with overhead storage racks and additional laundry sink. Stonecreek residents enjoy an impressive clubhouse, fitness center, resort and lap pools, splash pool, tennis, pickleball, basketball, playground, and an active social calendar. Set within a top-rated school district, this home is minutes from mercato, founders square, gulf beaches, shopping, dining, and i-75, offering an exceptional blend of comfort, convenience, and southwest florida lifestyle.
Santorini Villas, 3155 Santorini Ct, Naples, Florida 34119, image 1
$749,900
  • 3 Beds
  • 2 Baths
  • 2,240 SqFt
  • $335/SqFt
Premium
House for sale in Santorini Villas
3155 Santorini Ct, Naples, FL 34119
This charming 3br/2ba detached villa offers the perfect blend of comfort and privacy situated on a private corner lot. This home features a spacious open-concept living and dining area. A bright kitchen with raised panel cherry cabinets, ample storage, offers granite countertops, tile backsplash, kitchen island w/ cook-top, wall oven & microwave, and breakfast bar. Great room features plantation shutters, tray ceiling w/ recessed lighting and french doors to the lanai pool area. The master bedroom offers a private door to a side patio, his & her walk-in closets, tray ceiling, walk-in shower, dual sinks and ladies seated vanity. Other features: additional guest room and second full bath with tub and shower. Neutral tile flooring and wood floors throughout main living area, private pool w/ privacy wall, expansive yard, volume ceilings, & recessed lighting. Olde cypress is a low-density gated community with 550 single family homes, located in north naples, the social membership allows residents to use the clubhouse facilities which include club activities, fine & casual dining, tennis, pickleball, swimming pool, fitness and meeting rooms. Residences of the community may enhance their privileges by upgrading to a golf membership on the prestigious p.B dye 18-hole designed course. New renovated clubhouse brings olde cypress to a class of it own. Olde cypress is located just off i-75, allowing easy access to fort myers airport, numerous restaurants, beaches and shopping.
Pebblebrooke Lakes, 193 Skipping Stone Ln, Naples, Florida 34119, image 1
$775,000
  • 4 Beds
  • 4 Baths
  • 3,555 SqFt
  • $218/SqFt
House for sale in Pebblebrooke Lakes
193 Skipping Stone Ln, Naples, FL 34119
Welcome home to the "mack daddy" floorplan in the highly sought-after north naples community of pebblebrooke lakes! This gorgeous, meticulously-maintained single-family home offers its next owner flexible living options with 4 bedrooms, 4 bathrooms (including a "pool bath"), a home office / den, and a 2nd-floor loft in a whopping 3, 555sqft under air! A 2-car garage, plenty of storage, a large screened lanai, paver patio with a fire pit, and a plethora of luxurious features complete the package. The private, beautifully landscaped yard offers a sense of tranquility--and with room room for a pool, it's the perfect space for outdoor entertaining! As you enter through the french doors, you are greeted by a spacious foyer, a stunning office with floor-to-ceiling built-ins, and a striking formal dining room. The gourmet kitchen is a chef's delight, featuring stainless steel appliances, a timeless subway-tile backsplash, an island, a walk-in pantry with barn doors, and a breakfast bar. One of the highlights of this home is the massive loft with 2 walk-in closets, and a full bath, which could easily be converted into another suite for guests or extended family members. With hard flooring throughout, plantation shutters and electric shades, tray and coffered ceilings, crown molding, board & batten accents, and updated lighting, this home is a rated "best value buy" in this gulf coast high-zoned neighborhood. Not only is it located in a prime location near ample shopping, dining, and entertainment options, but the gated community of pebblebrooke lakes offers wonderful amenities too: pool, spa, clubhouse, gym, tennis, pickleball, basketball, bike/jog trail, playground, and more. Don't miss out on the opportunity to own this alluring estate in the best naples neighborhood. Schedule your showing today and start living the luxurious life you deserve!
4221 NW 7th Ave, Naples, Florida 34119, image 1
$2,450,000
  • 4 Beds
  • 31/2 Baths
  • 3,015 SqFt
  • $813/SqFt
House for sale
4221 NW 7th Ave, Naples, FL 34119
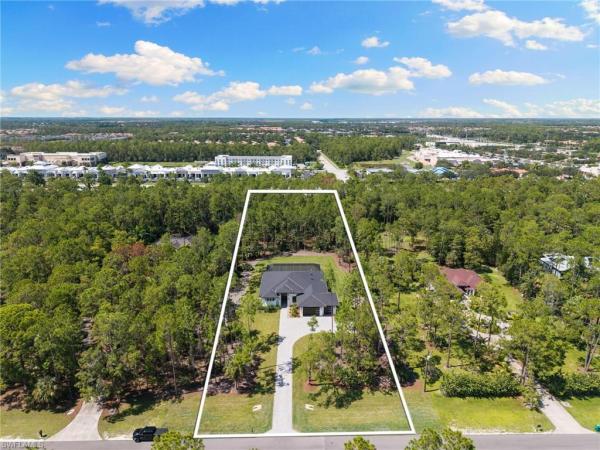
Nearly 3 acres. 100% uplands. No hoa. Brand-new construction west of collier blvd. In naples, you almost never find all four in one property — this home has them all. Built by forge construction, this 4-bedroom + den home was designed for buyers who care as much about what's behind the walls as what's in front of them. Step inside to thermador appliances, induction cooking, custom naples-built cabinetry, marble and quartz surfaces, and designer lighting throughout. The open layout lives easily day to day, flowing straight out to a screened lanai with a saltwater pool and spa, outdoor kitchen, and private preserve views. The primary suite opens directly to the pool — an oversized walk-in closet, dual vanities, a soaking tub, and a large walk-through shower complete the space. Here's what most buyers don't think to ask about, but should: pgt impact windows and doors, 400-amp electrical service, whole-house reverse osmosis, instant hot water recirculation, zoned hvac with dehumidifiers, sonos integration, security pre-wire, insulated garage doors, and epoxy garage floors. This home was built right, not just built pretty. And then there's the land. Nearly 3 usable acres, zoned for horses, with real room to add a guest house, barn, extra garage, or even a pickleball court — no hoa telling you what you can and can't do. That kind of freedom is almost impossible to find this close to naples' beaches, shopping, dining, and top-rated schools. New construction. Real acreage. True privacy. This is the rare property that gives you all of it.
Huntington Lakes, 6650 Huntington Lakes Cir #102, Naples, Florida 34119, image 1
$319,000
  • 2 Beds
  • 2 Baths
  • 1,107 SqFt
  • $288/SqFt
Entry-Level
Condo for sale in Huntington Lakes
6650 Huntington Lakes Cir #102, Naples, FL 34119
Enjoy peaceful lake views from this beautifully maintained 2-bedroom, 2-bath first-floor condo in a highly desirable location. Featuring minor updates throughout, hurricane shutters for added peace of mind, and a spacious layout, this home offers the perfect blend of comfort and convenience. Ideally situated just minutes from i-75, you'll enjoy quick access to southwest florida's best amenities, including world-famous gulf beaches, mercato, premier shopping, dining, and entertainment—all within approximately 10 minutes. Whether you're looking for a full-time residence, seasonal retreat, or investment opportunity, this property offers exceptional value in an unbeatable location.
Cypress Trace, 2770 Cypress Trace Cir #2423, Naples, Florida 34119, image 1
$349,900
  • 2 Beds
  • 2 Baths
  • 1,414 SqFt
  • $247/SqFt
Entry-Level
Condo for sale in Cypress Trace
2770 Cypress Trace Cir #2423, Naples, FL 34119
Bundled golf/investment opportunity – this stunning veranda iii with detached garage has been beautifully updated and offers an exceptional investment opportunity with 12 leases per year allowed. Currently the best-priced 2-bedroom plus den unit in cypress trace, this fully furnished home is the perfect balance of comfort, style, and value. All current assessments are paid in full. This 2-bedroom, 2-bathroom unit features a versatile den perfect for a home office, reading nook, or guest room. The property showcases tile flooring throughout with new lvp in the bedrooms—no carpet—along with professionally painted interiors. Both bathrooms have been updated, with the master shower completely renovated. Enjoy the luxury of two screened outdoor spaces with the best view in the entire complex, overlooking the 16th tee box. The detached garage provides added convenience and storage. Located in the private, gated community of cypress woods golf & country club, you'll have access to a beautiful clubhouse, resort-style pool, tennis courts, on-site dining options, and a vibrant social atmosphere. The golf course is currently being renovated, enhancing the already exceptional lifestyle this community offers. Whether you're seeking a primary residence, vacation retreat, or rental investment, this turnkey property delivers the ideal blend of relaxation and recreation in desirable naples, fl
1 - 29 of 276 Results
34119, FL Snapshot
271
Active Inventory
0
New Listings
$175K to $11.2M
Price Tier
112
Pending Sales
$682K
Median Closed Price
74
Avg. Days On Market

Related Searches in 34119, FL

Map
Filters