New & Preconstruction Real Estate For Sale in 34120 Zip Code

Collier County | Updated
Market Action
Selling Speed
Steady
16.87
Inventory Supply
Balanced
5.93
Sales Activity
Active
7.42
Results 29 of 144
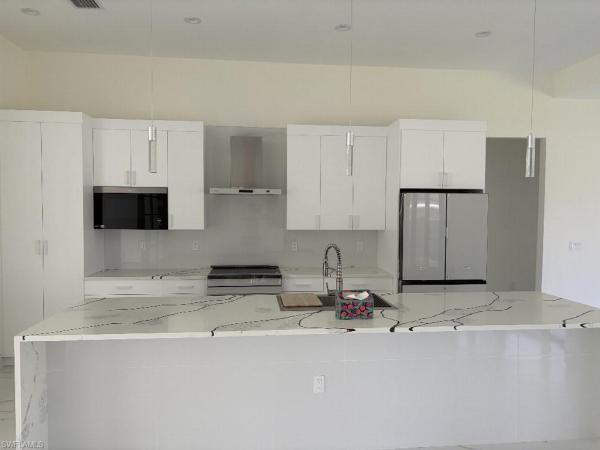
Golden Gate Estates, 3943 NE 16th Ave, Naples, Florida 34120, image 1
$699,000$30K
  • 3 Beds
  • 3 Baths
  • 2,039 SqFt
  • $343/SqFt
Premium
House for sale in Golden Gate Estates
3943 NE 16th Ave, Naples, FL 34120
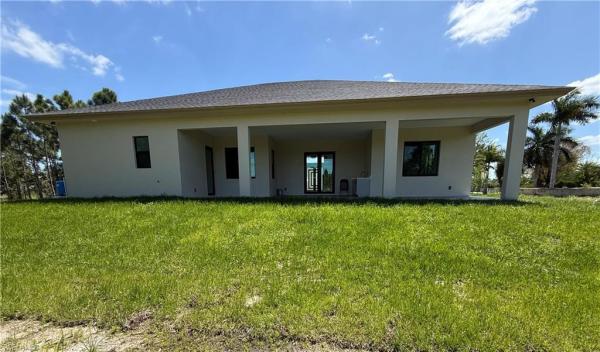
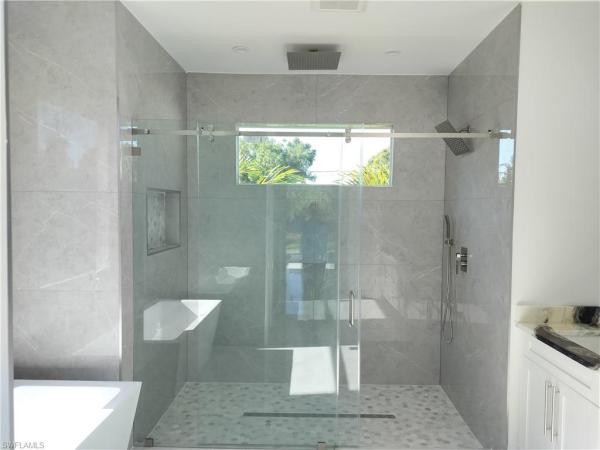
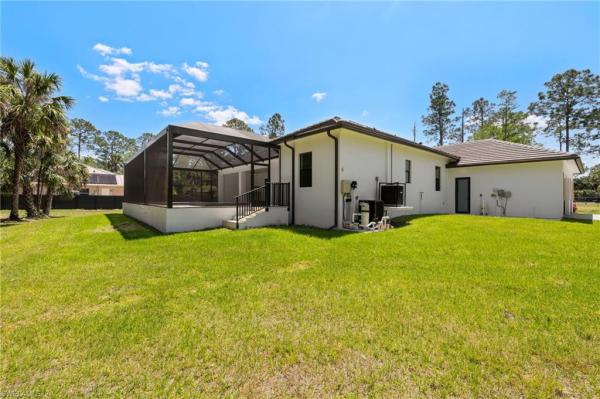
Brand new construction! This 3 bedrooms, 3 bathrooms plus den, high ceilings, single-family home offers 2, 039 sq ft of living space on 2.5 acres. European style doors, modern kitchen appliances. Thoughtfully built with a tile roof, impact resistant windows/doors, custom closets, stucco soffits, foam insulation and a whole house reverse osmosis system. Sprinklers system. Open floor plan with modern finishes throughout. Located at nice quiet street, close to new shopping centers and schools. Enjoy peaceful, spacious living with city access just minutes away. Don't miss this opportunity to own a brand new, move in ready home in one of the fastest growing areas of naples. Schedule your private showing today!
Terreno At Valencia, 1821 Verada Ct, Naples, Florida 34120, image 1
$1,125,000$125K
  • 3 Beds
  • 31/2 Baths
  • 2,970 SqFt
  • $379/SqFt
Premium
House for sale in Terreno At Valencia
1821 Verada Ct, Naples, FL 34120
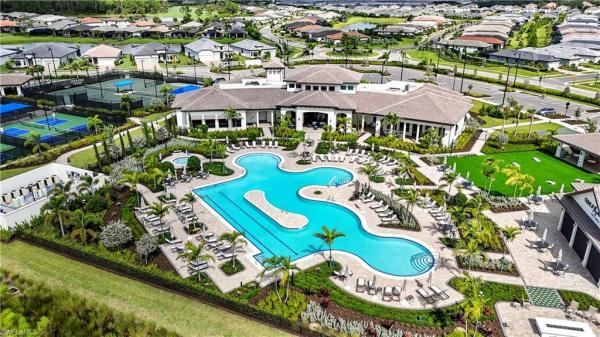
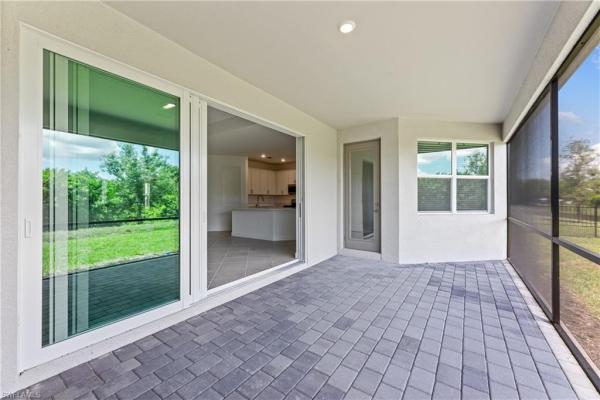
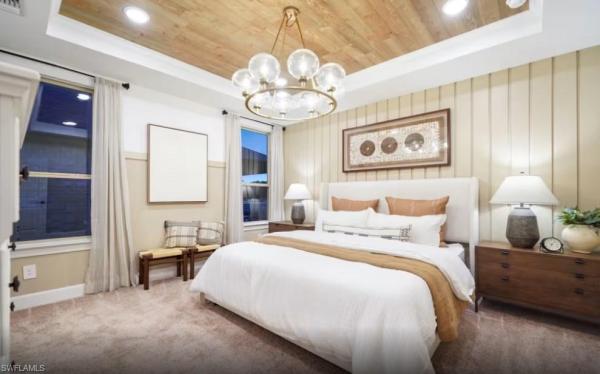
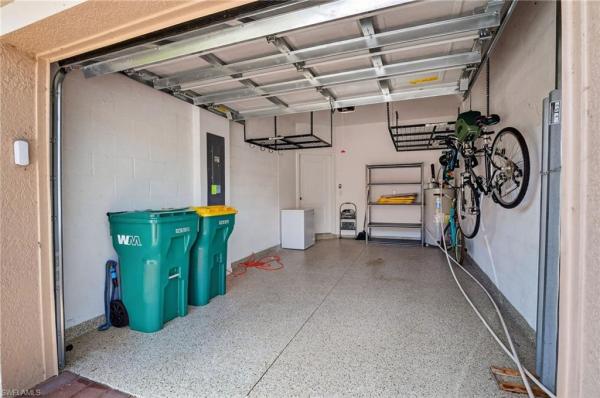
One or more photo(s) has been virtually staged, ai generated or rendered. Brand-new in 2025 and extensively upgraded, this exceptional residence in terreno offers luxury living with stunning golf course views and premium indoor-outdoor spaces. This thoughtfully designed home includes a split floor plan with 3 bedrooms, each with its own en suite bath, plus a den, 3 full baths in addition to a convenient pool bath. This newly built home with impressive custom upgrades throughout, include designer fans, upgraded light fixtures, plantation shutters, custom closets, epoxy-finished garage flooring, and overhead garage storage. The gourmet kitchen is beautifully appointed with quartz countertops, an oversized refrigerator, wine cooler, and abundant cabinetry, creating the perfect space for everyday living and entertaining. Expansive 10-foot impact-resistant sliding glass doors open seamlessly to the spectacular outdoor living area, where you’ll enjoy a picture-frame screened lanai, custom outdoor kitchen, saltwater pool, and serene golf course views. This private backyard retreat is ideal for relaxing or hosting guests year-round. Located within the brand-new gated community of terreno, residents enjoy outstanding resort-style amenities in a fresh, modern setting. Community features include a clubhouse, fitness center, resort-style pool and spa, pickleball, tennis, walking trails, social spaces, and an active lifestyle program. A rare opportunity to own a move-in-ready, upgraded new construction home in one of naples’ most exciting new communities.
Terreno At Valencia, 1942 Fresno Ave, Naples, Florida 34120, image 1
$749,000$11K
  • 3 Beds
  • 2 Baths
  • 2,084 SqFt
  • $359/SqFt
Premium
House for sale in Terreno At Valencia
1942 Fresno Ave, Naples, FL 34120
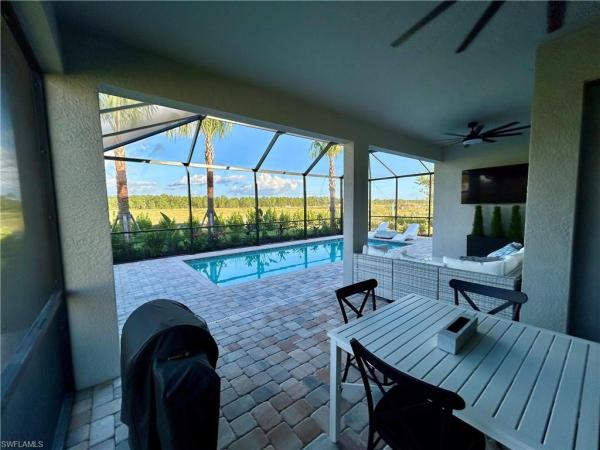
Nestled in the vibrant city of naples, florida, the charming residence at 1942 fresno ave accords a delightful blend of elegance and comfort. This exquisite house features three spacious bedrooms and two full bathrooms plus a home office, encompassing a generous living area of 2, 084 square feet. The property sits on a quarter-acre lot, providing ample outdoor space for various activities and future enhancements. The front exterior presents a welcoming facade with lush landscaping and a neatly paved driveway leading to a substantial two-car garage. The home's architecture is complemented by the tropical greenery, embodying the essence of florida living. The palm trees and manicured shrubs add to the property's curb appeal, creating a serene and inviting atmosphere right from the entrance. Inside, the open-concept layout ensures a seamless flow between the living spaces, appropriate for both relaxation and entertaining. The spacious living room accords plenty of natural light, creating a bright and airy ambiance that enhances the overall warmth of the home. The kitchen, designed to cater to culinary enthusiasts, boasts modern appliances, ample counter space, and a functional layout that facilitates ease of movement and interaction. The bedrooms are thoughtfully designed to ensure privacy and comfort, with the master suite featuring an ensuite bathroom that includes modern fixtures and finishes. The additional bedrooms are versatile, accommodating various needs ranging from guest rooms to home offices. The outdoor area is a standout feature of this property. The screened-in lanai accords a superb setting for outdoor dining or simply unwinding while enjoying the florida weather. The private pool is an absolute highlight, providing a personal oasis for swimming and relaxation. Surrounded by a thoughtfully landscaped yard, the pool area accords a peaceful escape with views of the surrounding greenery. Located in a community with resort-style amenities including a clubhouse, on-site restaurant, heated pool, and hot tub. Enjoy access to a complete workout gym, two tennis courts, and eight pickleball courts. Experience luxury and comfort in this exceptional community. With its prime location in naples, residents of this home can enjoy the vibrant lifestyle the city has to accord, including access to beautiful beaches, renowned golf courses, and a variety of dining and shopping options. The property is a harmonious blend of functionality, style, and location, making it a desirable choice for those seeking a comfortable and elegant living experience in southwest florida. Whether hosting gatherings or enjoying quiet evenings, this home is designed to accommodate a range of lifestyles and preferences.
Terreno At Valencia, 1923 Sierra Ct, Naples, Florida 34120, image 1
$479,000$50K
  • 3 Beds
  • 2 Baths
  • 1,655 SqFt
  • $289/SqFt
Premium
House for sale in Terreno At Valencia
1923 Sierra Ct, Naples, FL 34120
One or more photo(s) has been virtually staged, ai generated or rendered. Picture of private pool is a.I. Generated. Exceptional opportunity to own a nearly new, extensively upgraded home in terreno at valencia, now at $479, 000! Located just a one-minute walk from the community's spectacular 6-acre resort-style amenity center and 15, 000sf clubhouse, this nearly new single-family home offers the perfect combination of modern construction, thoughtful upgrades, and everyday convenience. Built in 2025, this beautifully maintained residence features 3 bedrooms, 2 bathrooms, 1, 655 square feet of open living space, and an oversized extended 2-car garage. Designed for both comfort and functionality, the bright open floor plan is highlighted by a beautifully appointed kitchen featuring white shaker cabinetry with dovetailed soft-close drawers and doors, convenient pull-out lower cabinet storage, quartz countertops, stainless steel appliances, natural gas cooking, a large center island, and pantry. Porcelain tile flooring extends throughout the home, while custom built-in closet systems in every closet, an upgraded laundry room with additional cabinetry and utility sink, and impact-resistant windows and doors add lasting value and everyday convenience. Step outside to the screened lanai overlooking the western-facing backyard, where there's ample room to design the private pool of your dreams while still enjoying generous outdoor living space. Just steps from your front door, terreno at valencia's impressive amenity campus offers a beautifully appointed clubhouse with social spaces and catering kitchen, fitness center and exercise studio, resort-style pool with lap lanes and spa, outdoor bar and restaurant, fire pits, event lawn, pickleball, tennis, basketball, and more. Although tucked within one of north naples' newest gated communities, terreno at valencia is just minutes from grocery stores, restaurants, shopping, healthcare services, and collier county public schools. Convenient access to oil well road, immokalee road, and i-75 makes it easy to enjoy everything naples and southwest florida have to offer while returning home to the peaceful surroundings of this resort-inspired community. Furnishings are negotiable, making this an outstanding opportunity for full-time, seasonal, or immediate move-in living. Seller offering $7, 500 credit towards buyer's closing costs if under contract by sept. 15th!
Golden Gate Estates, 3191 NE 16th Ave, Naples, Florida 34120, image 1
$1,550,000$75K
  • 5 Beds
  • 6 Baths
  • 4,002 SqFt
  • $387/SqFt
Premium
House for sale in Golden Gate Estates
3191 NE 16th Ave, Naples, FL 34120
This newly constructed 5-bedroom, 6-bathroom newly constructed custom estate provides private, luxury acreage living in golden gate estates. It blends modern design with the freedom of an expansive, hoa-free 2.65-acre upland lot. Open-concept core: the grand foyer seamlessly enters an oversized great room. Soaring ceilings: architectural 12-to-13-foot tray ceilings and recessed led accent lighting. *premium flooring: large-format, porcelain tile spans the entire main living space. *impact resistance: floor-to-ceiling hurricane-impact windows and glass french doors fill the home with natural light while ensuring storm security. *gourmet chef’s kitchen centerpiece island: an expansive 12' quartz island serves as the hub for food prep and casual seating. *premium cabinetry: cabinets pair with butler's 13'x8' walk-in pantry. *high-end appliances: stainless steel appliances. *primary sanctuary: the master bedroom features private backyard access through a luxurious french doorway, dual walk-in closets, and an ensuite bath with a freestanding soaking tub, vessel sinks, and a walk-in rain shower. *ensuite comfort: every secondary bedroom includes if not its own dedicated bathroom, a bathroom close by, offering total privacy for family or guests. *game room: this luxury 21'x18' exquisitely thought out game room serves as the ultimate entertainment hub, pairing high-end recreation with a custom wet bar and under-counter beverage refrigerator. Designed for seamless hosting, the setup allows guests to grab chilled refreshments and craft cocktails without stepping away from the fun. *laundry room: a highly functional laundry room with a built-in dog wash features an open, mudroom-style layout. It typically includes washing platforms for easy pet access, durable moisture-resistant materials, and expansive countertops for sorting and folding. *3-car garage: deep-bay, attached 3-car garage offers ample space for vehicles, water sports gear, or a workshop. *2.65 acres of upland: land creates a vast backyard footprint. *pool potential: the massive lot allows space for an infinity-edge pool, a detached guest house, or equestrian facilities.
Golden Gate Estates, 4309 NE 68th Ave, Naples, Florida 34120, image 1
$830,000
  • 4 Beds
  • 3 Baths
  • 2,378 SqFt
  • $349/SqFt
Premium
House for sale in Golden Gate Estates
4309 NE 68th Ave, Naples, FL 34120
One or more photo(s) has been virtually staged, ai generated or rendered. Brand-new construction on 2.73 private acres in golden gate estates! This 4-bedroom, 3-bath home features an open layout with split bedrooms and over 2, 300 sq ft of living space. The kitchen offers a large island and pantry, perfect for everyday living and entertaining. Built with concrete block construction, impact windows and doors, vaulted ceilings, and a spacious primary suite with dual sinks and a walk-in closet. Enjoy the privacy of a secluded lot with plenty of space on the side and back for trucks, a workshop, or a future pool. No hoa with paved road access.
Golden Gate Estates, 3434 NE 27th Ave, Naples, Florida 34120, image 1
$650,000$30K
  • 3 Beds
  • 2 Baths
  • 1,836 SqFt
  • $354/SqFt
Premium
House for sale in Golden Gate Estates
3434 NE 27th Ave, Naples, FL 34120
One or more photo(s) has been virtually staged, ai generated or rendered. Stunning & modern new construction home! Experience the perfect blend of luxury, comfort, and tranquility in this one-of-a-kind residence, ideally situated on 1.14 acres of serene landscape. Boasting 1, 836 square feet of beautifully designed living space, this home features 3 bedrooms, a versatile den, and 2 elegant full bathrooms. Step inside to discover porcelain tile flooring flowing seamlessly throughout, creating a modern and cohesive feel. The chef-inspired kitchen is a true showpiece, showcasing quartz countertops, premium samsung stainless steel appliances, and crystal pendant lighting that adds a touch of sophistication. Abundant natural light enhances the home’s open layout and contemporary aesthetic. The expansive outdoor area provides a peaceful backdrop for relaxation or entertaining, surrounded by picturesque wooded views that ensure privacy and serenity. Completing this exceptional property is a spacious 2-car garage, offering both convenience and ample storage. Your private oasis awaits—experience modern luxury living at its finest! **virtually staged
Golden Gate Estates, 2946 NE 18th Ave, Naples, Florida 34120, image 1
$669,900
  • 3 Beds
  • 21/2 Baths
  • 1,965 SqFt
  • $341/SqFt
Premium
House for sale in Golden Gate Estates
2946 NE 18th Ave, Naples, FL 34120
One or more photo(s) has been virtually staged, ai generated or rendered. Amazing home being built in a 2.27 acres rare 100% upland lot, in the area of golden gate estates, will feature 3 bedrooms + den, 2.5 bath, & 2 car garage! Living area of 1, 965 sq.Ft and a grand total of 2, 750 sq.Ft. Upgrades include porcelain tile throughout, crown molding, quartz countertops, stainless steel appliances, and solid wood cabinets! The living room and master suite will boast tray ceilings. Master wing will feature an oversized bedroom, 2 spacious closets, double vanity, and glass door enclosed shower. The outside of this home will not disappoint either with a summer kitchen and a beautiful landscape, auto sprinkler system, and a large lanai. Impact resistant windows/doors! Your brand new home will be ready in september 2026! *pictures are from another same model home*.
Golden Gate Estates, 4369 NE 54th Ave, Naples, Florida 34120, image 1
$569,000
  • 3 Beds
  • 3 Baths
  • 1,800 SqFt
  • $316/SqFt
Premium
House for sale in Golden Gate Estates
4369 NE 54th Ave, Naples, FL 34120
One or more photo(s) has been virtually staged, ai generated or rendered. Beautifully designed 3-bedroom, 3-bath home situated on a 1.14-acre lot that is 100% upland, offering plenty of usable land and privacy. The home features two spacious master suites and a well-appointed open floor plan. The primary master suite offers a private bathroom with a relaxing tub, separate shower, and dual-sink vanity. The second master suite provides added privacy and flexibility for family or guests. The spacious kitchen boasts abundant cabinetry, granite countertops, and a full granite backsplash, offering plenty of storage and workspace. High ceilings create an open, bright, and welcoming atmosphere throughout the home. Enjoy the expansive covered terrace, perfect for relaxing or entertaining. The home is built on a solid stem wall foundation and features quality construction and elegant finishes throughout. A wonderful opportunity to own a home that combines comfort, functionality, privacy, and style.
Golden Gate Estates, 2908 NE 58th Ave, Naples, Florida 34120, image 1
$614,900$35K
  • 3 Beds
  • 2 Baths
  • 2,000 SqFt
  • $307/SqFt
Premium
House for sale in Golden Gate Estates
2908 NE 58th Ave, Naples, FL 34120
Welcome to your new construction custom built home with sophisticated elegance and upgrades throughout! Almost all upland. Upgrades include impact windows and doors throughout, kitchen with huge waterfall island, luxurious quartz countertops in kitchen and bathrooms, stainless steel appliances, spice rack, trash pullout, wall oven, cook top and pantry, upgraded laundry with mud room area, large folding and hanging areas, storage drawers and bench seating, entertainment wall with shiplap for built in tv and fireplace, large plank tile throughout, amazing master bathroom with his and her shower areas and a center waterfall, epoxy garage floor, sprinkler system on all grass areas, 16 foot asphalt poured driveway with turnout for two parking spaces and high ceilings throughout (11 feet in main area, 12 feet in coffered ceiling and 14 feet in the foyer entrance).
Golden Gate Estates, 3803 NE 41st Ave, Naples, Florida 34120, image 1
$749,900
  • 5 Beds
  • 4 Baths
  • 2,741 SqFt
  • $274/SqFt
Premium
House for sale in Golden Gate Estates
3803 NE 41st Ave, Naples, FL 34120
Discover this exceptional new construction estate offering 2741.00 sq. Ft. Of living area, set on a private 1.59-acre lot. This thoughtfully designed home features 5 bedrooms, 4 full bathrooms, and a spacious family or game room with a wet bar. The game room includes its own private side entrance, offering excellent flexibility. Enjoy florida living with a fully equipped outdoor kitchen within a screened lanai, perfect for year-round entertaining. The property also offers a fully asphalted driveway with extended access to the rear of the lot, providing ample space for rvs, boats, or future additions. Combining luxury, functionality, and privacy, this exceptional home offers a rare opportunity for spacious estate living. Buyer and buyer’s agent are responsible for verifying all property details, features, and specifications.
Golden Gate Estates, 1867 N Everglades Blvd, Naples, Florida 34120, image 1
$619,900$10K
  • 3 Beds
  • 21/2 Baths
  • 1,805 SqFt
  • $343/SqFt
Premium
House for sale in Golden Gate Estates
1867 N Everglades Blvd, Naples, FL 34120
Stunning 3 bedroom plus den, 2 & 1/2 bathrooms, 2 car garage residence on a 2.34 acre lot at golden gate estates! This gorgeous home boasts with high quality finishes such as high ceilings, and a kitchen featuring custom wood cabinets, quality stainless steel appliances including a glass cooktop, hood over range and wall oven. The wood-like plank porcelain tile throughout the home adds warmth; and impact resistant doors and windows peace of mind during hurricane season. The owners suite showcases a luxurious master bathroom with freestanding tub, spacious shower and a dual sink. In addition, a beautiful outdoor area with a spacious patio showcasing custom cabinets, a built in grill and plenty of space for a pool and much more.
Golden Gate Estates, 2343 Oil Well Rd, Naples, Florida 34120, image 1
$1,199,000$300K
  • 6 Beds
  • 6 Baths
  • 3,590 SqFt
  • $334/SqFt
Premium
House for sale in Golden Gate Estates
2343 Oil Well Rd, Naples, FL 34120
Newer construction estate home situated on a 2.09-acre lot in golden gate estates with no hoa restrictions. This property offers a total of 6 bedrooms and 6 bathrooms, including a separate guest house, ideal for multigenerational living, extended guests, or private workspace. The main residence features a split-bedroom floor plan with tile flooring throughout, impact-resistant windows and doors, and a metal roof. The kitchen is equipped with modern appliances, ample storage, and opens to the main living areas for easy entertaining. The primary suite includes a separate tub and shower. Outdoor living is highlighted by a heated concrete pool and spa, screened lanai, and expansive yard with room for additional improvements. Additional features include rv/boat parking, extra building on site, automatic irrigation, and reverse osmosis water system for the entire home. Horses permitted. Located in a non-gated area with privacy, space, and flexibility, yet within reach of naples conveniences. Cash considered. Property is vacant and easy to show.
Valencia Trails, 12363 Purple Ficus Way, Naples, Florida 34120, image 1
$824,900$100
  • 3 Beds
  • 3 Baths
  • 1,954 SqFt
  • $422/SqFt
Mid-Tier
House for sale in Valencia Trails
12363 Purple Ficus Way, Naples, FL 34120
Welcome to this exquisitely upgraded pelican model, where refined luxury and sophisticated design converge. A grand 14-foot foyer with soaring ceilings and dramatic sightlines creates an unforgettable first impression. The chef-inspired kitchen is a true centerpiece, showcasing sleek quartz countertops with a seamless backsplash, premium stainless-steel appliances, a natural gas range, a wine cooler, and elegant white cabinetry with detailed molding. Designer pendant lighting and recessed leds enhance the space with a warm, modern ambiance. The open-concept living area transitions effortlessly through sliding impact glass doors to a private outdoor retreat. Enjoy a heated pool overlooking tranquil panoramic pond views—an ideal setting for both relaxation and entertaining. Elegant tile flooring flows throughout, complementing the home’s polished aesthetic. Impact-resistant windows and doors provide added security and energy efficiency. A well-appointed laundry room offers additional cabinetry and a utility sink for convenience. Beyond your doorstep, valencia trails offers world-class amenities that enhance an active, social lifestyle. The impressive 43, 000-square-foot clubhouse features a full-service restaurant and bar, a state-of-the-art fitness center, a full-service salon and spa, and multiple recreational spaces, including card rooms, an art studio, and a learning kitchen. For those who love outdoor activities, the community boasts a resort-style pool, a lap pool, a resistance pool, six tennis courts, eight pickleball courts, and scenic walking and biking trails. Even your four-legged companions will feel at home with two dedicated dog parks. This is more than just a home—it’s an opportunity to embrace a luxurious, resort-style lifestyle in one of naples’ most exclusive communities. Homes like this are rare, and demand for valencia trails continues to grow. Don’t miss your chance to own a piece of paradise. Call today to schedule your private tour and experience the elegance, comfort, and breathtaking lake views for yourself."
Golden Gate Estates, 3646 NE 56th Ave, Naples, Florida 34120, image 1
$699,900$146K
  • 3 Beds
  • 21/2 Baths
  • 2,000 SqFt
  • $350/SqFt
Premium
House for sale in Golden Gate Estates
3646 NE 56th Ave, Naples, FL 34120
Welcome to this extraordinary custom-built estate, completed in 2024 and thoughtfully designed with exceptional craftsmanship, luxury finishes, and a distinctive modern farmhouse style. Set on a fully fenced and gated 2.58-acre, 100% uplands lot with no hoa, this one-of-a-kind property offers the privacy, space, and freedom that make acreage living in naples so desirable. Inside, the home features 3 bedrooms, 2.5 bathrooms, plus a spacious private flex room that lives like a fourth bedroom and offers endless possibilities as a home office, media room, or playroom. The impressive interior features 10-foot ceilings on the main level, 9-foot ceilings upstairs, and breathtaking 23-foot ceilings in the great room. A dramatic floor-to-ceiling fireplace creates a stunning focal point, while the designer kitchen showcases quartz countertops, a custom wood vent hood, premium appliances, and quality finishes throughout. The luxurious primary suite offers a true spa-inspired retreat, complete with a spacious glass-enclosed wet room that seamlessly combines a soaking tub and walk-in shower. Designed for strength, durability, and long-term performance, the home features durable steel-frame construction an increasingly desirable building method known for its exceptional structural strength, longevity, and energy efficiency. Additional features include impact-resistant windows and doors, spray foam insulation, and a whole-home reverse osmosis water filtration system, providing added efficiency, comfort, and peace of mind. For car enthusiasts, hobbyists, and outdoor adventurers, the impressive 800-square-foot garage features soaring ceilings designed to accommodate a vehicle lift and up to four vehicles. An attached 600-square-foot carport provides room for two additional vehicles, a boat, or an rv, complete with a 50-amp hookup. Outside, enjoy the above-ground pool, expansive yard, and plenty of room to create the outdoor living space you've always wanted. The generous acreage also offers space for a future guest house or additional outbuildings, giving you incredible flexibility for years to come. All of this is located within easy reach of naples' renowned shopping, dining, championship golf, and world-famous gulf beaches, while still offering the privacy and space of acreage living. The neighboring custom-built home is also available for purchase, creating a unique opportunity for multigenerational living, extended family, or side-by-side ownership. A rare opportunity to enjoy a custom estate with exceptional steel-frame construction, generous acreage, privacy, and the flexibility to make the property your own!
Golden Gate Estates, 2677 NE 62nd Ave, Naples, Florida 34120, image 1
$449,900$20K
  • 3 Beds
  • 2 Baths
  • 1,212 SqFt
  • $371/SqFt
Premium
House for sale in Golden Gate Estates
2677 NE 62nd Ave, Naples, FL 34120
One or more photo(s) has been virtually staged, ai generated or rendered. Under $500k in the estates!!! Welcome to the highly sought-after ronda model by majestic homes, a beautifully crafted new construction home located in golden gate estates. This exceptional residence includes an upgraded 2-10 home buyers warranty and offers the perfect blend of modern design, quality craftsmanship, and functional living. Featuring 3 bedrooms, 2 bathrooms, and an open-concept floor plan, this home is ideal for both everyday living and entertaining. High ceilings and abundant natural light create a bright, airy feel throughout. The designer kitchen showcases quartz countertops, custom cabinetry, stainless steel appliances, and ample workspace, while the spacious primary suite offers a walk-in closet and spa-inspired bathroom. Built with quality and efficiency in mind, the home includes impact-resistant windows and doors for added peace of mind. Situated on a generous lot with no hoa restrictions, there is plenty of room for a pool, rv, boat, guest house, or future expansion. Conveniently located near shopping, dining, schools, this property offers the perfect balance of privacy, flexibility, and convenience. A fantastic opportunity to own new construction in one of naples’ fastest-growing areas.
Golden Gate Estates, 390 NW 3rd St, Naples, Florida 34120, image 1
$2,999,999
  • 3 Beds
  • 31/2 Baths
  • 4,040 SqFt
  • $743/SqFt
Premium
House for sale in Golden Gate Estates
390 NW 3rd St, Naples, FL 34120
Where modern architecture is elevated by the serenity of resort-inspired living. Built by neolux group, this newly completed contemporary estate showcases refined craftsmanship, timeless design, and uncompromising attention to detail. Set on 2.5 private acres, the home offers exceptional privacy while seamlessly blending grand architectural spaces with effortless indoor-outdoor living. A dramatic 8-foot wood pivot entry door welcomes you into soaring 20-foot ceilings and expansive 10-foot impact-resistant pgt pocket sliders that fill the home with natural light while blending the interior and outdoor living spaces. Twelve-foot ceilings throughout the remainder of the home further enhance its openness, while imported porcelain tile from spain and poland flows throughout, complemented by oversized custom baseboards, designer eurofase lighting, and customizable multicolor recessed lighting. At the heart of the home, the chef's kitchen pairs neolith porcelain countertops with custom brazilian-crafted cabinetry and a premium viking and thermador appliance package, creating a space equally suited for everyday living and effortless entertaining. Complementing the main living areas, a dedicated entertainment wing features a spacious media lounge, full bar, and formal dining room. The primary suite is a private retreat featuring a custom wood tray ceiling, expansive pocket sliders opening directly to the pool and spa, designer boutique-inspired walk-in closets, and a spa-inspired bath larger than many bedrooms. Finished with imported porcelain tile, the primary bath features a freestanding soaking tub, expansive walk-in shower, and separate makeup vanity, while every bathroom throughout the home is appointed with integrated neolith sinks, custom vanities, luxury fixtures, and smart bidet toilets. Outside, the resort-inspired outdoor living experience is centered on a spectacular infinity-edge pool and spa featuring a dramatic 21-foot waterfall, a 10-foot rainfall feature, multicolor lighting, dual fire pits, and a fully equipped summer kitchen with weather-resistant cabinetry, a propane grill, and a pizza oven. Built with longevity in mind, the home is constructed on an elevated stem-wall foundation 5½ feet above street elevation and enhanced by a standing-seam metal roof, three hvac systems, dual garage mini-split systems, dual gas-powered tankless water heaters, a 1, 000-gallon propane tank, private well with a 2, 000-gallon storage tank, whole-home reverse osmosis system, custom fascia and soffit detailing, and an oversized 6-inch-thick seashell-finish driveway with synthetic grass borders. More than a residence, this is a private resort reimagined as a home.
Golden Gate Estates, 1587 W Golden Gate Blvd, Naples, Florida 34120, image 1
$1,374,999$101K
  • 4 Beds
  • 3 Baths
  • 2,570 SqFt
  • $535/SqFt
Premium
House for sale in Golden Gate Estates
1587 W Golden Gate Blvd, Naples, FL 34120
New construction! Beautiful floor plan, beautiful home! 3917 total sq feet, with a 3 car side load garage and floor tile throughout, tile roof with spray foam insulation throughout entire floor plan. Stem wall construction! Open concept and spacious living area. Luxurious and comfortable master suite with walk in closets, double vanities, freestanding tub and walk in shower. Sprawling entertaining spaces flow outside to the outdoor living area featuring plenty of entertaining room. Private heated pool, screened with great views. Fenced in with upgraded modern security gate. Included upgrades: impact doors and windows, tray ceilings, epoxy sealed garage floor, stainless steel appliances etc...
Valencia Country Club, 1591 Double Eagle Trl, Naples, Florida 34120, image 1
$679,783$6K
  • 3 Beds
  • 3 Baths
  • 2,444 SqFt
  • $278/SqFt
Entry-Level
House for sale in Valencia Country Club
1591 Double Eagle Trl, Naples, FL 34120
One or more photo(s) has been virtually staged, ai generated or rendered. Valencia golf & country club is a gated community of new single-family homes for sale, tucked away in a quiet corridor of one of southwest florida’s fastest growing areas. This spacious single-story home features an airy den off the foyer, followed by an open living space with access to a lanai for outdoor entertaining. In addition to the luxe owner’s suite, there is a secondary suite and a spare bedroom. A three-bay garage offers extra storage for versatile needs. Prices, dimensions and features may vary and are subject to change. Photos are for illustrative purposes only. Estimated delivery date is sept/oct 2026.
Valencia Country Club, 1595 Double Eagle Trl, Naples, Florida 34120, image 1
$629,783$26K
  • 4 Beds
  • 3 Baths
  • 2,267 SqFt
  • $278/SqFt
Entry-Level
House for sale in Valencia Country Club
1595 Double Eagle Trl, Naples, FL 34120
One or more photo(s) has been virtually staged, ai generated or rendered. Valencia golf & country club is a gated community of new single-family homes for sale, tucked away in a quiet corridor of one of southwest florida’s fastest growing areas. This single-story home features a dining room tucked to the side of the open space kitchen and breakfast nook, followed by a great room that extends to the lanai for outdoor opportunities. In addition to the owner’s suite with a spa-like bathroom, there are three bedrooms and a three-car garage for extra storage space. Prices, dimensions and features may vary and are subject to change. Photos are for illustrative purposes only. Estimated delivery date is oct/nov 2026.
Skysail, 4627 Skysail Dr, Naples, Florida 34120, image 1
$958,732
  • 3 Beds
  • 21/2 Baths
  • 2,427 SqFt
  • $395/SqFt
Entry-Level
House for sale in Skysail
4627 Skysail Dr, Naples, FL 34120
The sea mist plan offers a spacious, open-concept main living area that brings together the great room, dining area, and island kitchen for effortless everyday living and entertaining. The private primary suite features two walk-in closets just off the bedroom, which is highlighted by an elegant coffered ceiling. The primary bath is designed for comfort and convenience with dual sinks, a large walk-in shower, and a separate water closet. Additional features of the home include a dedicated office, a large laundry room, a generous covered lanai, a three-car garage, and a second full bath conveniently located between the two secondary bedrooms. The upgraded kitchen showcases quartz countertops, a center island, upgraded soft-close cabinetry with dovetail drawers, 42" upper cabinets, under-cabinet lighting, a designer-selected backsplash, and stainless steel ge appliances. Further enhancements include 8-foot interior doors, pocket sliding doors, recessed ceilings in the great room and primary bedroom, impact-resistant windows, and a screened-in lanai—adding both style and functionality throughout the home. The images are not an exact representation of this feature home and the feature home will not be sold furnished. This home is being built on homesite 366.
Valencia Country Club, 1611 Double Eagle Trl, Naples, Florida 34120, image 1
$551,999$3K
  • 4 Beds
  • 2 Baths
  • 2,244 SqFt
  • $246/SqFt
Entry-Level
House for sale in Valencia Country Club
1611 Double Eagle Trl, Naples, FL 34120
One or more photo(s) has been virtually staged, ai generated or rendered. Valencia golf & country club is a gated community of new single-family homes for sale, tucked away in a quiet corridor of one of southwest florida’s fastest growing areas. This spacious single-story home features a formal dining room with elegant arched doorways, followed by an open layout among the great room, kitchen and breakfast nook to simplify everyday living. Nearby, a covered lanai expands the home for activities in the fresh air. In addition to the lavish owner’s suite with direct access to the lanai for outdoor moments, there are three secondary bedrooms and a three-bay garage for versatile needs. Prices, dimensions and features may vary and are subject to change. Photos are for illustrative purposes only. Estimated delivery date is nov/dec 2026.
Valencia Country Club, 1617 Double Eagle Trl, Naples, Florida 34120, image 1
$609,786$7K
  • 4 Beds
  • 3 Baths
  • 2,032 SqFt
  • $300/SqFt
Entry-Level
House for sale in Valencia Country Club
1617 Double Eagle Trl, Naples, FL 34120
One or more photo(s) has been virtually staged, ai generated or rendered. Valencia golf & country club is a gated community of new single-family homes for sale, tucked away in a quiet corridor of one of southwest florida’s fastest growing areas. This single-story home offers versatile living, with an open design among the dining room, kitchen and family room, which lead to a covered lanai for outdoor experiences. Surrounding the space are all four bedrooms, including the lavish owner’s suite with an adjoining bathroom and a large walk-in closet. A versatile two-car garage completes the home. Prices, dimensions and features may vary and are subject to change. Photos are for illustrative purposes only. Estimated delivery date is dec 2026/jan 2027.
Golden Gate Estates, 4587 NE 45th Ave, Naples, Florida 34120, image 1
$659,900$11K
  • 4 Beds
  • 3 Baths
  • 2,052 SqFt
  • $322/SqFt
Premium
House for sale in Golden Gate Estates
4587 NE 45th Ave, Naples, FL 34120
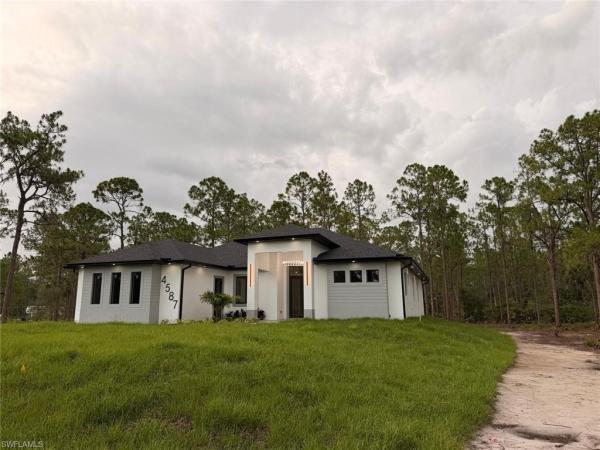
New construction 2026 in 2.5 acres. 4 bedrooms and three baths, 2052 sqf under ac, and 3, 055 sqft total area.All tile floor, kitchen wood cabinets and quartz countertops and full backsplash, shower glass door in master and guest bathrooms, stanley steel appliances, washer and dryer, ceiling fans in all rooms and pendant lights, automatic sprinkler system around the house, very good finish and beautiful details. This could be your dream house!
Golden Gate Estates, 3080 Ravenna Ave, Naples, Florida 34120, image 1
$5,520,000
  • 4 Beds
  • 42/2 Baths
  • 4,800 SqFt
  • $1,150/SqFt
Premium
House for sale in Golden Gate Estates
3080 Ravenna Ave, Naples, FL 34120
One or more photo(s) has been virtually staged, ai generated or rendered. Fully furnished pinehurst model! Move-in ready 1qtr 2027. Seagate development group and theory design present the professionally designed and furnished pinehurst model home in silver oak, one of seagate’s newest, luxury communities in naples. This custom home is a collaboration between seagate development group and theory design with architecture by rg designs, and custom landscape & hardscape design by outside productions. Silver oak, developed by seagate development group, offers exclusive living on 10 expansive estate homesites, each spanning 1.25 acres. With no homeowner's association, residents have the freedom to customize their homes and enjoy a superior standard of living.
Skysail, 5034 Draco Cir, Naples, Florida 34120, image 1
$345,525
  • 3 Beds
  • 21/2 Baths
  • 1,507 SqFt
  • $229/SqFt
Entry-Level
Condo for sale in Skysail
5034 Draco Cir, Naples, FL 34120
Welcome home to the winslow at skysail, a stunning townhome designed for comfort, style and modern living and is ready now! This beautifully upgraded residence features 3 spacious bedrooms, 2.1 baths, and a 1 car garage - perfect for today’s lifestyle. Inside enjoy quartz countertops, soft closing cabinetry, a designer selected backsplash and under cabinet led lighting that elevates the kitchen’s look and feel. Ge stainless steel appliances, including a washer dryer, make every day living effortless. Step outside and experience the best of the skysail community offering resort-style amenities including a clubhouse, tennis and pickleball courts, walking trails with fitness stations, two pools, a fitness room, outdoor gaming area, fishing pier and a cozy fire pit. Pet lovers will appreciate two dedicated dog parks and the convenience of a natural gas community adds even more value. This is more than a home. It’s a lifestyle. Come discovery skysail today. The images are not an exact representation of this feature home and the feature home will not be sold furnished. This unit is built on homesite 2904
Terreno At Valencia, 2121 Seville Ln, Naples, Florida 34120, image 1
$571,000
  • 2 Beds
  • 2 Baths
  • 1,577 SqFt
  • $362/SqFt
Premium
House for sale in Terreno At Valencia
2121 Seville Ln, Naples, FL 34120
Fall in love with the stunning flagstone home featuring two spacious bedrooms plus a den, two and a half luxurious bathrooms, and a two-car garage located in highly desirable naples in the new construction community of terreno by divosta! The flagstone is terreno’s newest floorplan- this hidden treasure with breathtaking, picturesque water and preserve views will completely captivate you! As you enter this exquisite home, an inviting open-concept kitchen boasting white cabinetry with brushed nickel hardware, an elegant silestone island, elegant silestone countertops, and stylish backsplash welcomes you. This beautiful kitchen also offers a whirlpool 36” wide counter depth stainless steel refrigerator, an ample walk-in pantry, and pendant pre-wiring. This amazing kitchen is perfect for hosting dinner parties with friends and enjoying meals with family! Additional highlights of this exceptional home are a versatile den that could function as a home office, a guest bedroom, or a media room, gleaming tile flooring throughout, and 8’ doors. Another perk of this gorgeous home is the upgraded laundry room featuring white cabinetry with brushed nickel hardware, glistening silestone countertops, and an upgraded stainless steel faucet in the laundry tub. This amazing home provides a slice of paradise for those who love to entertain! Your own backyard oasis awaits you! The spacious lanai is ideal for socializing with friends and is the quintessential spot to enjoy gazing at a lovely sunset! You will make quite a splash by hosting a pool party at the spectacular screened-in pool or enjoy a refreshing swim in the sparkling pool solo! If you are craving privacy, rest, and comfort, retreat into the spacious primary suite featuring a charming dropped soffit adding character and flair to this private sanctuary! The primary suite offers a convenient door leading to the lanai. Experience pure bliss and ultimate pampering when you enter the luxurious primary bathroom boasting white cabinetry with brushed nickel hardware, dual sinks, elegant silestone countertops, and a roomy walk-in closet. Relax by stepping into the wonderful shower featuring sleek white wall tile, stylish tile flooring, and a useful shower niche! An additional bedroom and full bathroom and a powder room provide excellent guest accommodations. Terreno’s fantastic amenities include a 15, 000 sq. Ft. Grand clubhouse with large community room for events, catering kitchen, state-of-the art fitness center, exercise studio, 8 pickleball courts, 4 tennis courts(2 courts are shared with valencia golf & country club), dog park, playground, firepit lounge, resort style pool, lap lanes, heated spa, full-service restaurant bar & grill, 18-hole public golf course next door & more! Schedule a tour soon! This charmer will exceed your expectations! Virtually staged
The Ranch At Orange Blossom, 2821 Citrus St, Naples, Florida 34120, image 1
$349,000
  • 3 Beds
  • 21/2 Baths
  • 1,879 SqFt
  • $186/SqFt
Entry-Level
Townhouse for sale in The Ranch At Orange Blossom
2821 Citrus St, Naples, FL 34120
This stunning 2024 built berkly model townhome offers the perfect blend of modern design, comfort and resort-style living, situated in the amenities filled community of orange blossom ranch. This spacious two- story home features 3 bedrooms, 2.5 bathrooms and an open-concept floor plan ideal for both everyday living and entertaining. The modern eat-in kitchen is a standout, showcasing stainless steel appliances, sleek cabinetry and ample counter space that flows seamlessly into the main living and dining area. Step outside to the screened lanai and unwind while enjoying peaceful western-facing sunset views, the perfect backdrop for relaxing evenings! Upstairs the generous owner's suit offers a private ensuite bathroom and plenty of closet space. Two additional bedrooms, a full bathroom and a convenient second floor laundry area provide functionality and comfort. Ideally located near shopping, include a new publix, dining and top-rated schools, this home offers the very best naples has to offer!
Golden Gate Estates, 2348 NE 72nd Ave, Naples, Florida 34120, image 1
$539,900
  • 3 Beds
  • 21/2 Baths
  • 1,640 SqFt
  • $329/SqFt
Premium
House for sale in Golden Gate Estates
2348 NE 72nd Ave, Naples, FL 34120
One or more photo(s) has been virtually staged, ai generated or rendered. Brand-new construction on a full 1.14 acres of 100% upland in the heart of golden gate estates! Built in 2026, this beautifully designed home offers 3 bedrooms plus a versatile den and 2.5 baths across approximately 1, 640 sq ft of thoughtfully laid-out living space, perfect for growing families who want room to spread out, indoors and out. Enjoy true estates-style privacy and space, plus an attached 2-car garage and plenty of room to add a pool, play area, workshop, or outbuildings down the road. Located on a paved road with easy access to the golden gate blvd/vanderbilt beach rd extension and immokalee rd, you are just minutes from shopping, dining, and top-rated schools while still enjoying the peaceful, wide-open feel of acreage living. Every finish here is brand new, from the roof down, so buyers can move in worry-free without the maintenance surprises of an older home. New construction paired with a full acre-plus in this corridor does not come along often. Schedule your showing today and see why this is one of naples' most sought-after growth areas for families looking for space, quality, and long-term value.
1 - 29 of 144 Results
34120, FL Snapshot
536
Active Inventory
1
New Listings
$105K to $5.9M
Price Tier
147
Pending Sales
$574K
Median Closed Price
83
Avg. Days On Market

Related Searches in 34120, FL

Map
Filters