House in Naples, FL 34120
Golden Gate Estates, 3191 NE 16th Ave

5
Beds
6
Baths
4,002
SqFt
$387
$/SqFt
Premium House
Built in 2026
3 Parking
Trees/Woods View
Ranch, Contemporary, Single Family
PRECONSTRUCTION ~Est. 2026
Pre-Construction listings in the subdivision are those that you are buying before or while it is being built.
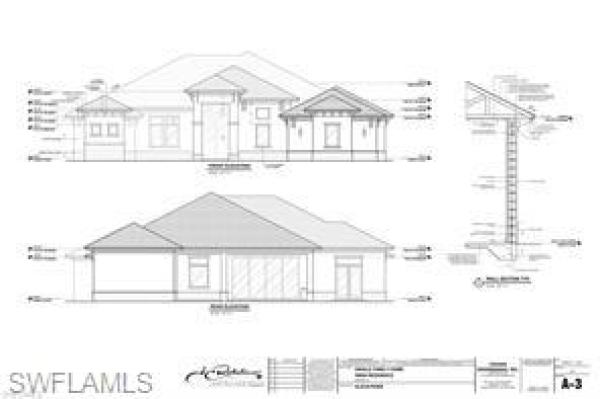
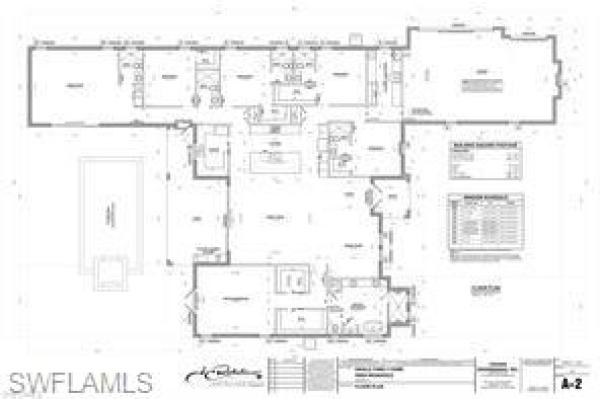
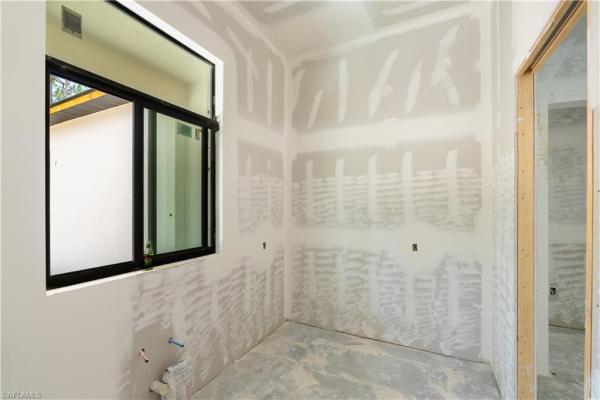
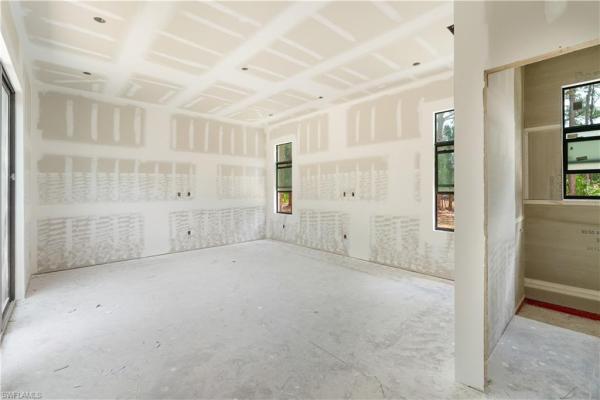
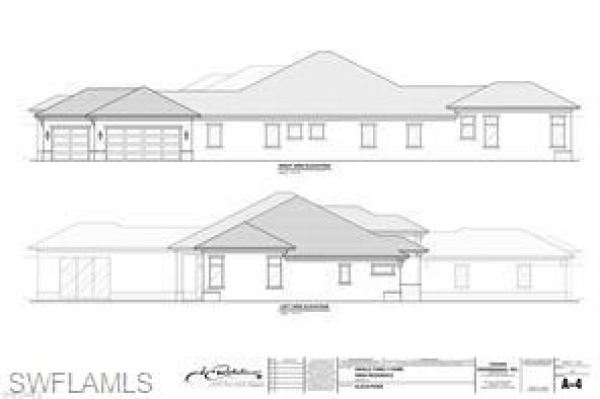
This newly constructed 5-bedroom, 6-bathroom newly constructed custom estate provides private, luxury acreage living in Golden Gate Estates. It blends modern design with the freedom of an expansive, HOA-free 2.65-acre upland lot. Open-Concept Core: The grand foyer seamlessly enters an oversized great room. Soaring Ceilings: Architectural 12-to-13-foot tray ceilings and recessed LED accent lighting. *Premium Flooring: Large-format, porcelain tile spans the entire main living space. *Impact Resistance: Floor-to-ceiling hurricane-impact windows and glass French doors fill the home with natural light while ensuring storm security. *Gourmet Chef’s Kitchen Centerpiece Island: An expansive 12' quartz island serves as the hub for food prep and casual seating. *Premium Cabinetry: Cabinets pair with Butler's 13'x8' walk-in pantry. *High-End Appliances: Stainless steel appliances. *Primary Sanctuary: The master bedroom features private backyard access through a luxurious French doorway, dual walk-in closets, and an ensuite bath with a freestanding soaking tub, vessel sinks, and a walk-in rain shower. *Ensuite Comfort: Every secondary bedroom includes if not its own dedicated bathroom, a bathroom close by, offering total privacy for family or guests. *Game Room: This luxury 21'x18' exquisitely thought out game room serves as the ultimate entertainment hub, pairing high-end recreation with a custom wet bar and under-counter beverage refrigerator. Designed for seamless hosting, the setup allows guests to grab chilled refreshments and craft cocktails without stepping away from the fun. *Laundry Room: A highly functional laundry room with a built-in dog wash features an open, mudroom-style layout. It typically includes washing platforms for easy pet access, durable moisture-resistant materials, and expansive countertops for sorting and folding. *3-Car Garage: Deep-bay, attached 3-car garage offers ample space for vehicles, water sports gear, or a workshop. *2.65 Acres of Upland: Land creates a vast backyard footprint. *Pool Potential: The massive lot allows space for an infinity-edge pool, a detached guest house, or equestrian facilities.
MLS Number: 226019406
Updated: 8 Days ago
Page Views: 0

Features

Bedrooms
  • Bedrooms: 5
Bathrooms
  • Bathrooms: 6
  • Half Bathrooms: No info
Exterior and Lot Features
  • Exterior Features: No info
  • View: Trees/Woods
Interior, Heating and Cooling
  • Interior Features: Built-In Cabinets, Cathedral Ceiling(s), Foyer, French Doors, Pantry, Smoke Detectors, Tray Ceiling(s), Wet Bar
  • Equipment / Appliances: Electric Cooktop, Dishwasher, Disposal, Dryer, Microwave, Refrigerator/Freezer, Refrigerator/Icemaker, Self Cleaning Oven, Washer
  • Heating Description: Central Electric
  • Cooling Description: Ceiling Fan(s), Central Electric
Building and Construction
  • Floor Description: No info
  • Windows/Treatment: No info
  • Construction Type: House
  • Year Built: 2026
  • Style: Ranch, Contemporary, Single Family
Waterfront and Water Access
  • Waterfront Frontage: No info
School Information
  • Elementary School: SABAL PALM ELEMENTARY
  • Middle School: CORKSCREW MIDDLE SCHOOL
  • Senior High School: PALMETTO RIDGE HIGH SCHOOL
Other Property Info
  • Garage: 3
  • Pets Allowed: Yes
Taxes, Fees & More
  • Maintenance Includes: None
  • Taxes: 1477.75
  • Security Information: Smoke Detector(s)
  • Parking Description: Attached
  • Total Floors in Building: 1
  • Total Units in Building: 1

Apples-to-Apples Comparables

 Closest-Match Comparables
See closest-match comps for this subdivision
No obligation
Verified
Trends
Insights
Best of Luxury Realty
Talk to a local advisor
Licensed advisors answering your questions across Naples, FL
01
Licensed Brokerage
02
Local Advisors
03
Direct Answers
Exclusive real estate service partner

Price History

Current
$1.6M
High
$1.6M
Low
$1.6M
Total Change
-4.6%
$1.6M$1.6M$1.5MMay 26Jul 26Aug 26
Date
Event
Price
Change
Price Per
08/28/2026
Price Reduced
$1.6M
-3.12%
$387 ft2
$4,169 m2
07/21/2026
Price Reduced
$1.6M
-1.54%
$400 ft2
$4,303 m2
05/18/2026
Listed
$1.6M
 
$406 ft2
$4,371 m2
08/28/2026
$1.6M
Event
Price Reduced
Change
-3.12%
Price Per
$387 ft2
$4,169 m2
07/21/2026
$1.6M
Event
Price Reduced
Change
-1.54%
Price Per
$400 ft2
$4,303 m2
05/18/2026
$1.6M
Event
Listed
Price Per
$406 ft2
$4,371 m2
Price per square foot and days on website are not provided values and are calculated by Subdivisions.
Listed by Kim PappalardoColdwell Banker Realty • Buyer Agency Compensation .

Listing Location & Street View
MapStreet View

Peer Listings

Active listings from matched communities
Results 0 of 0
No listings found
Try adjusting your filters or changing your location to see available listings
Turn on listing alerts and we'll notify you
when matching listings appear

Scores

Walk Score®
Somewhat Walkable. Some errands can be accomplished on foot
68

100
Bike Score®
Bikeable. Some bike infrastructure
60

100
Sound Score®
Very loud
72

100
Airport Score
Close to airports. Noticeable airport activity
0

100
Traffic Score
Congested area. Frequent traffic delays
37

100
Local Score
Limited local amenities nearby
3

100
Community Snapshot
1 – 8 BR
Bedrooms
$105K – $8.2M
Price Tier
864 - 8,472
SqFt Range
2011
Year Build
1
Total Floors

Subdivision Amenities

Horses OK
Internet Access
Horses OK
None

Naples
Premium
Premium Homes & Condos