New & Preconstruction Real Estate For Sale in 34120 Zip Code

Collier County | Updated
Market Action
Selling Speed
Steady
16.87
Inventory Supply
Balanced
5.93
Sales Activity
Active
7.42
Results 28 of 144
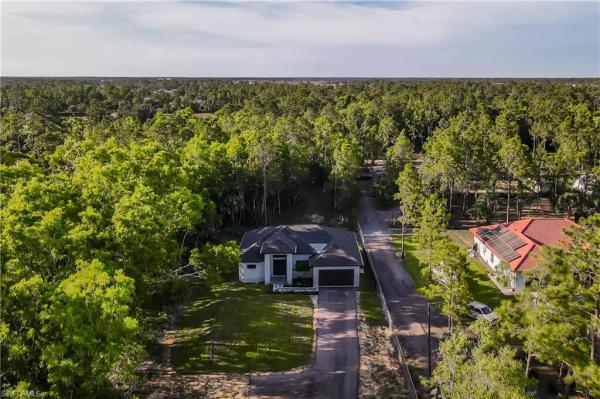
Golden Gate Estates, 1871 NE 24th Ave, Naples, Florida 34120, image 1
$674,900
  • 3 Beds
  • 2 Baths
  • 1,700 SqFt
  • $397/SqFt
Premium
House for sale in Golden Gate Estates
1871 NE 24th Ave, Naples, FL 34120
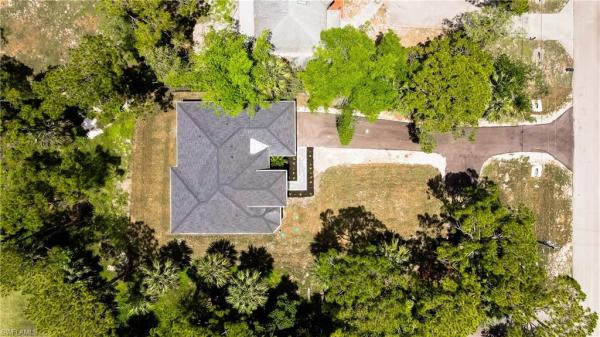
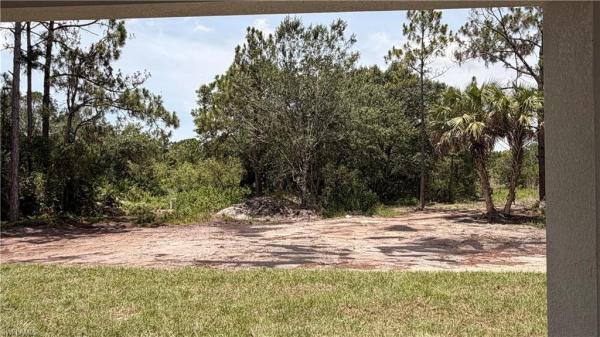
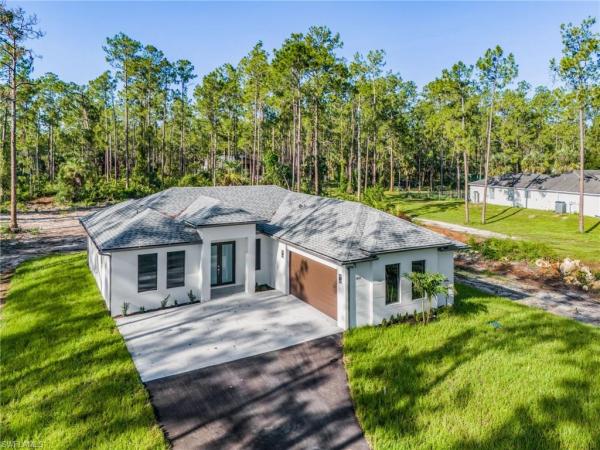
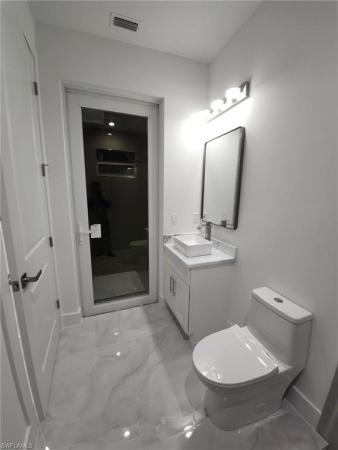
Welcome to this beautifully finished home situated in a highly desirable and conveniently located area of golden gate estates. This thoughtfully designed residence offers 3 bedrooms plus a versatile den, 2 bathrooms, and a spacious 2 car garage. The open concept floor plan features a bright and inviting great room that flows seamlessly into the kitchen and dining areas, creating the perfect space for everyday living and entertaining. The home showcases quality finishes throughout, including custom cabinetry, beautifully designed closets, modern fixtures, and carefully selected materials that give the property an elegant, contemporary feel. Enjoy the privacy and space that comes with over an acre of land, offering plenty of room to create your own outdoor retreat. A wonderful opportunity to own a beautifully appointed home combining comfort, style, quality craftsmanship, and the space golden gate estates is known for.
Lochlomond At Twin Eagles, 11220 Five Oaks Ln, Naples, Florida 34120, image 1
$3,897,000
  • 5 Beds
  • 51/2 Baths
  • 3,825 SqFt
  • $1,019/SqFt
High-End
House for sale in Lochlomond At Twin Eagles
11220 Five Oaks Ln, Naples, FL 34120
Stunning new construction estate home with expansive water views in twineagles introducing the only new-construction estate home available in the prestigious, gated golf community of twineagles. Perfectly situated on five oaks lane/lochlomond, an exclusive cul-de-sac with only six custom-built homes, this residence offers unparalleled privacy, natural beauty, and sweeping 180-degree water and preserve views. Currently under construction, this custom estate boasts over 5, 000 square feet under roof, thoughtfully designed to maximize both indoor and outdoor living. With water views on two sides and serene preserve views beyond, the property provides an extraordinary backdrop of florida’s natural landscape. Depending on the stage of construction, buyers may still have the opportunity to personalize select interior finishes. Nestled within 1, 100 acres of preserved land, twineagles is home to two championship golf courses crafted by jack nicklaus and steve smyers, offering a premier golfing experience steps from your door. Residents also enjoy world-class amenities including a beautifully appointed clubhouse, state-of-the-art fitness center, tennis and pickleball courts, a resort-style pool, and miles of scenic nature trails. This rare offering combines luxury, exclusivity, and the peacefulness of nature into one exceptional property. With its unmatched location and breathtaking views, this estate is ready to become the home of your dreams.
Golden Gate Estates, 3043 NE 18th Ave, Naples, Florida 34120, image 1
$775,000
  • 3 Beds
  • 21/2 Baths
  • 1,965 SqFt
  • $394/SqFt
Premium
House for sale in Golden Gate Estates
3043 NE 18th Ave, Naples, FL 34120
Golden gate estates home on 2.75 acres featuring a split-bedroom layout, a spacious kitchen with ivory soft-close cabinets and beautiful countertops, plus a den/bonus room. Enjoy high ceilings and recessed lighting throughout. The property offers a large covered patio, garage, and a fully fenced lot with a private entrance. The grounds have been prepared for parking—perfect for an rv, boat, or semi-truck. Impact windows throughout for added security and efficiency.
Golden Gate Estates, 2471 NE 64th Ave, Naples, Florida 34120, image 1
$785,000
  • 3 Beds
  • 3 Baths
  • 2,059 SqFt
  • $381/SqFt
Premium
House for sale in Golden Gate Estates
2471 NE 64th Ave, Naples, FL 34120
Welcome to your brand-new dream property! This stunning, contemporary single-family home offers the perfect blend of modern luxury and serene privacy in the heart of golden gate estates. Situated on a sprawling 2.27-acre wooded lot, this residence provides ample space and tranquility with no hoa fees or approval needed. Built in 2024, the home features a spacious and bright open floor plan designed for seamless living and entertaining. With 3 bedrooms plus a den, and 3 full bathrooms, there is plenty of room for family and guests. High-end finishes abound, including gorgeous porcelain tile flooring throughout the entire house and sleek french doors. The gourmet kitchen and living areas are complemented by a variety of modern amenities and safety features:total peace of mind: equipped with full impact-resistant windows and doors. Modern conveniences: includes a full suite of appliances (dishwasher, dryer, microwave, range, refrigerator/freezer, and washer), a monitored alarm system, and is pre-wired for cable and internet. Ample storage: features an attached 3-car garage and built-in cabinetry. Outdoor living: enjoy the florida lifestyle on your screened lanai, overlooking a lush, wooded landscape. This property utilizes a well and septic system and is finished with durable stucco and a shingle roof. Whether you are looking for a private retreat or a modern family home, this golden gate estates gem is a must-see. Schedule your private showing today and step into your future!
Golden Gate Estates, 4668 NE 47th Ave, Naples, Florida 34120, image 1
$519,000$6K
  • 3 Beds
  • 2 Baths
  • 1,495 SqFt
  • $347/SqFt
Premium
House for sale in Golden Gate Estates
4668 NE 47th Ave, Naples, FL 34120
One or more photo(s) has been virtually staged, ai generated or rendered. Beautiful new construction* bright and open floor plan with split bedroom* the house is sitting in 2.27 lot * features, 3 bedrooms plus den, 2 baths and 2 car garage* the kitchen has upgrade wood cabinets and quartzite counter tops, stainless steel appliances* the flooring is a beautiful tile throughout the house. Builders offer one year warranty to buyers for new construction homes* pictures of this home are an illustration of how the home will look after completed* don't miss your chance and schedule your private showing today!!!
Golden Gate Estates, 4011 NE 29th Ave, Naples, Florida 34120, image 1
$579,900
  • 4 Beds
  • 3 Baths
  • 1,731 SqFt
  • $335/SqFt
Premium
House for sale in Golden Gate Estates
4011 NE 29th Ave, Naples, FL 34120
New construction...Beautiful 4bed, 3 bath and two car garage sitting on 1.59 acres lot.This is a brand new home that has a bright and formal living room. It;s special features includes:impact windows and doors, quartz counter tops, stainless steel appliances , asphalt paved driveway, porcelain tile , baseboards, and many moore upgrades. This is an excellent location. I invite you to checkout your possible dream home!! More photos coming soon
Golden Gate Estates, 1061 NE 20th Ave, Naples, Florida 34120, image 1
$638,500
  • 3 Beds
  • 2 Baths
  • 1,700 SqFt
  • $376/SqFt
Premium
House for sale in Golden Gate Estates
1061 NE 20th Ave, Naples, FL 34120
Welcome to this beautifully finished home situated on 1.14 acres in a highly desirable and conveniently located area of golden gate estates. This thoughtfully designed residence offers 3 bedrooms plus a versatile den, 2 bathrooms, and a spacious 2 car garage. The open concept floor plan features a bright and inviting great room that flows seamlessly into the kitchen and dining areas, creating the perfect space for everyday living and entertaining. The home showcases quality finishes throughout, including custom cabinetry, beautifully designed closets, modern fixtures, and carefully selected materials that give the property an elegant, contemporary feel. Enjoy the privacy and space that comes with over an acre of land, offering plenty of room to create your own outdoor retreat. A wonderful opportunity to own a beautifully appointed home combining comfort, style, quality craftsmanship, and the space golden gate estates is known for.
Golden Gate Estates, 5233 NE 44th St, Naples, Florida 34120, image 1
$489,000
  • 3 Beds
  • 2 Baths
  • 1,495 SqFt
  • $327/SqFt
Premium
House for sale in Golden Gate Estates
5233 NE 44th St, Naples, FL 34120
Beautiful new home! Bright and open floor plan with a split bedroom* home is sitting in 1.14 acres, featuring 3 bedrooms, 2 bathrooms, 2 car garage. The kitchen has upgraded wood cabinets and quartz countertops, stainless steel appliances and beautiful floor tiles throughout the house. Impact doors and windows, paved driveway, this it time to buy. Builder offer one year warranty. *upland lot*
Golden Gate Estates, 4210 NE 66th Ave, Naples, Florida 34120, image 1
$509,000
  • 3 Beds
  • 2 Baths
  • 1,519 SqFt
  • $335/SqFt
Premium
House for sale in Golden Gate Estates
4210 NE 66th Ave, Naples, FL 34120
Beautiful, 3 bedroom plus den, new construction situated on an oversized, private 1.59 acre lot. This property offers amazing privacy (no neighbors on either side!), a peaceful surrounding with mostly clear lot and some mature oak trees, in addition to meeting county requirements for a guest house! As you enter the house, you will notice the great attention to details and high quality, such as tall french doors, a lovely and airy living room with large white tile throughout the house, a custom kitchen with quartz countertop, a waterfall island, beautiful light colored backsplash, and 42" custom wood cabinets, soaring high tray ceilings, beautiful crown molding on main living area and master bedroom, 6" baseboards throughout, 8-ft doors, and a beautiful touch of modern with waterfall faucets in the bathrooms. The property also features an asphalt driveway, automated sprinkler system and all impact windows and doors. ***mls pictures are a representation of house of same model, not actual property. There will be some variations**
Golden Gate Estates, 3983 NE 33rd Ave, Naples, Florida 34120, image 1
$699,000
  • 4 Beds
  • 3 Baths
  • 2,083 SqFt
  • $336/SqFt
Premium
House for sale in Golden Gate Estates
3983 NE 33rd Ave, Naples, FL 34120
One or more photo(s) has been virtually staged, ai generated or rendered. Beautiful 4-bedroom, 3-bathroom home situated on 1.64 acres of 100% upland in a fantastic location. This spacious property features an open-concept design, offering a seamless flow between the living, dining, and kitchen areas—perfect for everyday living and entertaining. Enjoy florida outdoor living with a covered terrace, outdoor kitchen, and a full bathroom with direct terrace access, making it ideal for a future pool. With plenty of usable land and endless possibilities, this property offers the perfect combination of space, comfort, privacy, and convenience.
Golden Gate Estates, 823 NE 47th Ave, Naples, Florida 34120, image 1
$593,000
  • 4 Beds
  • 3 Baths
  • 2,138 SqFt
  • $277/SqFt
Premium
House for sale in Golden Gate Estates
823 NE 47th Ave, Naples, FL 34120
Blending beauty @golden gate estates!!!!!!!!!!!!!!!!!!!!!! This single- story home will be completed in about 30 days. With this construction of 2026 you will receive a 1.14 acres of upland and plenty of space to create memories. Come in and enjoy your florida outdoor kitchen looking @ a serene nature, also it comes with side access to the back for your convenience. Did i mention in-law suite? ####yes#### location is a plus as there is trending restaurants and new shopping plazas nearby. Tray ceiling in the master, walk-in closet, impact windows and doors, modern light fixtures, stunning cabinets and the list is long......................................
Golden Gate Estates, 3225 NE 43rd Ave, Naples, Florida 34120, image 1
$519,900$16K
  • 3 Beds
  • 2 Baths
  • 1,700 SqFt
  • $306/SqFt
Premium
House for sale in Golden Gate Estates
3225 NE 43rd Ave, Naples, FL 34120
One or more photo(s) has been virtually staged, ai generated or rendered. This gorgeous, brand new construction, split floor plan home features super spacious rooms, 9'4" high ceilings with 10' tall tray ceilings; tile carried out throughout the house creating a clean, seamless, and spacious look; a fresh modern kitchen with all custom cabinets and quartz countertop; charming electric fireplace feature wall in the living room; crown molding on main living area and master bedroom; 6" baseboards throughout; 8-ft doors; and beautiful, modern bathrooms and custom cabinetry. All impact resistant windows and doors. Automated sprinkler system and asphalted driveway. This 1.14 acre lot allows access to the back, where you have tons of space for a pool, a garden, park cars, boats, etc. Conveniently located on 43rd ave ne, right off of everglades blvd allowing quick access to the brand new the shoppes at orange blossom on oil well rd. Where you will find publix, ups store, several restaurant options, banking, and more; in addition to the various retails stores and restaurant options at the also brand winchester center on immokalee rd. And to top it off, close proximity to the 150 acre big corkscrew island regional park and great naples public schools, making this home the perfect investment for your family!
Golden Gate Estates, 181 NW 18th Ave, Naples, Florida 34120, image 1
$1,495,000
  • 4 Beds
  • 3 Baths
  • 2,468 SqFt
  • $606/SqFt
Premium
House for sale in Golden Gate Estates
181 NW 18th Ave, Naples, FL 34120
Why build and wait when the work has already been done? Set on 2.5 acres in golden gate estates, this stunning 2023-built home offers 4 bedrooms + den, 3 baths, 2, 468 sq. Ft. Of living space and a 3-car garage, along with over $336, 000 in seller improvements since purchase. The showstopper is the $235, 000 custom resort-style pool and outdoor living package created for the ultimate florida lifestyle. An expansive screened enclosure surrounds the custom pool featuring a raised spa and sun shelf, while the oversized pool deck provides incredible space for relaxing and entertaining. The large covered lanai extends the living space outdoors with a fully equipped outdoor kitchen featuring a built-in grill, sink and beverage refrigerator. Surrounded by the home's spacious acreage and wooded backdrop, this outdoor retreat offers a level of privacy that's hard to duplicate. Step inside to a bright, contemporary interior with an open great-room design and split-bedroom floor plan. The kitchen anchors the main living space with a large island, abundant cabinetry and an easy flow into the dining and living areas. Large glass doors create a seamless connection to the lanai and pool, bringing the outdoor setting into view. The spacious primary suite features a tray ceiling, direct access to the pool area, dual walk-in closets and a beautifully designed bath with a freestanding soaking tub, dual sinks and separate glass-enclosed shower areas. Three additional bedrooms, a den/flex space and two additional baths provide plenty of room for family, guests or a home office. Impact-resistant windows and doors add additional peace of mind. And the improvements don't stop at the pool. The sellers have also invested in a whole-home generator, fencing, extensive landscaping, two mini-split systems, an upgraded whole-house reverse osmosis water-treatment system with single and dual membrane filtration, additional site work and insulation. With 2.5 acres, no hoa fees, a 3-car garage, newer construction and more than $336, 000 invested after purchase, this property combines the space and privacy of golden gate estates with the major improvements already completed. This isn't just a home with a pool—it's a private florida retreat that's already been created for you.
Valencia Trails, 11268 Daphne Ct, Naples, Florida 34120, image 1
$1,030,000$69K
  • 3 Beds
  • 3 Baths
  • 2,450 SqFt
  • $420/SqFt
Mid-Tier
House for sale in Valencia Trails
11268 Daphne Ct, Naples, FL 34120
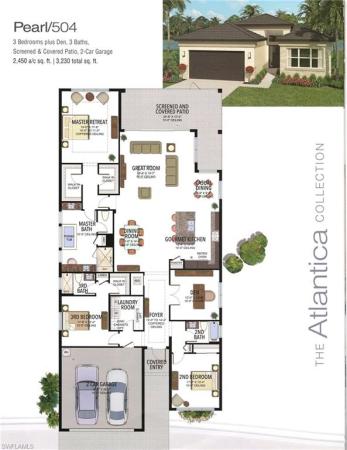
This upgraded pearl model offers 3 bedrooms plus a den, 3 bathrooms, and was built in 2025. One of valencia trails' most sought after floor plans, the pearl is known for its thoughtfully designed single level layout that combines spacious living areas with well separated guest accommodations, making it ideal for both everyday living and hosting visitors. This home stands out even further with an oversized homesite with room for a pool, a private guest suite with ensuite bath, and a designer kitchen featuring natural gas cooking and custom illuminated cabinetry. The main living area is bright and open, filled with natural light and enhanced by tile flooring throughout and striking designer light fixtures that create a polished, upscale feel. The kitchen is designed for both everyday living and entertaining, offering a large island, natural gas cooktop, wall oven, stainless steel appliances, and custom cabinetry with under and over lighting. The backsplash and countertops are perfectly matched for a clean, cohesive finish, while both a breakfast area and a separate dining space provide flexibility for casual and formal gatherings. Sliding glass doors lead to a screened lanai, creating a seamless indoor outdoor flow and offering plenty of space to design your own private pool and outdoor retreat on this premium lot. The primary suite is a private retreat, featuring a tray ceiling, abundant natural light, and dual walk in closets. The ensuite bath is designed for comfort with dual vanities, a soaking tub, and a separate walk in shower. A well appointed guest suite includes its own private bath, creating an ideal setup for visitors, while the third bedroom is conveniently located near an additional full bathroom. The den, set behind double doors, offers a flexible space for a home office, media room, or additional guest area. Plantation shutters throughout the bedrooms, bathrooms, and den add a refined, cohesive look while enhancing privacy and light control. A paver driveway and welcoming foyer lead into a thoughtfully designed layout that provides separation between the guest areas and main living spaces while maintaining an easy, natural flow throughout the home. Valencia trails is a 55+ community that offers a premier resort style lifestyle centered around its expansive clubhouse, featuring a full service restaurant and bar, resort style pool, lap pool, and a state of the art fitness center with group classes and wellness programs. Residents enjoy tennis, pickleball, and bocce courts, scenic walking and biking paths, and a full calendar of social events, clubs, and activities that create an active and connected community atmosphere. Flood zone determination x-500, therefore flood insurance is not required
Golden Gate Estates, 768 NW 20th Ave, Naples, Florida 34120, image 1
$1,200,000
  • 3 Beds
  • 31/2 Baths
  • 1,947 SqFt
  • $616/SqFt
Premium
House for sale in Golden Gate Estates
768 NW 20th Ave, Naples, FL 34120
One or more photo(s) has been virtually staged, ai generated or rendered. Nestled in a highly desired area of golden gate estates, zoned for a-rated schools, this exceptional new contemporary residence delivers a rare combination of luxury, privacy, quality construction, and resort-style florida living. Thoughtfully designed from its construction to its finishes, this remarkable residence combines distinctive architecture, premium appointments, and extraordinary indoor-outdoor living in one unforgettable property. A gated entrance and sweeping driveway introduce striking modern architecture enhanced by a stem-wall foundation, tile roof, and foam insulation. Generous rear property access provides added versatility and exciting potential for future additions. Inside, architectural ceilings, integrated led lighting, sculptural fixtures, fluted wood accents, and wood-look plank tile create a sophisticated contemporary aesthetic. A dramatic floor-to-ceiling feature wall with linear fireplace anchors the main living area, while expansive glass doors seamlessly connect indoor and outdoor spaces. The designer kitchen showcases floor-to-ceiling custom cabinetry, quartz surfaces, top-tier appliances, brushed-gold accents, and concealed under-cabinet and toe-kick lighting. The spa-inspired primary bath features a floating dual vanity and spectacular multi-jet shower with oversized rainfall head, body sprays, frameless glass, brushed-gold fixtures, and illuminated niches. At the heart of the outdoor experience is a private resort-style courtyard oasis featuring a custom pool with sun shelf and triple sheer-descent waterfalls framed by a dramatic tiled privacy wall. The expansive covered lanai offers a fully equipped outdoor kitchen, wood-look slatted ceiling with integrated linear lighting, poolside half bath, and outdoor shower—creating an exceptional setting for year-round entertaining. *agents please find special features and design highlights in the supplements*
Skysail, 4467 Centaurus Cir, Naples, Florida 34120, image 1
$495,736
  • 3 Beds
  • 2 Baths
  • 1,778 SqFt
  • $279/SqFt
Entry-Level
House for sale in Skysail
4467 Centaurus Cir, Naples, FL 34120
Introducing the brand new imagination 2 style floor plan by neal communities now in skysail. This stunning home offers impact resistant windows and doors, 3 bedrooms plus a den, 2 full bathrooms and a 2 car garage. There are a range of premium features including a smart home package, 8 foot doors, upgraded tile flooring, stainless steel appliances and quartz countertops. Skysail is a beautiful community offering a clubhouse, tennis and pickleball courts, walking stations and work out stations, 2 pools, a fitness room, outdoor gaming area, fishing pier and fire pit. There are two dog parks. Skysail is a natural gas community. This home is being built on homesite 428. The images are not an exact representation of this home and the feature home will not be sold furnished nor is a pool included with this home.
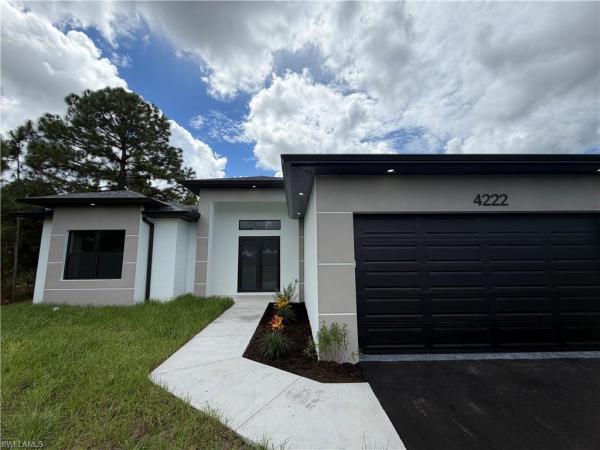
Golden Gate Estates, 4222 18th Ave Ne, Naples, Florida 34120, image 1
$598,500
  • 4 Beds
  • 2 Baths
  • 2,004 SqFt
  • $299/SqFt
Premium
House for sale in Golden Gate Estates
4222 18th Ave Ne, Naples, FL 34120
Welcome to your private estate in the heart of golden gate estates! Situated on a sprawling 1.14 acre 100% uplands homesite, this exceptional brand-new construction residence combines luxury, functionality, and superior craftsmanship in naples' most desirable rural community. From the moment you enter, you'll appreciate the builder's commitment to quality and attention to detail. The open-concept floor plan is enhanced by premium finishes, elegant design, and an abundance of natural light. At the heart of the home is a stunning chef's kitchen featuring custom ceiling-height cabinetry, high-end appliances, a built-in pull-out microwave, a sleek flush-mounted cooktop with a seamless vent hood and extractor, a touchscreen refrigerator, and a convenient pot filler above the range—creating the perfect space for both everyday living and entertaining. The luxurious primary suite serves as a private retreat, complete with a spa-inspired bathroom featuring dual vanities with custom illuminated mirrors, a freestanding soaking tub, a separate walk-in shower with both rainfall and standard showerheads, and intelligent toilets equipped with automatic opening lids, heated seats, bidet functionality, and integrated lighting for the ultimate in comfort and convenience. Expansive sliding glass doors open to an oversized covered lanai designed with entertaining in mind. With ample space for gatherings and a future outdoor kitchen, this outdoor living area seamlessly extends the home's elegant interior while overlooking your private acreage. One of the property's greatest features is the 1.14 acres of fully uplands land, providing endless possibilities. Whether you envision a custom pool, detached garage, workshop, barn, rv storage, additional structures, or simply enjoying the privacy and natural beauty of your own estate, this property offers the flexibility to make it your own. The builder has gone above and beyond, generously designing this home with thoughtful upgrades, luxury finishes, and premium features rarely found at this price point. If you're searching for a move-in-ready home that offers space, privacy, and uncompromising quality, this golden gate estates masterpiece is one you won't want to miss.
Valencia Trails, 12255 Bonnet Dr, Naples, Florida 34120, image 1
$1,099,000
  • 3 Beds
  • 3 Baths
  • 2,450 SqFt
  • $449/SqFt
Mid-Tier
House for sale in Valencia Trails
12255 Bonnet Dr, Naples, FL 34120
Coastal elegance and effortless living come together in this tastefully appointed pearl floor plan, ideally positioned within the vibrant community of valencia trails. With over $200, 000 in builder upgrades and owner customizations, this home showcases an elevated level of finishes and thoughtful design throughout. A glass entry door opens to a welcoming foyer with soaring coffered ceilings accented by dramatic chandeliers. One of the home’s most striking features is the french white oak hardwood flooring installed throughout the main living areas—a custom upgrade that brings warmth, texture, and timeless coastal style well beyond standard builder finishes. Curated lighting fixtures, designer ceiling fans, solid-core doors, and plantation shutters further enhance the home’s refined interior. The great room flows seamlessly into both formal and casual dining areas and a light-filled gourmet kitchen, creating an inviting space where family and guests can gather with ease. The kitchen features upgraded white shaker cabinetry, quartz countertops and backsplash, a large cabinet-wrapped island, deep single-bowl sink, instant hot faucet, champagne-toned faucet and hardware, and ambient lighting. Ge appliances include a gas cooktop, vented hood, and beverage refrigerator, offering everyday functionality. The split-bedroom floor plan offers privacy for owners and guests alike. The spacious primary suite includes two finished walk-in closets and a spa-like bath with dual vanities, a soaking tub, and an oversized walk-in shower with multiple shower heads, bench seating, and frameless glass enclosure. Two guest bedrooms and two full baths provide inviting space for visitors, complemented by a versatile french-door den ideal for a home office, media room, or sitting area. Indoor living extends naturally to the l-shaped screened lanai, designed with separate areas for relaxing and dining. An outdoor kitchen makes entertaining easy while the peaceful western preserve view provides a beautiful backdrop for evening sunsets. The homesite offers ample room to create your own outdoor oasis with space for a future pool. Additional features include hurricane-impact windows and doors, a finished laundry room with ge washer and dryer, cabinetry and sink, and a prime location within the community with quick and convenient access to the vanderbilt beach road entrance. This thoughtfully designed pearl floor plan offers 2, 450 square feet of well-planned living space, creating a home that feels both spacious and easy to maintain—an ideal choice for year-round residents or seasonal snowbirds. Valencia trails is more than a community—it’s a lifestyle. This exclusive 55+ neighborhood offers a spectacular 43, 000-square-foot clubhouse featuring a gourmet restaurant, poolside bar, resort-style pools, fitness center, pickleball, tennis, bocce, yoga studio, art studio, cooking classes, spa, dog park, and a vibrant social calendar. Here, every day feels like a resort getaway.
Golden Gate Estates, 4009 8th Ave Ne, Naples, Florida 34120, image 1
$719,900
  • 3 Beds
  • 21/2 Baths
  • 1,965 SqFt
  • $366/SqFt
Premium
House for sale in Golden Gate Estates
4009 8th Ave Ne, Naples, FL 34120
Hurry, hurry… an extraordinary opportunity has arrived…… welcome to a residence where luxury, elegance, and privacy come together to create an exceptional living experience. Majestically positioned on 2.41 acres of breathtaking land, this spectacular estate has been thoughtfully designed for those who appreciate space, sophistication, and impeccable craftsmanship. Step inside and discover 3 beautifully appointed bedrooms, a private office, 2.5 elegant bathrooms, and an impressive collection of high-end finishes and refined details throughout. Every space makes a statement. From the sophisticated interiors to the expansive grounds, this home offers an atmosphere of timeless elegance and modern luxury. Imagine waking up surrounded by privacy, enjoying over two acres of your own personal retreat, with endless possibilities to entertain, relax, and live the lifestyle you've always envisioned. This is more than luxury living — this is exclusivity on 2.41 acres. A property of this caliber is a rare opportunity. Hurry… because extraordinary homes like this are not meant to wait. ??
Golden Gate Estates, 4335 N Wilson Blvd, Naples, Florida 34120, image 1
$750,000$49K
  • 3 Beds
  • 21/2 Baths
  • 2,074 SqFt
  • $362/SqFt
Premium
House for sale in Golden Gate Estates
4335 N Wilson Blvd, Naples, FL 34120
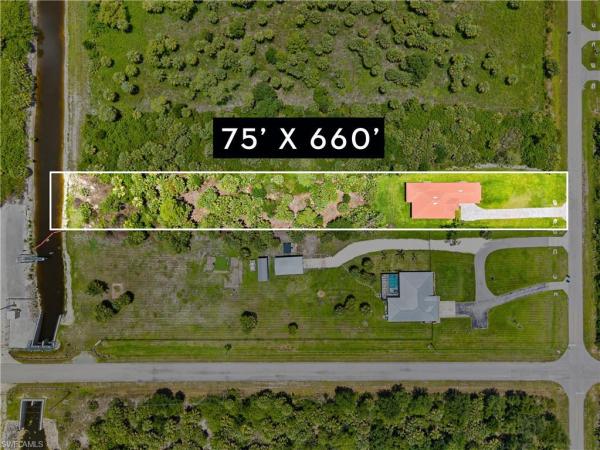
One or more photo(s) has been virtually staged, ai generated or rendered. Private acreage living, new construction excellence! Tucked away in one of naples' most peaceful enclaves, this new construction home sits near shady hollow blvd in golden gate estates — just 1.7 miles from the crew bird rookery trail and worlds away from the pace of city life. Set on over an acre that backs directly to a freshwater canal, the property offers a rare luxury for new construction in this price range: the ability to cast a line from your own backyard. This home was built to stand apart from the area's typical new construction offerings. A long, brick-pavered driveway leads to a striking barrel tile roof, setting an elevated tone before you even step inside. The thoughtful 3-bedroom-plus-den layout offers flexibility for a home office, media room, or guest retreat, while 2 full baths and a conveniently placed guest bath — accessible directly from the spacious covered lanai — make indoor-outdoor living effortless. The lanai is already equipped with connections for an outdoor kitchen, ready for the new owner's vision of naples entertaining at its finest. Despite its tucked-away, private feel, everyday convenience is close at hand — restaurants, grocery stores, a gas station, and a pharmacy are all within 3 miles, and the white sand shores of vanderbilt beach are just 17 miles away. With no hoa fees and no hoa restrictions, this property delivers the space, privacy, and freedom that make golden gate estates so highly sought after. *please note - images virtually staged for layout purposes. Property does not come with an outdoor kitchen, the connections are there for a 3rd party outdoor kitchen or a built-in outdoor kitchen can be added for an additional $3, 500 by the builder. Property includes a one year home warranty and a professional cleaning at closing.
Golden Gate Estates, 4434 NE 8th St, Naples, Florida 34120, image 1
$535,000
  • 3 Beds
  • 2 Baths
  • 1,682 SqFt
  • $318/SqFt
Premium
House for sale in Golden Gate Estates
4434 NE 8th St, Naples, FL 34120
1.14 acres 100% upland. Modern home with open concept, many upgrades and lots of millwork details done.
Golden Gate Estates, 1319 NE 22nd Ave, Naples, Florida 34120, image 1
$1,700,000
  • 3 Beds
  • 3 Baths
  • 2,565 SqFt
  • $663/SqFt
Premium
House for sale in Golden Gate Estates
1319 NE 22nd Ave, Naples, FL 34120
One or more photo(s) has been virtually staged, ai generated or rendered. Brand-new custom luxury home on 2.5 acres of 100% upland property — still under construction with the opportunity to select finishes and final touches! Welcome to 1319 22nd ave ne, where modern luxury, privacy, acreage, and custom design come together in golden gate estates. Situated on 2.5 acres of 100% upland land, this brand-new residence offers 3 bedrooms + den, 3 full bathrooms, 2, 565 sq. Ft. Of air-conditioned living space, 4, 052 total sq. Ft., and a 3-car garage. The open-concept interior showcases soaring ceilings, custom carpentry, designer lighting, and elevated architectural details throughout. Built with efficiency and durability in mind, the home features a metal roof, spray-foam insulation, impact-resistant windows and doors, whole-house reverse-osmosis system, security cameras, and integrated sound system. The modern kitchen will feature extensive custom cabinetry, an oversized island, integrated appliances, and a clean, seamless design. Step outside to your private southwest florida retreat featuring a screen-enclosed saltwater pool and spa, automated pool lighting, stamped-concrete pool deck, spacious covered lanai, and built-in gas grill. Privacy begins before you even enter the home. The property is fully fenced, with an aluminum fence across the front, two electric sliding gates, and a double driveway. Bahama shutters add another distinctive architectural detail. One of the property’s most unique advantages is its position at the very end of a short residential street. With a canal running alongside the property, no through traffic beyond the home, and a vacant parcel presently across the street, the setting feels exceptionally private and tucked away while still keeping everyday conveniences close. The location continues to become more desirable as this area of golden gate estates grows. Randall boulevard is approximately one block away, and the recently opened vanderbilt beach road extension provides a major new east-west connection through the estates. Shopping, publix, dining, everyday conveniences, and top rated schools are all close by, while north naples and the beach are approximately 30 minutes away. The area has experienced tremendous growth in recent years, with additional infrastructure and development continuing to improve accessibility and convenience. And with 2.5 acres of 100% upland land, the possibilities extend far beyond the home itself. There is plenty of room to add a guest house, barndominium, pickleball court, additional garages or workshops, or even more outdoor entertainment space. Construction is still underway, giving the buyer the opportunity to select certain finishes/final touches and personalize the home before completion. You get the customization experience of building a new home without having to wait through the entire construction process from the ground up.
Golden Gate Estates, 3712 N 18th Ave, Naples, Florida 34120, image 1
$598,500$41K
  • 3 Beds
  • 3 Baths
  • 1,746 SqFt
  • $343/SqFt
Premium
House for sale in Golden Gate Estates
3712 N 18th Ave, Naples, FL 34120
One or more photo(s) has been virtually staged, ai generated or rendered. One or more photo(s) has been virtually staged, ai generated or rendered. Welcome to this beautifully crafted 3-bedroom, 3-bathroom home with a den, situated on a spacious 1.59-acre, 100% upland lot. Offering nearly 1, 800 square feet of living space and a 2-car garage, this home combines quality construction, modern finishes, and comfortable living. Inside, elevated 10-foot ceilings create a bright and open feel, complemented by custom millwork detailing on the tray ceilings. Wood-look plank porcelain tile flows throughout the home, providing a clean, cohesive look with lasting durability. The kitchen and bathrooms feature solid wood shaker-style cabinetry paired with elegant taj mahal quartz countertops. Each bathroom is finished with floor-to-ceiling shower tile for a refined, custom appearance. Every closet comes complete with built-in organizers, maximizing storage and functionality. For added comfort, security, and energy efficiency, all windows and exterior doors are impact rated. With 3 bedrooms, 3 full bathrooms, a versatile den, generous acreage, and thoughtfully selected finishes throughout, this home offers the perfect combination of space, style, and functionality.
948 Chimney Rock Rd, Naples, Florida 34120, image 1
$5,400,000
  • 4 Beds
  • 42/2 Baths
  • 4,612 SqFt
  • $1,171/SqFt
House for sale
948 Chimney Rock Rd, Naples, FL 34120
One or more photo(s) has been virtually staged, ai generated or rendered. Now available! Seagate development group and theory design present the designer furnished bridgeport model home in opus stone, seagate’s newest gated community in naples, florida. This home is a collaboration between seagate development group and theory design with architecture by rg designs, and custom landscape & hardscape design by outside productions. Welcome to the bridgeport, a stunning custom estate, meticulously designed to combine timeless elegance with contemporary comforts. Nestled on a sprawling lot, this 4-bedroom, 4.5-bath residence offers luxury at every turn. The home’s exterior crisp white facade and black accents are perfectly complemented by a sleek metal roof and tranquil landscaping. Dual-2 car garages frame the driveway, while expansive windows bathe the interiors in natural light. Step inside to a bright and airy living space featuring vaulted ceilings with exposed beams and floor-to-ceiling windows, allowing seamless indoor-outdoor living. The gourmet chef’s kitchen boasts custom cabinetry, quartz countertops, and a grand central island, ideal for hosting. The backyard offers manicured lawns, space for a pool, and plenty of room for outdoor dining and lounging. Additionally, residents are in proximity to an array of amenities that naples has to offer. Shopping, dining, and entertainment options are within reach, allowing for a convenient and fulfilling lifestyle. The renowned beaches of naples, known for their beauty and relaxation, are easily accessible. For avid golfers, esteemed private clubs such as olde florida golf club and calusa pines golf club are just a short drive away, providing exceptional opportunities for leisure and recreation. Choose from one of our exquisite, curated country estate floor plans for the ultimate building experience.
983 Estate Way, Naples, Florida 34120, image 1
$3,445,000
  • 3 Beds
  • 32/2 Baths
  • 3,389 SqFt
  • $1,017/SqFt
House for sale
983 Estate Way, Naples, FL 34120
One or more photo(s) has been virtually staged, ai generated or rendered. Move-in ready winter of 2027. Seagate development group presents the meadowbrook home design in opus stone, seagate’s newest gated community in naples, florida. The photos featured withe this listing are renderings of the home. This is a proposed, to-be-built meadowbrook residence situated on homesite 47 in opus stone. Thoughtfully designed by rg designs, this exceptional home showcases elegant coastal transitional architecture and a spacious open-concept layout ideal for today’s luxury living. A furnished model of the meadowbrook floor plan is available to view by private appointment. The meadowbrook plan is designed to blend timeless architecture with light-filled living spaces, expansive gallery walls, and seamless indoor-outdoor living. The thoughtfully curated floor plan emphasizes clean lines, refined craftsmanship, and an elegant neutral design aesthetic that allows homeowners to personalize finishes and furnishings to their own style. Planned design elements include wide-plank wood flooring, shaker-style interior doors, generous baseboards, and carefully detailed architectural features throughout. The kitchen and main living areas are designed as the heart of the home, ideal for entertaining while maintaining a relaxed coastal ambiance. Located within opus stone, residents enjoy a private gated setting while remaining close to everything naples has to offer. World-class shopping, dining, and entertainment are just minutes away, along with the renowned gulf beaches known for their natural beauty and relaxation. For golf enthusiasts, premier private clubs including olde florida golf club and calusa pines golf club are within a short drive. Seagate development group offers a curated collection of luxury estate floor plans and a fully integrated building experience. Seagate’s portfolio of companies specializes in custom homes, renovations, interior design, estate management, and land development—delivering exceptional craftsmanship and concierge-level service at every stage of the process.
940 Chimney Rock Rd, Naples, Florida 34120, image 1
$4,575,000
  • 4 Beds
  • 42/2 Baths
  • 3,757 SqFt
  • $1,218/SqFt
House for sale
940 Chimney Rock Rd, Naples, FL 34120
One or more photo(s) has been virtually staged, ai generated or rendered. Move-in ready summer 2027. Seagate development group and theory design proudly present the designer-furnished crestwood model home in opus stone, seagate’s newest gated estate community in naples, florida. This exceptional residence is the result of a collaboration between seagate development group, theory design, rg designs, and outside productions, blending award-winning architecture, interior design, and landscape design into a stunning organic modern masterpiece. Warm earthy tones, natural materials, and refined neutral finishes create an inviting atmosphere, while thoughtfully integrated indoor and outdoor living spaces embrace biophilic design through curated greenery, organic textures, and natural elements. The interior features a sophisticated mix of warm wood cabinetry and rich ebony accents, balancing grand architectural statements with intimate, livable spaces. Residents enjoy the privacy and exclusivity of estate living while remaining just minutes from naples’ renowned shopping, dining, entertainment, and white-sand gulf beaches. Golf enthusiasts will appreciate close proximity to prestigious private clubs including olde florida golf club and calusa pines golf club. Opus stone offers a limited collection of luxury estate homesites and thoughtfully curated floor plans, delivering an unparalleled custom homebuilding experience in one of naples’ most desirable locations.
Golden Gate Estates, 2027 NE 18th Ave, Naples, Florida 34120, image 1
$639,999$10K
  • 3 Beds
  • 2 Baths
  • 1,850 SqFt
  • $346/SqFt
Premium
House for sale in Golden Gate Estates
2027 NE 18th Ave, Naples, FL 34120
**seller helping with $5, 000 towards buyer's closing costs** welcome to your dream home, where modern luxury meets the privacy and freedom of 1.14 acres! Thoughtfully designed with today's buyer in mind, this stunning residence offers an open-concept floor plan filled with natural light, soaring ceilings, and elegant finishes throughout. From the moment you step inside, you'll be impressed by the beautiful porcelain tile flooring, custom decorative wall paneling, and contemporary design that creates a warm yet sophisticated atmosphere. The spacious gourmet kitchen is the heart of the home, featuring stainless steel appliances, sleek cabinetry, quartz countertops, and a large island perfect for entertaining family and friends. The luxurious primary suite is your private retreat, complete with custom california closets designed to maximize organization and storage. Every detail of this home has been carefully selected to offer both style and functionality, making it truly move-in ready. Step outside to enjoy the oversized screened lanai with beautiful paver flooring, providing the perfect space to relax, entertain, or enjoy florida's year-round outdoor lifestyle. The expansive 1.14-acre lot offers endless possibilities, including plenty of room to build your dream pool, outdoor kitchen, guest house, workshop, or simply enjoy the privacy and space that acreage living provides. Conveniently located just minutes from top-rated schools, publix, shopping, restaurants, fitness centers, and everyday conveniences, you'll enjoy the perfect balance of peaceful country living with easy access to everything you need. If you've been searching for a home that combines luxury finishes, modern design, acreage, and an unbeatable location, this exceptional property is one you won't want to miss. Schedule your private showing today and experience everything this beautiful home has to offer!
Golden Gate Estates,  #, Naples, Florida 34120, image 1
$945,000
  • 3 Beds
  • 21/2 Baths
  • 2,659 SqFt
  • $355/SqFt
Premium
House for sale in Golden Gate Estates
#, Naples, FL 34120
New construction on 2.34 acres in golden gate estates. This three-bedroom plus den, two-and-a-half bath home with a full three-car garage. Note: photos shown reflect that of a completed home located at 705 16th ave ne which is almost identical to this one. Finishes may vary. The open floor plan features tray ceilings, a tile roof, and impact-resistant windows and doors throughout. The kitchen centers around a large island with quartz countertops and generous cabinetry — well suited for everyday meals or entertaining a crowd. The main bedroom includes a spacious walk-in closet and a private bath with a soaking tub and walk-in shower. A covered lanai opens to the expansive backyard, and the 2.34-acre upland lot provides plenty of room to enjoy the outdoors in complete privacy. No hoa fees or restrictions. Corkscrew elementary, corkscrew middle, and palmetto ridge high school are the assigned schools for this address. Shopping and dining along golden gate boulevard and collier boulevard are just minutes away, and interstate 75 access is convenient for commuting or heading into naples. Big corkscrew island regional park with its 150 acres of outdoor amenities is nearby, along with picayune strand state forest for nature lovers.
1 - 28 of 144 Results
34120, FL Snapshot
536
Active Inventory
1
New Listings
$105K to $5.9M
Price Tier
147
Pending Sales
$574K
Median Closed Price
83
Avg. Days On Market

Related Searches in 34120, FL

Map
Filters