New & Preconstruction Real Estate For Sale in 34120 Zip Code

Collier County | Updated
Market Action
Selling Speed
Steady
16.87
Inventory Supply
Balanced
5.93
Sales Activity
Active
7.42
Results 29 of 146
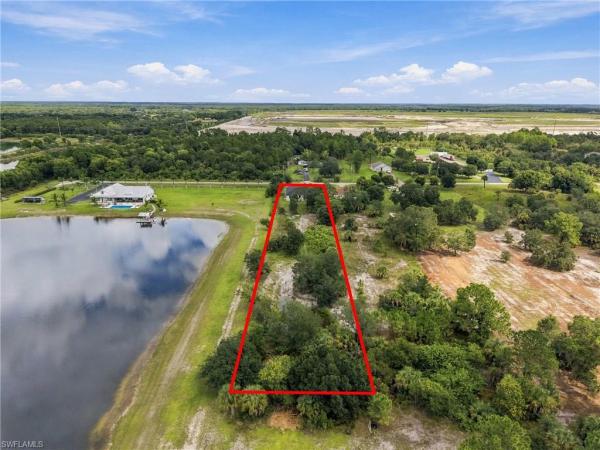
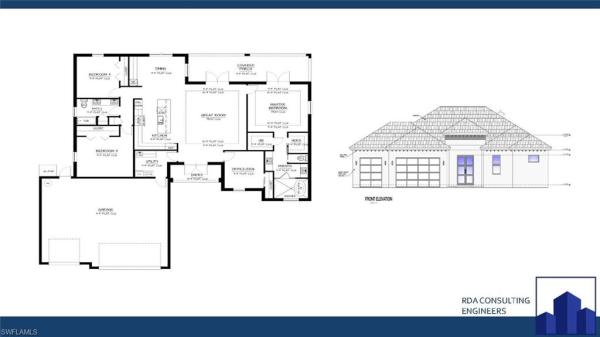
Golden Gate Estates, 2348 NE 72nd Ave, Naples, Florida 34120, image 1
$539,900
  • 3 Beds
  • 21/2 Baths
  • 1,640 SqFt
  • $329/SqFt
Premium
House for sale in Golden Gate Estates
2348 NE 72nd Ave, Naples, FL 34120
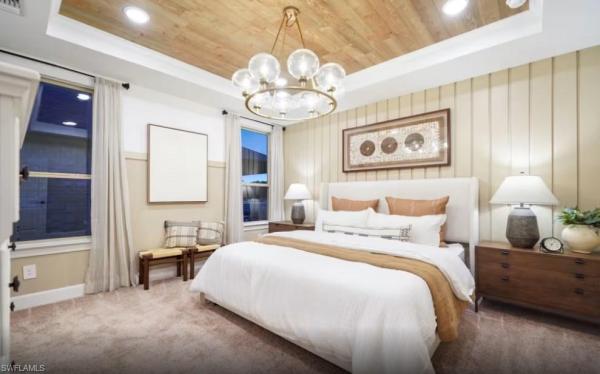
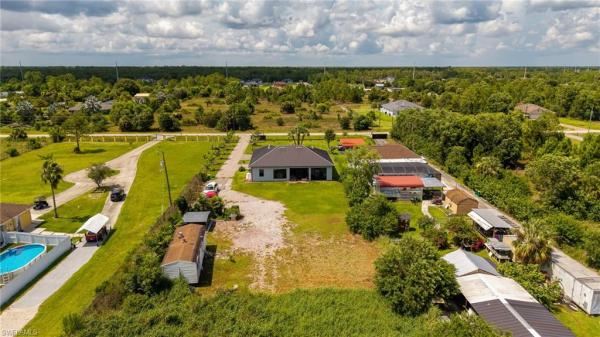
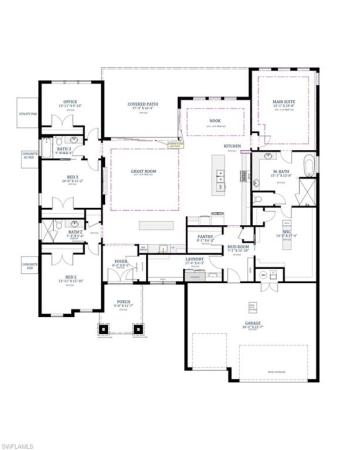
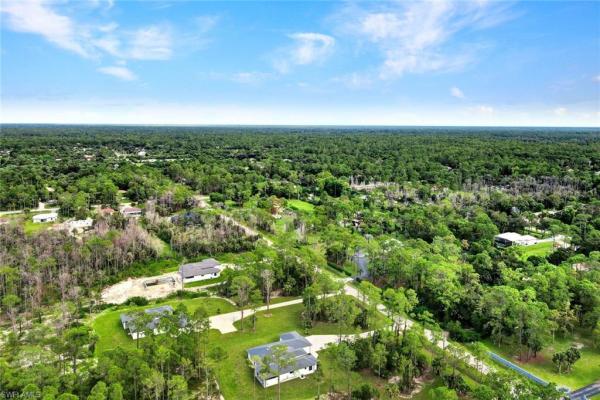
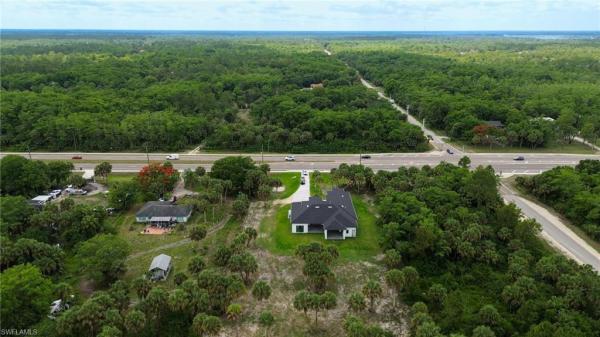
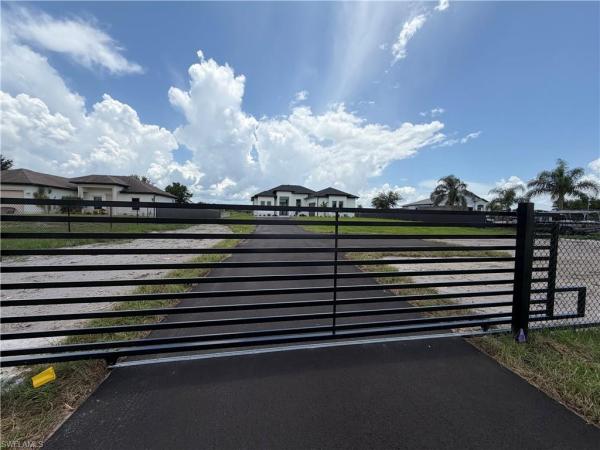
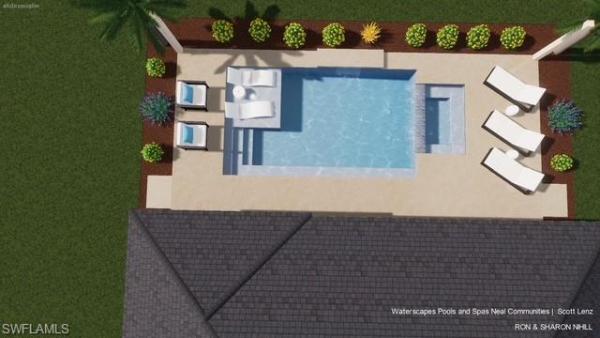
One or more photo(s) has been virtually staged, ai generated or rendered. Brand-new construction on a full 1.14 acres of 100% upland in the heart of golden gate estates! Built in 2026, this beautifully designed home offers 3 bedrooms plus a versatile den and 2.5 baths across approximately 1, 640 sq ft of thoughtfully laid-out living space, perfect for growing families who want room to spread out, indoors and out. Enjoy true estates-style privacy and space, plus an attached 2-car garage and plenty of room to add a pool, play area, workshop, or outbuildings down the road. Located on a paved road with easy access to the golden gate blvd/vanderbilt beach rd extension and immokalee rd, you are just minutes from shopping, dining, and top-rated schools while still enjoying the peaceful, wide-open feel of acreage living. Every finish here is brand new, from the roof down, so buyers can move in worry-free without the maintenance surprises of an older home. New construction paired with a full acre-plus in this corridor does not come along often. Schedule your showing today and see why this is one of naples' most sought-after growth areas for families looking for space, quality, and long-term value.
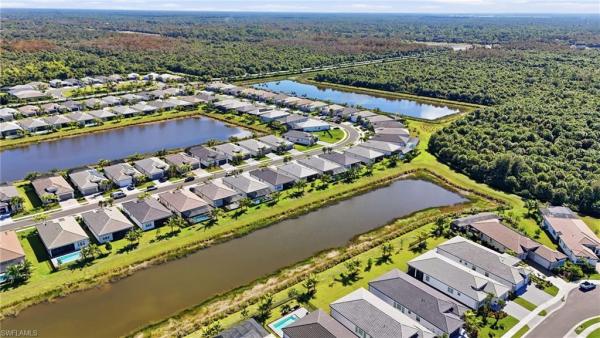
Valencia Trails, 12391 Purple Ficus Way, Naples, Florida 34120, image 1
$774,980
  • 2 Beds
  • 2 Baths
  • 1,772 SqFt
  • $437/SqFt
Mid-Tier
House for sale in Valencia Trails
12391 Purple Ficus Way, Naples, FL 34120
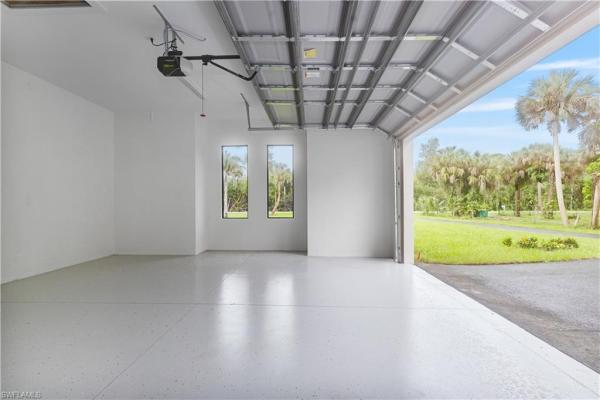
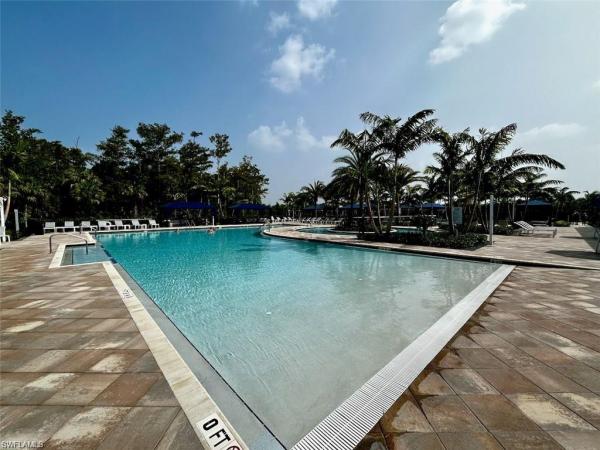
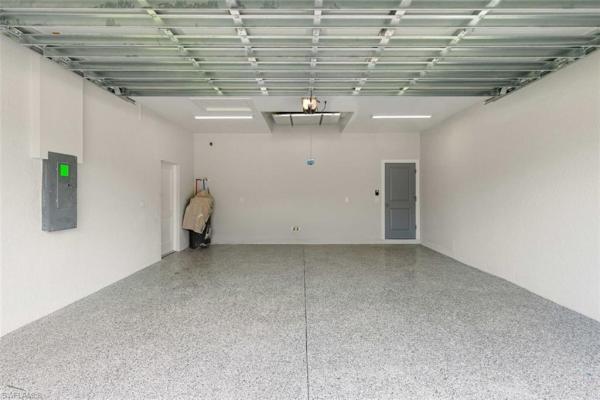
Nearly new luxury living – ready today in valencia trails discover the ease of nearly new luxury in valencia trails. Built by a premier florida builder in 2024, this barely lived-in flamingo floorplan is ready for you to move in and start enjoying the lifestyle right away—no construction delays. The open-concept layout offers 2 bedrooms plus a versatile den, 2 full baths, and 1, 772 sq ft of well-designed living space, along with additional storage in the attached 2-car garage. The builder finished the home with stylish 24" tile throughout the main living areas, soft-close cabinets and drawers in the kitchen and baths, quartz countertops, and a tankless water heater. After-market upgrades include new custom blinds, decorator lighting, fresh satin-finish paint, and a pristine epoxy garage floor. Enjoy sunsets from the screened lanai overlooking the lake and preserve. This home is built for florida living with concrete block construction, impact glass windows and doors, and a concrete tile roof. Located in zone x, flood insurance is not required, helping keep insurance costs lower while providing real peace of mind. Valencia trails has natural gas throughout the community, making a whole-house generator a simple addition. You’ll find one of the best locations inside valencia trails—closer to the vanderbilt beach road entrance for easy access, yet tucked on the quiet side of the community away from road noise. Unlike newer communities still under construction, everything here is already open and running. The 43, 000 sq ft clubhouse, resort-style pools, fitness center, pickleball and tennis courts, bocce, trails, restaurant, and full calendar of activities are ready for you to enjoy from day one. Your new home at 12391 purple ficus way is ready when you are.
Golden Gate Estates, 3696 NE 18th Ave, Naples, Florida 34120, image 1
$598,500
  • 3 Beds
  • 3 Baths
  • 1,746 SqFt
  • $343/SqFt
Premium
House for sale in Golden Gate Estates
3696 NE 18th Ave, Naples, FL 34120
One or more photo(s) has been virtually staged, ai generated or rendered. Welcome to this beautifully crafted 3-bedroom, 3-bathroom home with a den, situated on a spacious 1.59-acre, 100% upland lot. Offering nearly 1, 800 square feet of living space and a 2-car garage, this home combines quality construction, modern finishes, and comfortable living. Inside, elevated 10-foot ceilings create a bright and open feel, complemented by custom millwork detailing on the tray ceilings. Wood-look plank porcelain tile flows throughout the home, providing a clean, cohesive look with lasting durability. The kitchen and bathrooms feature solid wood shaker-style cabinetry paired with elegant taj mahal quartz countertops. Each bathroom is finished with floor-to-ceiling shower tile for a refined, custom appearance. Every closet comes complete with built-in organizers, maximizing storage and functionality. For added comfort, security, and energy efficiency, all windows and exterior doors are impact rated. With 3 bedrooms, 3 full bathrooms, a versatile den, generous acreage, and thoughtfully selected finishes throughout, this home offers the perfect combination of space, style, and functionality.
Golden Gate Estates, 3399 NE 45th Ave, Naples, Florida 34120, image 1
$598,500
  • 3 Beds
  • 3 Baths
  • 1,746 SqFt
  • $343/SqFt
Premium
House for sale in Golden Gate Estates
3399 NE 45th Ave, Naples, FL 34120
Welcome to this beautifully crafted 3-bedroom, 3-bathroom home with a den, situated on a spacious 1.59-acre, 100% upland lot. Offering nearly 1, 800 square feet of living space and a 2-car garage, this home combines quality construction, modern finishes, and comfortable living. Inside, elevated 10-foot ceilings create a bright and open feel, complemented by custom millwork detailing on the tray ceilings. Wood-look plank porcelain tile flows throughout the home, providing a clean, cohesive look with lasting durability. The kitchen and bathrooms feature solid wood shaker-style cabinetry paired with elegant taj mahal quartz countertops. Each bathroom is finished with floor-to-ceiling shower tile for a refined, custom appearance. Every closet comes complete with built-in organizers, maximizing storage and functionality. For added comfort, security, and energy efficiency, all windows and exterior doors are impact rated. With 3 bedrooms, 3 full bathrooms, a versatile den, generous acreage, and thoughtfully selected finishes throughout, this home offers the perfect combination of space, style, and functionality.
Golden Gate Estates, 3080 Ravenna Ave, Naples, Florida 34120, image 1
$5,520,000
  • 4 Beds
  • 42/2 Baths
  • 4,800 SqFt
  • $1,150/SqFt
Premium
House for sale in Golden Gate Estates
3080 Ravenna Ave, Naples, FL 34120
One or more photo(s) has been virtually staged, ai generated or rendered. Fully furnished pinehurst model! Move-in ready 1qtr 2027. Seagate development group and theory design present the professionally designed and furnished pinehurst model home in silver oak, one of seagate’s newest, luxury communities in naples. This custom home is a collaboration between seagate development group and theory design with architecture by rg designs, and custom landscape & hardscape design by outside productions. Silver oak, developed by seagate development group, offers exclusive living on 10 expansive estate homesites, each spanning 1.25 acres. With no homeowner's association, residents have the freedom to customize their homes and enjoy a superior standard of living.
Skysail, 4636 Skysail Dr, Naples, Florida 34120, image 1
$454,900
  • 3 Beds
  • 2 Baths
  • 1,848 SqFt
  • $246/SqFt
Entry-Level
Villa for sale in Skysail
4636 Skysail Dr, Naples, FL 34120
Welcome to skysail, one of naples' newest resort-style communities by neal communities. This beautiful sandcastle villa features an open floor plan with spacious living areas, three bedrooms, two bathrooms, and a versatile den ideal for a home office, hobby room, or additional guest space. The modern kitchen offers quartz countertops, stainless steel appliances, and a large center island perfect for entertaining. The split-bedroom layout provides privacy for both owners and guests, while the screened lanai offers peaceful outdoor living overlooking the landscaped surroundings. Residents of skysail enjoy outstanding amenities, including a resort-style pool, lap pool, fitness center, tennis and pickleball courts, lakehouse/clubhouse, walking and biking trails, a new amenities director will soon join the community. Conveniently located near shopping, dining beaches, and everything naples has to offer. Enjoy the florida lifestyle in this growing amenity-rich community with natural gas and low hoa fees!
958 French Oak St, Naples, Florida 34120, image 1
$1,631,715
  • 3 Beds
  • 4 Baths
  • 3,020 SqFt
  • $540/SqFt
House for sale
958 French Oak St, Naples, FL 34120
Discover the madeira, an elegant and open-concept home featuring over 3, 000 square feet on one floor under air with high ceilings and elevated features. The madeira boasts 3 bedrooms plus a den, 4 bathrooms, a formal dining room, and a spacious gathering room designed for effortless entertaining. The impressive owner’s suite is highlighted by a luxurious owner’s bathroom, while a spectacular water view creates a stunning backdrop for everyday living. Showcasing our gorgeous coastal exterior with a charming front courtyard, this home offers exceptional curb appeal and timeless florida style. As a quicker-delivery opportunity, buyers can enjoy an accelerated path to move-in while still having the opportunity to personalize select design finishes and create their own custom pool.
Terreno At Valencia, 2127 Freemont Way, Naples, Florida 34120, image 1
$501,900
  • 3 Beds
  • 21/2 Baths
  • 1,577 SqFt
  • $318/SqFt
Premium
House for sale in Terreno At Valencia
2127 Freemont Way, Naples, FL 34120
This stunning flagstone home featuring three spacious bedrooms, two and a half luxurious bathrooms, and a two-car garage located in highly desirable naples in the new construction community of terreno by divosta, will check all the boxes on your dream home list! The flagstone is terreno’s brand new floorplan and this beauty with breathtaking, picturesque preserve and partial water views will dazzle you! As you enter this exquisite home, the inviting open-concept kitchen boasting white cabinetry with brushed satin nickel hardware, an elegant silestone island, elegant silestone countertops, and stylish backsplash greets you. This beautiful kitchen also offers a 36” wide counter depth stainless steel refrigerator, an upgraded sink and an upgraded faucet, and pendant pre-wiring. This fabulous kitchen is perfect for hosting dinner parties or enjoying meals with family! You will create many memories in this welcoming kitchen which epitomizes the heart of the home! Additional highlights of this exceptional home are gleaming tile flooring throughout and 8’ doors. Another perk of this lovely home is the upgraded laundry room featuring white cabinetry with brushed satin nickel hardware and an upgraded faucet in the laundry tub. Another point of interest in this fantastic home is the extended covered lanai which can serve as your own outdoor oasis! The extended covered lanai is ideal for socializing with friends or enjoying a gorgeous sunset with family! The spacious primary suite is the quintessential spot to relax and unwind after a busy day! A convenient door in the primary suite leads to the extended covered lanai providing easy access to your own backyard oasis. Enjoy your favorite book on the extended covered lanai before bedtime or savor a nightcap or your beverage of choice on this outdoor oasis before falling into bed! Escape to the luxurious primary bathroom for comfort, relaxation, and pampering! This fantastic private sanctuary offers a roomy walk-in closet, white cabinetry with brushed satin nickel hardware, dual sinks, and silestone countertops. This wonderful primary bathroom also features an amazing shower with sleek wall tile and a useful 12” x 12” shower niche. Two additional bedrooms and a full bathroom and a powder room provide excellent guest accommodations. Terreno’s incredible amenities include a 15, 000 sq ft grand clubhouse with large community room for events, catering kitchen, state-of-the art fitness center, exercise studio, 8 pickleball courts, 4 tennis courts(2 courts are shared with valencia golf and country club), dog park, playground, firepit lounge, resort style pool, lap lanes, heated spa, full-service restaurant, bar, and grille, food truck drive-up, 18-hole public golf course next door, & more! Schedule a tour soon! This stunner will mesmerize you!
The Groves At Orange Blossom, 2228 Dragonfruit Way, Naples, Florida 34120, image 1
$379,900$6K
  • 2 Beds
  • 2 Baths
  • 1,544 SqFt
  • $246/SqFt
Entry-Level
Villa for sale in The Groves At Orange Blossom
2228 Dragonfruit Way, Naples, FL 34120
Welcome to this like new villa in the highly desirable groves at orange blossom! If you've been waiting for a home that truly stands out from the competition, this is it. Featuring hurricane impact windows throughout, this home offers the peace of mind, energy efficiency, and potential insurance savings that many of the other villas currently on the market simply do not have. Step outside to your extended screened lanai overlooking a private backyard, creating the perfect space to relax, entertain, or enjoy your morning coffee with added privacy. Inside, you'll find a bright, open floor plan that has been meticulously maintained and is completely move in ready. Every detail reflects pride of ownership, making this home an easy choice for buyers looking for a newer, low maintenance property. One of the biggest advantages of living in the groves is the incredible amenity package. Residents enjoy their own private community pool, pickleball courts, and recreational areas, while also receiving full access to all of the resort style amenities at orange blossom ranch. Enjoy multiple resort style pools, fitness centers, sports courts, playgrounds, and more, giving you two amazing amenity centers to enjoy. Homes with hurricane impact windows, a private backyard, an extended lanai, and access to two incredible amenity centers are hard to find. Schedule your private showing today before this one is gone!
Saddlebrook Lakes, 515 W Shady Hollow Blvd, Naples, Florida 34120, image 1
$3,500,000
  • 4 Beds
  • 41/2 Baths
  • 3,080 SqFt
  • $1,136/SqFt
Ultra Luxury
House for sale in Saddlebrook Lakes
515 W Shady Hollow Blvd, Naples, FL 34120
Exclusive multi-million dollar lake front home with picturesque lake views and private lake access. This elegant residence offers a rare blend of privacy, natural beauty and refined living—a true hidden gem in a tropical paradise. Enjoy amazing lake views from this cozy home featuring 4 bedrooms + den and 4.5 baths. Tile flooring and attention to modern detail. The gourmet kitchen is a statement of contemporary luxury, featuring custom-designed cabinetry, and high-end finishes curated for the discerning chef. The opulent primary suite is a sanctuary of comfort and sophistication, complete with dual rainfall showers, a deep soaking tub, and refined lighting design to evoke a spa-like experience. Expansive sliding doors lead to a stunning outdoor oasis, where a heated pool and spa with wireless controls overlook the lake. The lanai also includes an enclosure for a seamless resort-style experience. Additional highlights include hurricane-impact windows and doors, custom lighting throughout, a paver driveway, and a gated entrance for enhanced privacy and security. Ideally located just minutes from crew bird rookery trails, audubon corkscrew swamp sanctuary, big corkscrew island regional park, and everyday conveniences—this estate offers an unmatched lifestyle immersed in nature and luxury. Perfect for weekend getaways or retirement living.. 60, 000+ acre land backyard is a natural reserve. Bird rookery swamp is preserved and provides a sanctuary for at least 45 kinds of birds, including some protected and threatened species. Beautiful, peaceful and quiet area.
Valencia Trails, 12448 Violet Ln, Naples, Florida 34120, image 1
$820,000
  • 3 Beds
  • 3 Baths
  • 1,954 SqFt
  • $420/SqFt
Mid-Tier
House for sale in Valencia Trails
12448 Violet Ln, Naples, FL 34120
Welcome to this beautiful pelican model, where refined luxury and sophisticated design come together in one of naples' premier 55+ communities. A grand 14-foot foyer with soaring ceilings and dramatic sightlines creates an unforgettable first impression. The chef-inspired kitchen is the heart of the home, featuring sleek quartz countertops, stainless steel appliances, a natural gas range, and elegant white craftsman-style cabinetry. The open-concept great room flows seamlessly through impact-resistant sliding glass doors to a spacious lanai, offering a blank canvas to create your own private outdoor oasis. Elegant tile flooring extends throughout the home, enhancing its timeless appeal, while impact-resistant windows and doors provide peace of mind, energy efficiency, and storm protection. The well-appointed laundry room includes a like-new washer and dryer, along with plumbing for a utility sink. The oversized backyard offers plenty of room for a custom pool and enjoys peaceful preserve views with exceptional privacy. Ideally situated on a quiet cul-de-sac near the vanderbilt road resident exit, this home offers both tranquility and convenience. Beyond your doorstep, valencia trails delivers an unparalleled resort-style lifestyle. The spectacular 43, 000-square-foot clubhouse features a full-service restaurant and bar, state-of-the-art fitness center, full-service salon and spa, card rooms, an art studio, and a teaching kitchen. Outdoor amenities include a resort-style pool, lap pool, resistance pool, six tennis courts, eight pickleball courts, scenic walking and biking trails, and two dog parks for your four-legged companions. This is more than a home—it's an opportunity to experience luxury living and an exceptional active lifestyle in one of naples' most sought-after communities
Golden Gate Estates, 2806 NE 45th Ave, Naples, Florida 34120, image 1
$675,000
  • 3 Beds
  • 21/2 Baths
  • 1,965 SqFt
  • $344/SqFt
Premium
House for sale in Golden Gate Estates
2806 NE 45th Ave, Naples, FL 34120
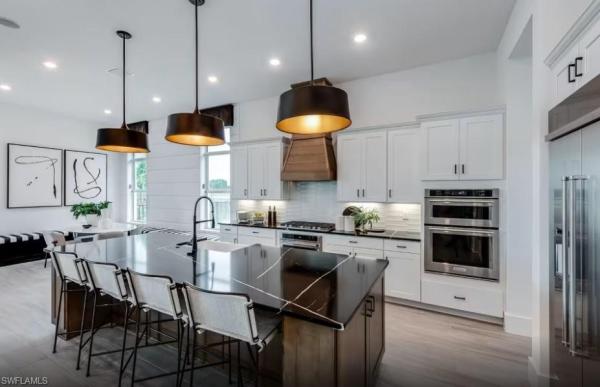
Discover modern country living in this beautifully built 2024 home situated on 1.59 acres in the highly desirable golden gate estates. This thoughtfully designed residence features 3 bedrooms plus a versatile den, 3 bathrooms, and an open-concept floor plan filled with natural light. The spacious kitchen offers modern finishes, ample cabinetry, and a large island that flows seamlessly into the living and dining areas, making it perfect for everyday living and entertaining. A durable metal roof adds long-lasting value and peace of mind, while the expansive property provides endless possibilities for outdoor enjoyment, additional structures, or recreational vehicles. The generous primary suite offers a private retreat with ample closet space, while the additional bedrooms and den provide flexibility for guests, a home office, or hobbies. Enjoy the privacy and freedom of estate living with plenty of room to create your dream outdoor oasis. Conveniently located with easy access to naples amenities while offering the space and tranquility you've been looking for.
Golden Gate Estates, 1390 NE 22nd Ave, Naples, Florida 34120, image 1
$1,275,000
  • 3 Beds
  • 3 Baths
  • 2,935 SqFt
  • $434/SqFt
Premium
House for sale in Golden Gate Estates
1390 NE 22nd Ave, Naples, FL 34120
Now under construction! This 2, 935 sq ft open-concept home features 12-ft ceilings in the main living area, nook, and kitchen, plus a corner slider for seamless indoor-outdoor flow. The bar, wine room, and extended laundry can be reconfigured into a study if desired. There’s still time to personalize design selections or make plan modifications, don’t miss the chance to customize your dream home!
Golden Gate Estates, 159 NE 12th Ave, Naples, Florida 34120, image 1
$1,495,000
  • 4 Beds
  • 3 Baths
  • 2,431 SqFt
  • $615/SqFt
Premium
House for sale in Golden Gate Estates
159 NE 12th Ave, Naples, FL 34120
Resort-style pool now under construction—estimated completion: approximately october 2026. An extraordinary luxury estate currently under construction on 2.27 private acres in golden gate estates, offering commanding scale, architectural sophistication, and exceptional privacy. Created for the most discerning buyer, the residence showcases soaring ceilings, a dramatic open-concept great room, and meticulously curated finishes. Impact-resistant windows and doors, solid concrete-block construction, and a standing-seam metal roof provide superior structural integrity and lasting elegance. The statement kitchen is designed for elevated entertaining, featuring an oversized island and expansive walk-in pantry. The primary suite is a private sanctuary with dual vanities, a soaking tub, a glass-enclosed shower, and generous walk-in closets. A distinguished opportunity to own a newly built luxury residence with privacy, presence, and long-term value in one of southwest florida’s most desirable estate communities. Images shown are artist renderings. The completed residence, finishes, features, pool, and landscaping may vary.
The Groves At Orange Blossom, 2175 Dragonfruit Way, Naples, Florida 34120, image 1
$389,900
  • 3 Beds
  • 2 Baths
  • 1,417 SqFt
  • $275/SqFt
Entry-Level
Villa for sale in The Groves At Orange Blossom
2175 Dragonfruit Way, Naples, FL 34120
One or more photo(s) has been virtually staged, ai generated or rendered. Welcome to 2175 dragonfruit way, a beautiful open layout, newer-construction villa that was purchased with many builder offered upgrades along with owner-added upgrades. It offers convenient living in one of naples’ quickest growing areas. This beautiful 3-bedroom, 2-bathroom home with a 2-car garage features a fresh, contemporary feel and an inviting layout designed for both everyday living and entertaining. Enjoy the benefits of newer construction with modern finishes, thoughtful design, and the peace of mind that comes with a recently built home. The spacious two-car garage provides ample room for vehicles, storage, and all the extras that come with the southwest florida lifestyle. Located in a fast-growing area of naples, this home places everyday conveniences close at hand. A newly developed publix shopping center, dining options, hardware stores, golf courses, and other essential services are all within easy reach, making errands and everyday living incredibly convenient. And when it’s time to enjoy the best of southwest florida, naples’ beautiful beaches are approximately 30 minutes away on average. With its newer construction, desirable 3-bedroom, 2-bathroom, 2-car garage configuration, and convenient location near growing retail, dining, and services, 2175 dragonfruit way offers an excellent opportunity to enjoy the naples lifestyle with modern convenience.
Golden Gate Estates,  #, Naples, Florida 34120, image 1
$649,900
  • 3 Beds
  • 21/2 Baths
  • 1,900 SqFt
  • $342/SqFt
Premium
House for sale in Golden Gate Estates
#, Naples, FL 34120
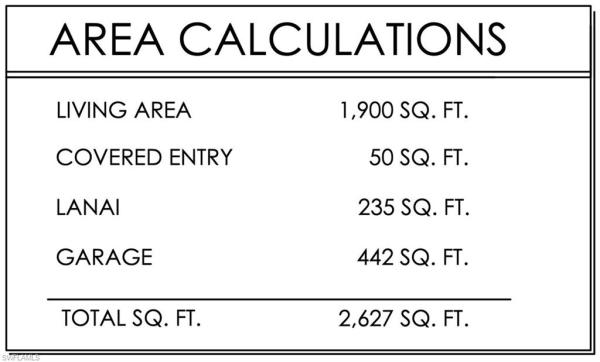
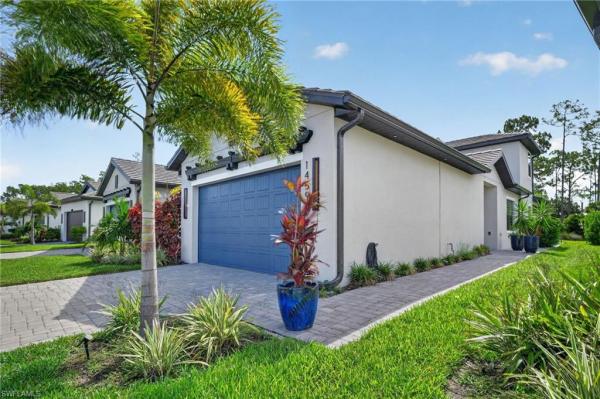
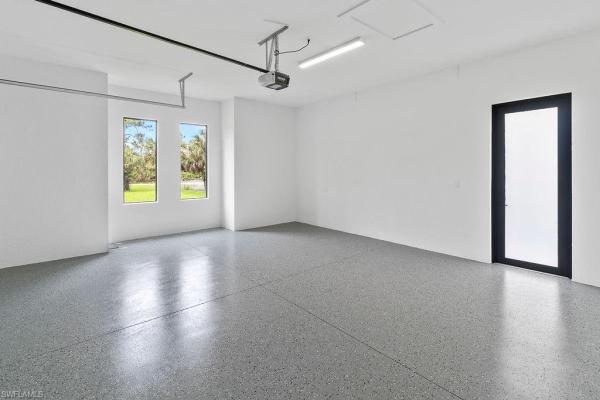
Move in ready!!! Amazing home built in a 2.27 acres rare 100% upland lot, in the area of golden gate estates, features 3 bedrooms + den, 2.5 bath, & 2 car garage! Living area of 1, 900 sq.Ft and a grand total of 2, 627 sq.Ft. Upgrades include wood plank porcelain tile throughout, crown molding, quartz countertops, stainless steel appliances, and solid wood cabinets! The living room and master suite boast tray ceilings. Master wing features an oversized bedroom, 2 spacious closets, double vanity, and glass door enclosed shower. The outside of this home will not disappoint either with a summer kitchen and a beautiful landscape, auto sprinkler system, and a large lanai. Impact resistant windows/doors! *pictures are from another same model home*.
Golden Gate Estates, 4147 NE 64th Ave, Naples, Florida 34120, image 1
$579,000
  • 4 Beds
  • 3 Baths
  • 2,138 SqFt
  • $271/SqFt
Premium
House for sale in Golden Gate Estates
4147 NE 64th Ave, Naples, FL 34120
Discover this beautiful new construction home situated on 1.14 acres of 100% upland in the highly desirable golden gate estates. This thoughtfully designed residence features 3 spacious bedrooms, 2 full bathrooms, and a private mother-in-law suite, offering flexibility for extended family, guests, or rental potential. Enjoy florida living from the screened lanai, perfect for relaxing or entertaining. The home is equipped with impact-resistant windows and doors for added security, energy efficiency, and peace of mind. The property also offers access to the rear of the lot, providing endless possibilities for additional storage, a workshop, recreational vehicles, or future improvements. Don't miss this incredible opportunity to own a brand-new home with space, privacy, and modern finishes in one of naples' most sought-after locations!
Abaco Pointe, 14596 Kingfisher Loop, Naples, Florida 34120, image 1
$895,000$64K
  • 3 Beds
  • 3 Baths
  • 1,639 SqFt
  • $546/SqFt
Premium
Villa for sale in Abaco Pointe
14596 Kingfisher Loop, Naples, FL 34120
This exceptional abaco pointe villa embodies a warm contemporary aesthetic, where soaring ceilings, sculptural statement lighting, organic textures, and light-filled interiors create an atmosphere of understated luxury. At the heart of the home, the chef-inspired kitchen showcases quartz countertops, abundant custom cabinetry, natural gas cooking, a generous center island, and an expansive walk-in pantry. The open-concept living and dining areas transition seamlessly to the screened outdoor retreat, where a sparkling pool and spa overlook lush tropical landscaping, creating a private setting for year-round relaxation and entertaining. Designed with comfort and privacy in mind, the thoughtfully crafted split-bedroom floor plan offers three spacious bedroom suites, each with its own beautifully appointed bath. The primary suite boasts a custom-designed walk-in closet and spa-inspired bath, while the guest suites continue the home's elevated aesthetic with equally refined finishes. Upstairs, an expansive loft offers exceptional flexibility as a media room, home office, fitness studio, playroom, or additional lounge space. Perfectly positioned in the gated community of abaco pointe, residents enjoy a peaceful setting just minutes from naples' world-class beaches, fifth avenue south, mercato, waterside shops, championship golf, and exceptional dining and entertainment.
Golden Gate Estates, 2070 NE 20th Ave, Naples, Florida 34120, image 1
$596,000$33K
  • 3 Beds
  • 3 Baths
  • 1,746 SqFt
  • $341/SqFt
Premium
House for sale in Golden Gate Estates
2070 NE 20th Ave, Naples, FL 34120
Beautiful new construction 3/3+den home situated on 100% upland, 1.14 acre lot! The home is built leaving enough space for a pool and room to access the back with vehicles and outdoor toys. This open floor plan features 3 bedrooms, plus a den, 3 full bathrooms, and a 2 car garage! This home has all the upgrades from solid wood soft close cabinetry, wood plank tile throughout, quartz countertops in kitchen and bathrooms, stainless steel appliances, 8ft doors, 5 1/4" baseboards, impact resistant windows and doors, and much more! Walk into the open concept main living area with beautiful tray ceilings and an electric fireplace set in a decorative wall. The kitchen features a massive island and a coffee/bar area with a wine cooler. The master bedroom boasts a tray ceiling, recessed lighting, portrait window for maximum natural lighting, and an oversized walk in closet. Spacious walk-in master shower with glass door and double vanity sinks. Laundry room includes ample upper cabinet storage and built-in sink. Asphalt driveway, gutters throughout and auto sprinkler system included. Ideal for entertaining outdoors with a full outdoor kitchen. The third ensuite bathroom allows access to the back patio and would serve as a future pool bath. Great location, on a beautiful street, and no hoa fees!
169 NW 18th Ave, Naples, Florida 34120, image 1
$1,100,000
  • 4 Beds
  • 3 Baths
  • 2,468 SqFt
  • $446/SqFt
House for sale
169 NW 18th Ave, Naples, FL 34120
Exceptional opportunity in a highly desirable golden gate estates location! Situated on a 100% uplands lot with beautiful new construction on both sides, this property offers over 2, 400 square feet under air with four bedrooms plus a den and a whole-house reverse osmosis system. One of the home's standout features is the expansive covered lanai, offering an impressive amount of shaded outdoor living space along with a fully equipped outdoor kitchen perfect for entertaining and enjoying the florida lifestyle year-round. The location continues to become even more desirable with the new vanderbilt beach road extension, providing excellent convenience and connectivity while still enjoying the space and privacy golden gate estates is known for. A beautiful home, exceptional outdoor living, and a prime estates location surrounded by newer homes.
Golden Gate Estates, 649 E Golden Gate Blvd, Naples, Florida 34120, image 1
$1,349,000
  • 4 Beds
  • 3 Baths
  • 2,934 SqFt
  • $460/SqFt
Premium
House for sale in Golden Gate Estates
649 E Golden Gate Blvd, Naples, FL 34120
Brand-new luxury estate situated on 2.34 acres in golden gate estates featuring 4 bedrooms plus a den, 3 full bathrooms, and a spacious open-concept floor plan with nearly 3, 000 square feet of living area. Designed with modern finishes, high ceilings, impact-resistant windows and doors, a gourmet kitchen, expansive great room, outdoor living area, covered lanai, outdoor kitchen, and detached 3-car garage. The property offers exceptional privacy while conveniently located near shopping, dining, schools, and naples amenities.
3414 NW 1st Ave, Other, Florida 34120, image 1
$1,699,999$200K
  • 3 Beds
  • 3 Baths
  • 2,565 SqFt
  • $663/SqFt
House for sale
3414 NW 1st Ave, Other, FL 34120
Stunning new construction on 2.58 acres — 3 bed + den, 3 bath, 3-car garage ??? Enjoy luxury, privacy and modern conveniences in this brand-new home set on a private 2.58-acre lot. Features include a bright, open formal living and dining area, split-plan bedrooms, and a spacious primary suite with a walk-in closet. The gourmet kitchen boasts granite countertops, stainless steel appliances and tile flooring throughout. Outdoor living shines with a relaxing pool and spa, sonos sound system, fenced yard, and an automatic irrigation system. Additional amenities: impact windows, security cameras, modern curtains, brick driveway, reverse-osmosis water system, and built-in washer hookup. Pets welcome. Conveniently located near schools and publix shopping centers — perfect for family living. Quick facts: - bedrooms: 3 + den - bathrooms: 3 - garage: 3 cars - lot: 2.58 acres - key features: pool & spa, sonos, impact windows, granite counters, stainless appliances, irrigation, security cameras
Golden Gate Estates, 3261 NE 31st Ave, Naples, Florida 34120, image 1
$539,000
  • 3 Beds
  • 2 Baths
  • 1,656 SqFt
  • $325/SqFt
Premium
House for sale in Golden Gate Estates
3261 NE 31st Ave, Naples, FL 34120
One or more photo(s) has been virtually staged, ai generated or rendered. Brand-new construction on 1.14 acres of 100% upland, thoughtfully designed with an impressive collection of builder upgrades that set this home apart. Offering 3 bedrooms, 2 bathrooms, 1, 656 sq. Ft. Under air and 2, 398 total sq. Ft., this residence combines modern design, quality finishes, and an exceptionally well-distributed floor plan that maximizes every square foot. Step inside to 9’4” ceilings throughout, complemented by 10’4” tray ceilings that enhance the home’s open and spacious feel. Custom carpentry details and upgraded finishes can be found throughout, creating a level of character and craftsmanship rarely seen at this price point. The kitchen is designed to impress with a large center island, waterfall countertops, custom cabinetry, and a statement vent hood exhausted to the exterior. The open-concept layout connects the kitchen and living areas seamlessly, making the home ideal for both everyday living and entertaining. The bedrooms feature ceiling fans and generous storage, while custom california closets elevate the walk-in closets with thoughtfully designed organization and integrated full-length mirrors. Additional upgrades include a reverse-osmosis system, an epoxy-finished garage floor, irrigation system, and decorative exterior tile accents that enhance the home’s curb appeal. Outdoor living continues with a summer kitchen and plenty of room to enjoy the expansive property. The asphalt driveway includes an approximately 20’ x 20’ additional parking area, along with asphalt access extending toward the rear of the property—ideal for convenient access and additional usability of the acreage. Fencing along the property adds to the sense of privacy. The location adds another level of convenience to this exceptional property. Situated in a growing area of northeast naples, the home is just minutes from top-rated schools, with publix, dining, shopping, and everyday conveniences approximately 5 minutes away. The property is also conveniently located near the new vanderbilt beach road extension, providing improved access toward north naples and significantly reducing travel time to many of the area’s most popular destinations, including being just about 30 minutes from naples’ world-famous beaches. With 1.14 acres of 100% upland, new construction, extensive upgrades, generous outdoor space, and a floor plan designed to make exceptional use of every square foot, this home offers a combination of style, functionality, and value that truly stands out among comparable properties.
Golden Gate Estates, 3806 NE 60th Ave, Naples, Florida 34120, image 1
$559,900$30K
  • 3 Beds
  • 3 Baths
  • 1,746 SqFt
  • $321/SqFt
Premium
House for sale in Golden Gate Estates
3806 NE 60th Ave, Naples, FL 34120
New construction .. Fenced and gated. .....Beautiful 3 bed + den , 3 bath and 2 car garage sits on 1.59 acres lot........This brand new home also features a bright & open formal living & dining room, impact window, granite counter tops, stainless steel appliances, tile floor with split bedroom, walk-in closet in master bedroom, tray ceiling, automatic irrigation system , asphalt driveway , and more....Bring your family and your pets and make this home an awesome place to live . Very private and conveniently located near schools and shopping centers.House is ready to move.
Golden Gate Estates, 343 N Desoto Blvd, Naples, Florida 34120, image 1
$549,000
  • 3 Beds
  • 2 Baths
  • 1,538 SqFt
  • $357/SqFt
Premium
House for sale in Golden Gate Estates
343 N Desoto Blvd, Naples, FL 34120
Priced below appraised value! Situated on serene 2.58 acre lot , this delray model boasts just 2217 total square feet with 1538 under air. Offering luxury living with quality workmanship throughout. The kitchen features 36” all wood shaker cabinetry, a full stainless steel appliance package, breakfast bar with granite counters and pendant lighting. The primary bedroom suite has a large walk in closet, dual sink vanity and walk in shower. Large living area with volume ceilings is just off the kitchen and overlooks the expansive rear yard. Offering taexx pest control with optional termite baiting system, whole house reverse osmosis water system and gravity fed septic. Builder bonus with acceptable offer by october 1st offers buyers the choice of either a washer/dryer or screening of the rear lanai. Additional bonus with full price offer to include up 520 linear feet of agricultural fencing with gate. No hoa fees, just beautiful expansive space to build your florida dream compound. Plenty of room for a pool + room for all your toys too! Some images are virtually staged.
Skysail, 3993 Perseus St, Naples, Florida 34120, image 1
$739,900
  • 3 Beds
  • 21/2 Baths
  • 2,309 SqFt
  • $320/SqFt
Entry-Level
House for sale in Skysail
3993 Perseus St, Naples, FL 34120
One or more photo(s) has been virtually staged, ai generated or rendered. Welcome to this rarely available 3-bed plus den, new construction, 2.5 bath bright meadow floorplan! This spacious open concept model stuns with expansive views from the screened-in lanai. This property features upgrades galore including designer kitchen finishes with quartz countertops, stainless appliances, 3-car garage, upgraded electrical and plumbing options, and all exterior windows and doors are impact-rated. Extended warranty is available if desired. All electrical for future pool construction is complete as well as pool architectural plans. The den offers flexibility for a home office, extra guests, or a quiet reading space. Skysail is a serene home neighborhood located among 246 acres of sparkling lakes. This beautiful lakeside community offers a variety of resort amenities perfect for connecting with neighbors through outdoor relaxation or exciting activities.Neighborhood features include the lake, tennis, pickleball, trails, fishing pier, dog parks, pickleball, basketball court, fitness center, community pools, lap pool, spa, bocce, playgrounds, and a state-of-the-art community wellness and gathering center. Check out the virtual amenities tour to see this wonderful neighborhood. One or more photo(s) has been virtually staged, ai generated or rendered.
Golden Gate Estates, 2610 NW 4th St, Naples, Florida 34120, image 1
$775,000
  • 3 Beds
  • 3 Baths
  • 1,865 SqFt
  • $416/SqFt
Premium
House for sale in Golden Gate Estates
2610 NW 4th St, Naples, FL 34120
Brand new 2026 construction on 1.14 acres in golden gate estates, west of wilson blvd and minutes to golden gate blvd and collier blvd. Three bedrooms, three full baths, a separate den and a private pool, all behind impact glass. A 13 foot foyer opens into a great room with 10 foot volume ceilings and tile flooring throughout. The island kitchen has a walk in pantry and a breakfast bar open to the dining and living space. The split plan puts the primary suite on its own wing with dual sinks and a large walk in shower. The den works as a home office or media room, and the laundry room is inside the residence with a utility sink. Outside, a below ground concrete pool with paver deck sits off the covered lanai, and the outdoor kitchen area is already roughed in with a grill hood and water line. The two car garage has a 16 foot impact door and 200 amp service. The 75 by 660 lot is oversized, horses are permitted, and there is room for a shop, an rv or a boat. Built with 8 inch concrete block, a shingle roof, impact resistant windows and doors, a private well and a new septic system, all permitted and inspected in 2026. No hoa and no association fees, on a paved county maintained road with an eastern rear exposure. Acreage, a brand new home and a pool at a price the 2.5 acre new builds cannot reach. Schedule your private showing.
Golden Gate Estates, 3191 NE 16th Ave, Naples, Florida 34120, image 1
$1,550,000$75K
  • 5 Beds
  • 6 Baths
  • 4,002 SqFt
  • $387/SqFt
Premium
House for sale in Golden Gate Estates
3191 NE 16th Ave, Naples, FL 34120
This newly constructed 5-bedroom, 6-bathroom newly constructed custom estate provides private, luxury acreage living in golden gate estates. It blends modern design with the freedom of an expansive, hoa-free 2.65-acre upland lot. Open-concept core: the grand foyer seamlessly enters an oversized great room. Soaring ceilings: architectural 12-to-13-foot tray ceilings and recessed led accent lighting. *premium flooring: large-format, porcelain tile spans the entire main living space. *impact resistance: floor-to-ceiling hurricane-impact windows and glass french doors fill the home with natural light while ensuring storm security. *gourmet chef’s kitchen centerpiece island: an expansive 12' quartz island serves as the hub for food prep and casual seating. *premium cabinetry: cabinets pair with butler's 13'x8' walk-in pantry. *high-end appliances: stainless steel appliances. *primary sanctuary: the master bedroom features private backyard access through a luxurious french doorway, dual walk-in closets, and an ensuite bath with a freestanding soaking tub, vessel sinks, and a walk-in rain shower. *ensuite comfort: every secondary bedroom includes if not its own dedicated bathroom, a bathroom close by, offering total privacy for family or guests. *game room: this luxury 21'x18' exquisitely thought out game room serves as the ultimate entertainment hub, pairing high-end recreation with a custom wet bar and under-counter beverage refrigerator. Designed for seamless hosting, the setup allows guests to grab chilled refreshments and craft cocktails without stepping away from the fun. *laundry room: a highly functional laundry room with a built-in dog wash features an open, mudroom-style layout. It typically includes washing platforms for easy pet access, durable moisture-resistant materials, and expansive countertops for sorting and folding. *3-car garage: deep-bay, attached 3-car garage offers ample space for vehicles, water sports gear, or a workshop. *2.65 acres of upland: land creates a vast backyard footprint. *pool potential: the massive lot allows space for an infinity-edge pool, a detached guest house, or equestrian facilities.
Golden Gate Estates, 539 NW 37th Ave, Naples, Florida 34120, image 1
$880,000$15K
  • 4 Beds
  • 2 Baths
  • 2,155 SqFt
  • $408/SqFt
Premium
House for sale in Golden Gate Estates
539 NW 37th Ave, Naples, FL 34120
Stunning new construction home on 2.27 acres | 4 bed | 2 bath | 3-car garage ‘stone coated shaker style’ metal tile roof. Welcome to your dream home—where modern design meets thoughtful luxury! This brand-new 4-bedroom, 2-bathroom residence sits on a peaceful 2.27-acre lot near the end of a quiet dead-end street, offering both privacy and convenience. Step inside and be captivated by the spacious open floor plan, adorned with elegant crown molding, tray ceilings, and beautiful coretec luxury vinyl plank flooring throughout—professionally installed by floor miesters for lasting quality and style. The huge modern kitchen is a chef’s dream, complete with black stainless-steel appliances, a dry bar with wine fridge, and additional custom cabinetry in the dining area—perfect for entertaining. The centerpiece living area features an electric fireplace, adding a cozy and contemporary touch. Retreat to the luxurious main suite, where you'll find a spa-like wet room with a soaking tub and walk-in shower, and a custom wood closet organizer system that brings both beauty and functionality. French doors open up to your private backyard, where you'll enjoy ample space, drip tube irrigation, and a full sprinkler system to keep your planting beds and lawn lush year-round. The home also includes a whole-house reverse osmosis (ro) water system for the purest water possible. With an oversize 3-car garage, high-end finishes, and countless custom upgrades, this is not your average builder-grade home. Every detail has been thoughtfully chosen to provide style, comfort, and uniqueness. Located in golden gate estates, you'll relish the tranquility of rural living while still being within easy reach of all that naples has to offer, including pristine beaches, top-rated schools, and vibrant shopping and dining destinations. Complete list of features is available. Don’t miss the chance to own this extraordinary property.
1 - 29 of 146 Results
34120, FL Snapshot
536
Active Inventory
1
New Listings
$105K to $5.9M
Price Tier
147
Pending Sales
$574K
Median Closed Price
83
Avg. Days On Market

Related Searches in 34120, FL

Map
Filters