House in Naples, FL 34120
Golden Gate Estates, 4222 18th Ave Ne

4
Beds
2
Baths
2,004
SqFt
$299
$/SqFt
Premium House
Built in 2026
2 Parking
Trees/Woods View
Ranch, Single Family
Open Porch/Lanai
PRECONSTRUCTION ~Est. 2026
Pre-Construction listings in the subdivision are those that you are buying before or while it is being built.
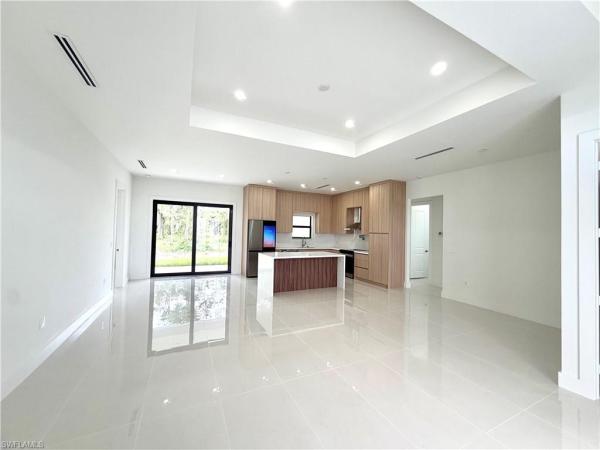
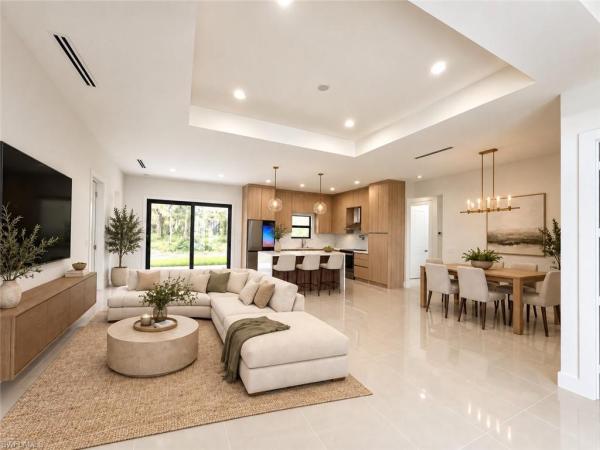
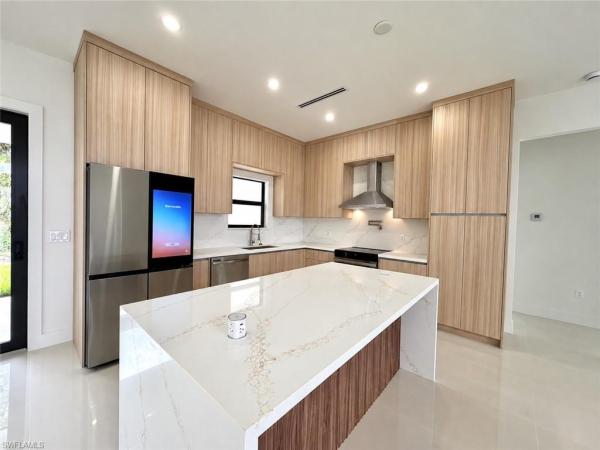
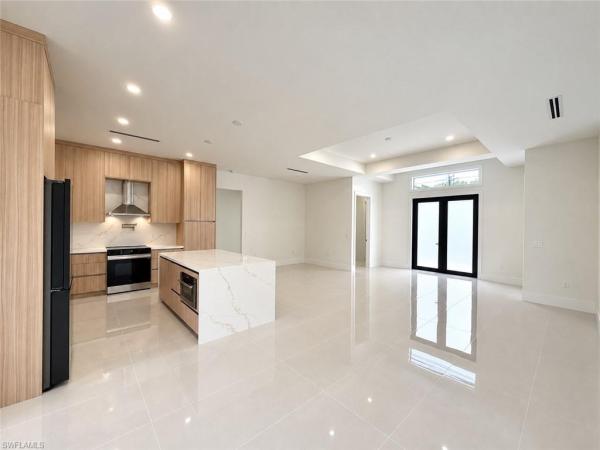
Welcome to your private estate in the heart of Golden Gate Estates! Situated on a sprawling 1.14 acre 100% uplands homesite, this exceptional brand-new construction residence combines luxury, functionality, and superior craftsmanship in Naples' most desirable rural community. From the moment you enter, you'll appreciate the builder's commitment to quality and attention to detail. The open-concept floor plan is enhanced by premium finishes, elegant design, and an abundance of natural light. At the heart of the home is a stunning chef's kitchen featuring custom ceiling-height cabinetry, high-end appliances, a built-in pull-out microwave, a sleek flush-mounted cooktop with a seamless vent hood and extractor, a touchscreen refrigerator, and a convenient pot filler above the range—creating the perfect space for both everyday living and entertaining. The luxurious primary suite serves as a private retreat, complete with a spa-inspired bathroom featuring dual vanities with custom illuminated mirrors, a freestanding soaking tub, a separate walk-in shower with both rainfall and standard showerheads, and intelligent toilets equipped with automatic opening lids, heated seats, bidet functionality, and integrated lighting for the ultimate in comfort and convenience. Expansive sliding glass doors open to an oversized covered lanai designed with entertaining in mind. With ample space for gatherings and a future outdoor kitchen, this outdoor living area seamlessly extends the home's elegant interior while overlooking your private acreage. One of the property's greatest features is the 1.14 acres of fully uplands land, providing endless possibilities. Whether you envision a custom pool, detached garage, workshop, barn, RV storage, additional structures, or simply enjoying the privacy and natural beauty of your own estate, this property offers the flexibility to make it your own. The builder has gone above and beyond, generously designing this home with thoughtful upgrades, luxury finishes, and premium features rarely found at this price point. If you're searching for a move-in-ready home that offers space, privacy, and uncompromising quality, this Golden Gate Estates masterpiece is one you won't want to miss.
MLS Number: 226033884
Updated: 4 Days ago
Page Views: 0

Features

Bedrooms
  • Bedrooms: 4
Bathrooms
  • Bathrooms: 2
  • Half Bathrooms: No info
Exterior and Lot Features
  • Exterior Features: Open Porch/Lanai, Outdoor Kitchen
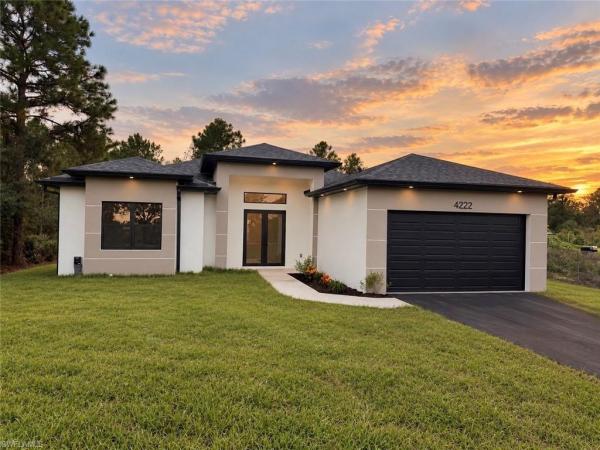
  • View: Trees/Woods
Interior, Heating and Cooling
  • Interior Features: Built-In Cabinets, Custom Mirrors, Foyer, French Doors, Laundry Tub, Pantry, Tray Ceiling(s), Walk-In Closet(s)
  • Equipment / Appliances: Electric Cooktop, Dishwasher, Freezer, Microwave, Range, Refrigerator, Refrigerator/Freezer, Refrigerator/Icemaker, Water Treatment Owned
  • Heating Description: Central Electric
  • Cooling Description: Central Electric
Building and Construction
  • Floor Description: Tile
  • Windows/Treatment: Thermal
  • Construction Type: House
  • Year Built: 2026
  • Style: Ranch, Single Family
Waterfront and Water Access
  • Waterfront Frontage: No info
School Information
    Other Property Info
    • Garage: 2
    • Pets Allowed: Yes
    Taxes, Fees & More
    • Maintenance Includes: None
    • Taxes: 360.81
    • Security Information: Smoke Detector(s)
    • Parking Description: Driveway Paved, Guest, RV-Boat, Attached
    • Total Floors in Building: 1
    • Total Units in Building: 1

    Apples-to-Apples Comparables

     Closest-Match Comparables
    See closest-match comps for this subdivision
    No obligation
    Verified
    Trends
    Insights
    Best of Luxury Realty
    Talk to a local advisor
    Licensed advisors answering your questions across Naples, FL
    01
    Licensed Brokerage
    02
    Local Advisors
    03
    Direct Answers
    Exclusive real estate service partner

    Price History

    Date
    Event
    Price
    Change
    Price Per
    09/20/2026
    Listed
    $599K
     
    $299 ft2
    $3,215 m2
    09/20/2026
    $599K
    Event
    Listed
    Price Per
    $299 ft2
    $3,215 m2
    Price per square foot and days on website are not provided values and are calculated by Subdivisions.
    Listed by Sabrina OlivaPremiere Plus Realty Company • Buyer Agency Compensation .

    Transit & Commute from Golden Gate Estates

    DriveBikeWalk
    Showing driving times from this listing.
    Add a destination to see how long it takes to get there
    37
    Traffic score
    Congested area. Frequent traffic delays
    Sign in to add destinations and see commute times

    Listing Location & Street View
    MapStreet View

    Peer Listings

    Active listings from matched communities
    Results 0 of 0
    No listings found
    Try adjusting your filters or changing your location to see available listings
    Turn on listing alerts and we'll notify you
    when matching listings appear

    Scores

    Walk Score®
    Somewhat Walkable. Some errands can be accomplished on foot
    68

    100
    Bike Score®
    Bikeable. Some bike infrastructure
    60

    100
    Sound Score®
    Very loud
    72

    100
    Airport Score
    Close to airports. Noticeable airport activity
    0

    100
    Traffic Score
    Congested area. Frequent traffic delays
    37

    100
    Local Score
    Limited local amenities nearby
    3

    100
    Community Snapshot
    1 – 8 BR
    Bedrooms
    $105K – $8.2M
    Price Tier
    864 - 8,472
    SqFt Range
    2011
    Year Build
    1
    Total Floors

    Subdivision Amenities

    Horses OK
    Internet Access
    Horses OK
    None

    Naples
    Premium
    Premium Homes & Condos