Condo in Naples, FL 34119
The Meadows, 10029 Heather Ln #602

3
Beds
2
Baths
1,547
SqFt
$265
$/SqFt
Sold - May 10, 2024
Condo
Built in 2006
1 Parking
Canal, Creek/Stream, Landscaped Area View
Waterfront
Low Rise (1-3)
Screened Lanai/Porch
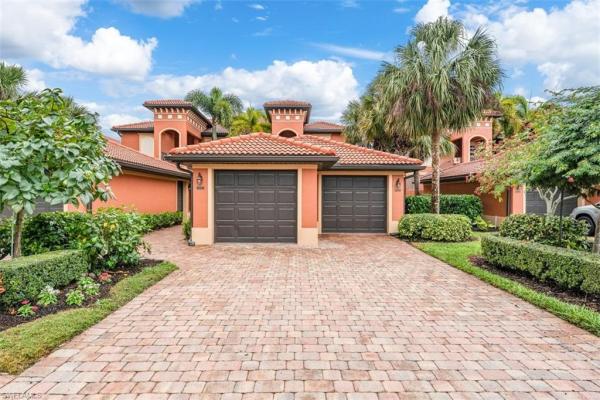
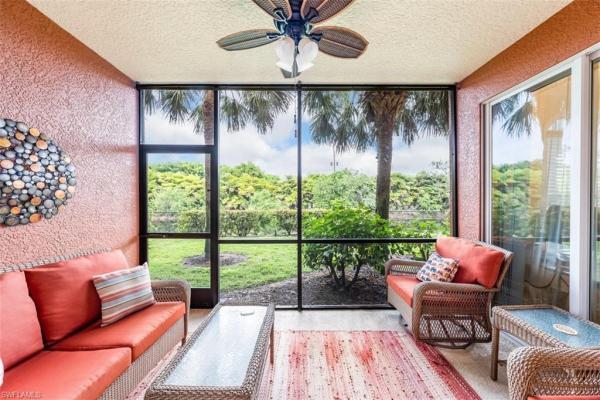
Meticulously updated end-unit turnkey furnished condo with NO homes across - just peaceful canal views with tropical birds, lush landscaping, privacy, and SUNSET skies! Lowest priced listing by far in Quail Creek Village! Pet friendly! Newer upgraded granite/stainless kitchen installed by current owners includes center island with pullouts, 42" cabinetry, backsplash and under-cabinet lighting. Newer contemporary distressed wood flooring and baseboards throughout except wet areas - no carpet to replace! Garage accommodates your car PLUS a golf cart - larger than some Meadows garages. Furniture is gorgeous! Other updates include new powder room fixtures (glass shower enclosures added in both baths), crown molding, numerous recessed cans added (plus newer breakfast bar & dining room lights), molding added around windows - even a custom decorative wooden housing hides the fuse box! IMPACT windows/sliding doors ensure you never hear a sound (2006 construction). AC is approximately 6 yrs. new and water heater is being replaced in a few weeks. This floorplan has flexibility to suit your lifestyle, with a flex-room functioning well as an office/den OR formal dining room. The primary suite includes 2 walk-in closets plus a inen closet, and one guest BR suite has a walk-in closet & barn doors added for privacy. A complete clubhouse and outdoor dining renovation is underway in Quail Creek Village and is expected to be completed this Fall (see rendering in photos). Once complete, those facilities will feel comparable to any upscale club in Naples! All owners have access to all Quail Creek facilities including limited golf (see below), plus an optional golf membership is available to those wanting to play more frequently in season!
MLS Number: 224022094
Updated: 860 Days ago
Page Views: 0

Features

Bedrooms
  • Bedrooms: 3
Bathrooms
  • Bathrooms: 2
  • Half Bathrooms: No info
Exterior and Lot Features
  • Exterior Features: Screened Lanai/Porch
  • View: Canal, Creek/Stream, Landscaped Area
Interior, Heating and Cooling
  • Interior Features: Built-In Cabinets, Foyer, Pantry, Smoke Detectors, Volume Ceiling, Walk-In Closet(s), Window Coverings
  • Equipment / Appliances: Dishwasher, Disposal, Dryer, Microwave, Range, Refrigerator/Icemaker, Self Cleaning Oven, Washer
  • Heating Description: Central Electric
  • Cooling Description: Ceiling Fan(s), Central Electric
Building and Construction
  • Floor Description: Tile, Wood
  • Windows/Treatment: Window Coverings
  • Construction Type: No info
  • Year Built: 2006
  • Style: Low Rise (1-3)
Waterfront and Water Access
  • Waterfront Frontage: Yes
School Information
  • Elementary School: LAUREL OAK ELEMENTARY SCHOOL
  • Middle School: OAKRIDGE MIDDLE SCHOOL
  • Senior High School: GULF COAST HIGH SCHOOL
Other Property Info
  • Garage: 1
  • Pets Allowed: Limits
Taxes, Fees & More
  • Maintenance Includes: Cable, Golf Course, Insurance, Internet/WiFi Access, Irrigation Water, Lawn/Land Maintenance, Legal/Accounting, Manager, Pest Control Exterior, Rec Facilities, Reserve, Security, Water
  • Taxes: 2689
  • Security Information: Smoke Detector(s), Gated Community
  • Parking Description: 2 Assigned, Deeded, Driveway Paved, Golf Cart, Detached
  • Total Floors in Building: 1
  • Total Units in Building: 4

Apples-to-Apples Comparables

 Closest-Match Comparables
See closest-match comps for this subdivision
No obligation
Verified
Trends
Insights
Best of Luxury Realty
Talk to a local advisor
Licensed advisors answering your questions across Naples, FL
01
Licensed Brokerage
02
Local Advisors
03
Direct Answers
Exclusive real estate service partner

Price History

Date
Event
Price
Change
Price Per
03/08/2024
Listed
$425K
 
$275 ft2
$2,957 m2
03/08/2024
$425K
Event
Listed
Price Per
$275 ft2
$2,957 m2
Price per square foot and days on website are not provided values and are calculated by Subdivisions.
Listed by JoAnn AycockJohn R Wood Properties • Buyer Agency Compensation .

Listing Location & Street View
MapStreet View

Peer Listings

Active listings from matched communities
Results 0 of 0
No listings found
Try adjusting your filters or changing your location to see available listings
Turn on listing alerts and we'll notify you
when matching listings appear

Scores

Walk Score®
Car-Dependent. Most errands require a car
29

100
Bike Score®
Somewhat Bikeable. Minimal bike infrastructure
49

100
Sound Score®
Bearable noise
77

100
Airport Score
Close to airports. Noticeable airport activity
0

100
Traffic Score
Congested area. Frequent traffic delays
30

100
Local Score
Limited local amenities nearby
0

100
Community Snapshot
1,385 - 2,394
SqFt Range
2006
Year Build
1
Total Floors

Subdivision Amenities

Bocce Court
Clubhouse
Community Room
Fitness Center
Golf Course
Internet Access
Pickleball
Pool
Private Membership
Putting Green
Restaurant
See Remarks
Sidewalk
Spa/Hot Tub
Streetlight
Tennis Court(s)
Underground Utility
Barbecue
Bike And Jog Path
Bocce Court
Clubhouse
Fitness Center
Golf Course
None
Pickleball
Pool