Materita, 10443 Migliera Way

3
Beds
31/2
Baths
2,389
SqFt
Status
Active
Parking
2
Size
2,389 SqFt (222 m2)
Price
$312/SqFt ($3,357/m2)
Type
House
Built
2016
HOA
$180/MO
MLS Number
2026035699
View
Landscaped Area, Preserve
Updated
2 Days ago
Page Views
0
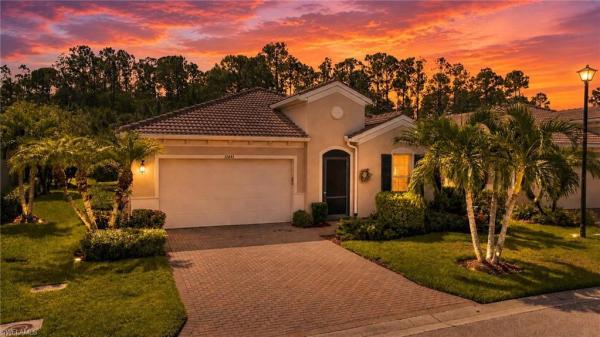
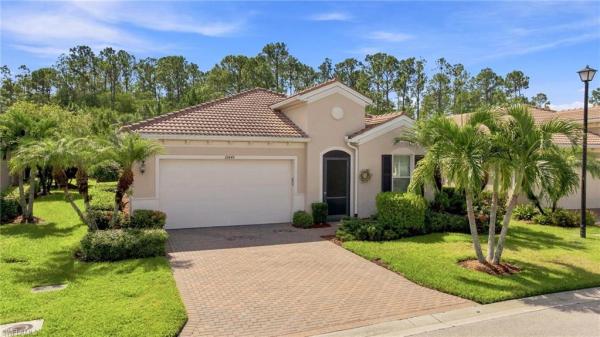
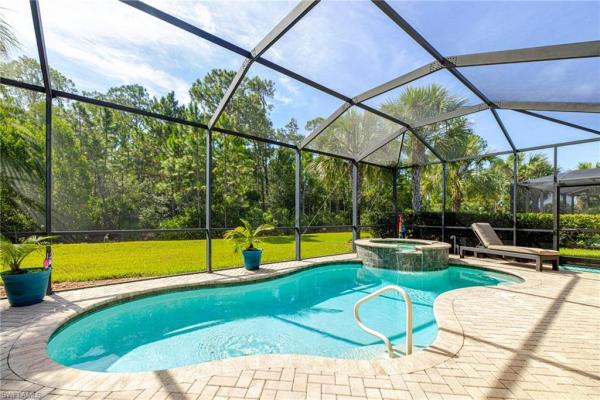
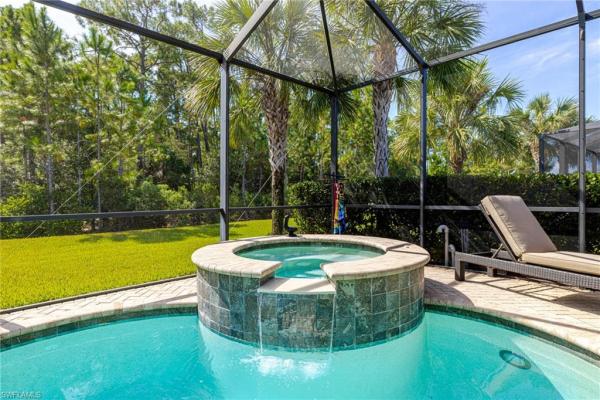
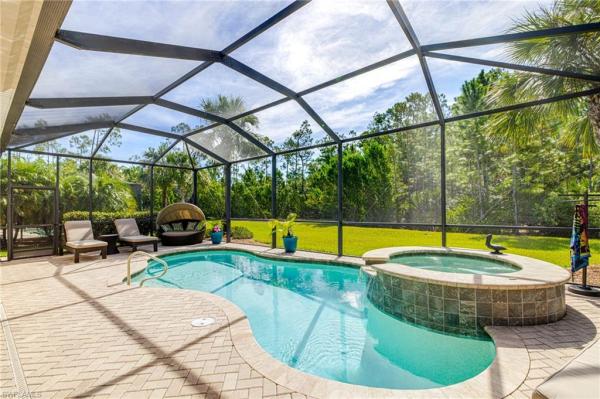
If you have been searching for a home that offers a combination of luxury and affordability, look no further! The Key Largo floor plan is a rare find and offers everything you could want in a home. This stunning property features 3 bedrooms, each with its own ensuite bathroom, as well as a den or flex room with elegant French doors. Additionally, there is a convenient powder room for guests. One of the highlights of this home is the outdoor oasis, complete with a pool, spa, and outdoor kitchen. The lanai is equipped with storm smart shutters, providing both safety and peace of mind. The yard and preserve area surrounding the home are tranquil and private, offering a serene natural view. Inside, you will find no carpet - only tile floors and luxury vinyl in the bedrooms. The kitchen is a chef's dream, with plenty of cabinets and counter space for entertaining. Features such as a walk-in pantry, soft close cabinets, and pullouts add to the convenience and functionality of the space. The laundry room includes counter space for folding and an extra refrigerator, while the garage offers overhead storage. This home comes fully furnished making it turnkey and move-in ready. Pelican Preserve offers a wide range of amenities for residents to enjoy. From pickleball and tennis courts to fitness facilities, a theater, spa, softball field, walking trails, restaurants, pools, and hobby rooms, there is something for everyone. Optional golf memberships are also available, allowing residents to take advantage of the beautiful golf course within the community. Don't miss out on the opportunity to live the dream lifestyle you've worked hard for. Act quickly to secure this exceptional home in Pelican Preserve and start enjoying all that this community has to offer.

Features

Bedrooms
  • Bedrooms: 3
Bathrooms
  • Bathrooms: 3
  • Half Bathrooms: 1
Exterior and Lot Features
  • Exterior Features: Screened Lanai/Porch, Outdoor Kitchen
  • View: Landscaped Area, Preserve
Interior, Heating and Cooling
  • Interior Features: Built-In Cabinets, Closet Cabinets, French Doors, Pantry, Volume Ceiling
  • Equipment / Appliances: Cooktop, Electric Cooktop, Dishwasher, Disposal, Dryer, Washer, Grill - Other, Microwave, Refrigerator, Refrigerator/Freezer, Refrigerator/Icemaker, Self Cleaning Oven
  • Heating Description: Central Electric
  • Cooling Description: Central Electric
Building and Construction
  • Floor Description: Tile, Vinyl
  • Windows/Treatment: No info
  • Construction Type: House
  • Year Built: 2016
  • Style: Ranch, Single Family
Waterfront and Water Access
  • Waterfront Frontage: No info
School Information
    Other Property Info
    • Garage: 2
    • Pets Allowed: Yes
    Taxes, Fees & More
    • Maintenance Includes: Cable, Internet/WiFi Access, Irrigation Water, Manager, Street Maintenance
    • Taxes: 10507
    • Security Information: Gated Community
    • Parking Description: Driveway Paved, Golf Cart, Attached
    • Total Floors in Building: 1
    • Total Units in Building: 1

    Apples-to-Apples Comparables

     Closest-Match Comparables
    See closest-match comps for this subdivision
    No obligation
    Verified
    Trends
    Insights
    Seller Advisory
    A smarter move starts with the right information
    Get a complimentary hyperlocal market review with human agent-verified comps and pricing guidance
    01
    Market Review
    Local market intelligence
    02
    Verified Comps
    Human agent-verified comparables
    03
    Pricing Guidance
    Actionable pricing recommendations
    Complimentary. No obligation

    Price History

    Date
    Event
    Price
    Change
    Price Per
    09/01/2026
    Listed
    $745K
     
    $312 ft2
    $3,357 m2
    09/01/2026
    $745K
    Event
    Listed
    Price Per
    $312 ft2
    $3,357 m2
    Price per square foot and days on website are not provided values and are calculated by Subdivisions.
    Listed by Linda Lamb • Linda Lamb & Company LLC • Buyer Agency Compensation .

    3D Tour

    Listing Location & Street View
    MapStreet View

    Peer Listings

    Active listings from matched communities
    Results 0 of 0
    No listings found
    Try adjusting your filters or changing your location to see available listings
    Turn on listing alerts and we'll notify you
    when matching listings appear

    Scores

    Walk Score®
    Car-Dependent. Almost all errands require a car
    0

    100
    Bike Score®
    Somewhat Bikeable. Minimal bike infrastructure
    25

    100
    Sound Score®
    Bearable noise
    80

    100
    Airport Score
    Close to airports. Noticeable airport activity
    0

    100
    Traffic Score
    Congested area. Frequent traffic delays
    25

    100
    Local Score
    Limited local amenities nearby
    0

    100
    Community Snapshot
    2 – 3 BR
    Bedrooms
    $335K – $745K
    Price Tier
    1,208 - 2,389
    SqFt Range
    2014
    Year Build
    1
    Total Floors

    Subdivision Amenities

    Barbecue
    Beach - Private
    Bike And Jog Path
    Bike Storage
    Billiard Room
    Boat Storage
    Bocce Court
    Business Center
    Cabana
    Clubhouse
    Community Room
    Concierge
    Dog Park
    Electric Vehicle Charging
    Fishing Pier
    Fitness Center
    Full Service Spa
    Golf Course
    Guest Room
    Hobby Room
    Internet Access
    Lakefront Beach
    Library
    Park
    Pickleball
    Play Area
    Pool
    Private Membership
    Putting Green
    Restaurant
    Sauna
    See Remarks
    Shuffleboard Court
    Sidewalk
    Spa/Hot Tub
    Storage
    Streetlight
    Tennis Court(s)
    Theater
    Underground Utility
    Bike And Jog Path

    Fort Myers
    Entry-Level
    Entry-Level Homes & Condos

    Pelican Preserve Communities in Fort Myers, FL