Prato, 10565 Pistoia Dr

3
Beds
3
Baths
2,247
SqFt
$349
$/SqFt
Sold - Apr 03, 2026
Entry-Level House
Built in 2019
2 Parking
Landscaped Area, Water View
$205/mo HOA
Ranch, Single Family
Screened Lanai/Porch
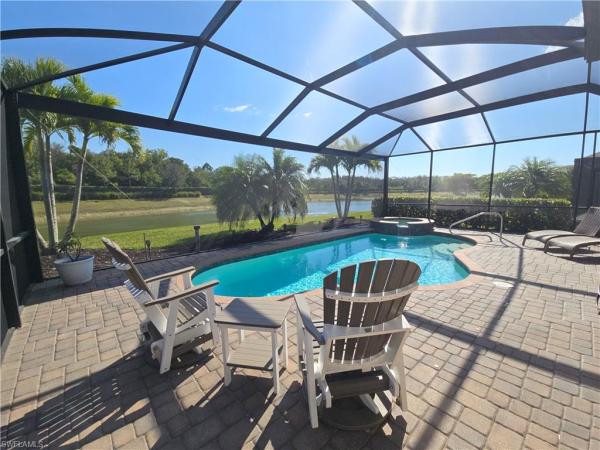
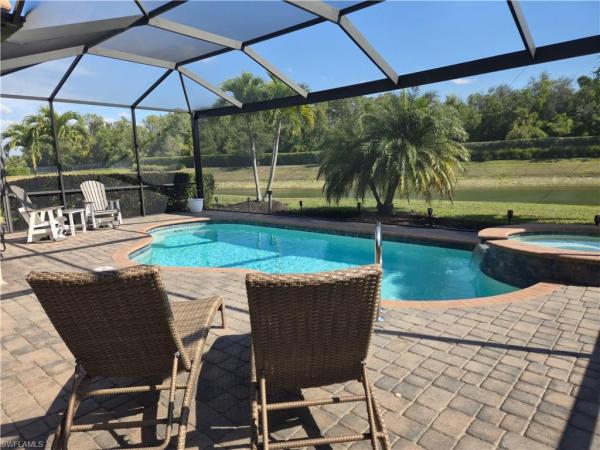
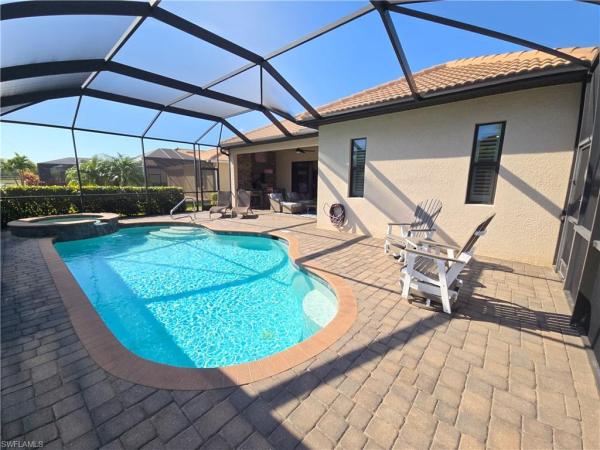
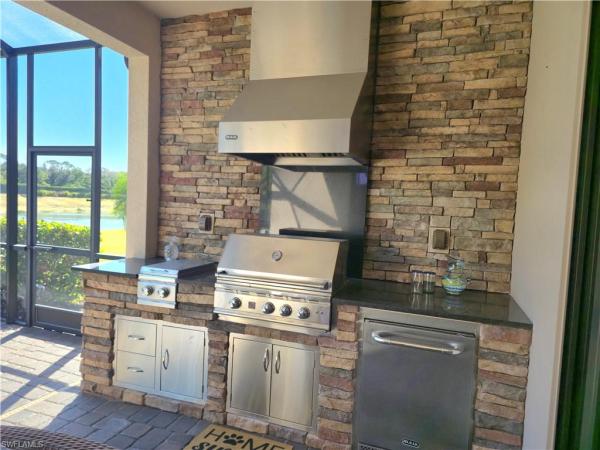
You will love sipping your morning coffee as the sun rises over the southeastern-facing, expanded lanai with pool, spa, outdoor kitchen, under-truss seating and picture-frame screening. The backdrop is tranquil, with water and wooded area views. This home has both elegance and charm. The finishes are neutral and tasteful. The floorplan lends itself to both entertaning and privacy for guests, with a wide, open great room, 3 bedrooms and a den/4th bedroom and 3 full baths. Features include: impact resistant windows and doors, plantation shutters and crown molding throughout, lovely plank tile flooring, elegant lighting fixtures and more. The garage has added storage including pull down stairs to the attic. There is a whole home water softener and water filtration system, blue light mold inhibitor on the A/C system, and a new electrical panel (square D) with surge protector. Pelican Preserve is a state of the art active 55 and better community with a Town Center offering endless amenities, including 3 Pools, Fitness Center, Tennis, Pickleball, Bocce, Softball, “Destination’s Restaurant”, “Flip-Flops Poolside Grill”, Movie Theater, Billiards,Hobby rooms(including a full woodworking shop, sewing, ceramics, painting, etc. rooms) Amphitheater with live music, Card rooms, Coffee Center and many special events. Private golf memberships (27 holes) are available and optional. Amenity photos to follow.
MLS Number: 226003476
Updated: 164 Days ago
Page Views: 0

Features

Bedrooms
  • Bedrooms: 3
Bathrooms
  • Bathrooms: 3
  • Half Bathrooms: No info
Exterior and Lot Features
  • Exterior Features: Screened Lanai/Porch, Built In Grill, Outdoor Kitchen
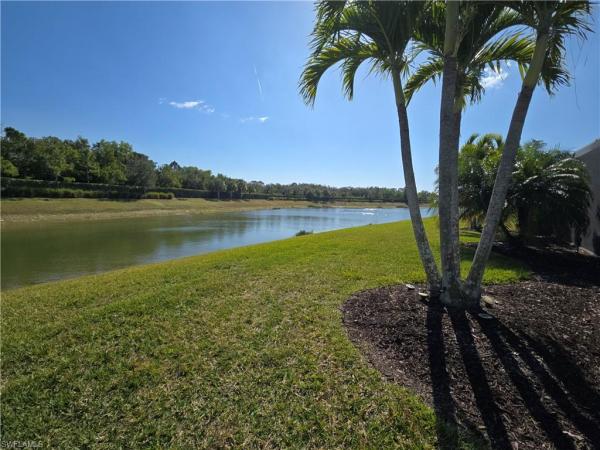
  • View: Landscaped Area, Water
Interior, Heating and Cooling
  • Interior Features: Foyer, Pantry, Smoke Detectors, Tray Ceiling(s), Walk-In Closet(s), Window Coverings
  • Equipment / Appliances: Electric Cooktop, Dishwasher, Disposal, Dryer, Microwave, Refrigerator/Freezer, Self Cleaning Oven, Warming Tray, Washer
  • Heating Description: Central Electric
  • Cooling Description: Ceiling Fan(s), Central Electric
Building and Construction
  • Floor Description: Tile
  • Windows/Treatment: Window Coverings
  • Construction Type: House
  • Year Built: 2019
  • Style: Ranch, Single Family
Waterfront and Water Access
  • Waterfront Frontage: No info
School Information
    Other Property Info
    • Garage: 2
    • Pets Allowed: With Approval
    Taxes, Fees & More
    • Maintenance Includes: Cable, Internet/WiFi Access, Irrigation Water, Lawn/Land Maintenance, Legal/Accounting, Manager, Street Lights, Street Maintenance
    • Taxes: 11518.45
    • Security Information: Smoke Detector(s), Gated Community
    • Parking Description: Driveway Paved, Attached
    • Total Floors in Building: 1
    • Total Units in Building: 1

    Apples-to-Apples Comparables

     Closest-Match Comparables
    See closest-match comps for this subdivision
    No obligation
    Verified
    Trends
    Insights
    Best of Luxury Realty
    Talk to a local advisor
    Licensed advisors answering your questions across Fort Myers, FL
    01
    Licensed Brokerage
    02
    Local Advisors
    03
    Direct Answers
    Exclusive real estate service partner

    Price History

    Current
    $785K
    High
    $795K
    Low
    $785K
    Total Change
    -1.3%
    $796K$790K$784KJan 26Apr 26Apr 26
    Date
    Event
    Price
    Change
    Price Per
    04/03/2026
    Sold
    $785K
    0%
    $349 ft2
    $3,760 m2
    04/07/2026
    Price Reduced
    $785K
    -1.26%
    $349 ft2
    $3,760 m2
    01/23/2026
    Listed
    $795K
     
    $354 ft2
    $3,808 m2
    04/03/2026
    $785K
    Event
    Sold
    Change
    0%
    Price Per
    $349 ft2
    $3,760 m2
    04/07/2026
    $785K
    Event
    Price Reduced
    Change
    -1.26%
    Price Per
    $349 ft2
    $3,760 m2
    01/23/2026
    $795K
    Event
    Listed
    Price Per
    $354 ft2
    $3,808 m2
    Price per square foot and days on website are not provided values and are calculated by Subdivisions.
    Listed by Frances Swanson, PAPremiere Plus Realty Company • Buyer Agency Compensation .

    Listing Location & Street View
    MapStreet View

    Peer Listings

    Active listings from matched communities
    Results 0 of 0
    No listings found
    Try adjusting your filters or changing your location to see available listings
    Turn on listing alerts and we'll notify you
    when matching listings appear

    Scores

    Walk Score®
    Car-Dependent. Almost all errands require a car
    6

    100
    Bike Score®
    Somewhat Bikeable. Minimal bike infrastructure
    26

    100
    Sound Score®
    Bearable noise
    79

    100
    Airport Score
    Close to airports. Noticeable airport activity
    0

    100
    Traffic Score
    Congested area. Frequent traffic delays
    29

    100
    Local Score
    Limited local amenities nearby
    0

    100
    Community Snapshot
    2 – 3 BR
    Bedrooms
    $350K – $599K
    Price Tier
    1,411 - 2,725
    SqFt Range
    2019
    Year Build
    1
    Total Floors

    Subdivision Amenities

    Barbecue
    Beach - Private
    Beauty Salon
    Bike And Jog Path
    Bike Storage
    Billiard Room
    Boat Storage
    Bocce Court
    Business Center
    Cabana
    Clubhouse
    Community Room
    Concierge
    Dog Park
    Electric Vehicle Charging
    Fishing Pier
    Fitness Center
    Full Service Spa
    Golf Course
    Hobby Room
    Internet Access
    Lakefront Beach
    Library
    Park
    Pickleball
    Play Area
    Pool
    Private Membership
    Putting Green
    Restaurant
    Sauna
    See Remarks
    Shuffleboard Court
    Sidewalk
    Spa/Hot Tub
    Storage
    Streetlight
    Tennis Court(s)
    Theater
    Underground Utility
    Volleyball
    Barbecue
    Bike And Jog Path

    Fort Myers
    Entry-Level
    Entry-Level Homes & Condos

    Pelican Preserve Communities in Fort Myers, FL