House in Naples, FL 34119
Longshore Lake, 10826 Fulmar Ct

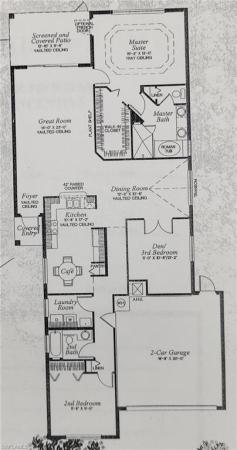
3
Beds
21/2
Baths
1,858
SqFt
Status
Sold - Oct 01, 2025
Parking
2
Size
1,858 SqFt (173 m2)
Price
$339/SqFt ($3,650/m2)
Type
House
Built
1999
HOA
$473/MO
MLS Number
225067792
View
Canal, Intersecting Canal, Lake, Landscaped Area
Updated
283 Days ago
Page Views
0
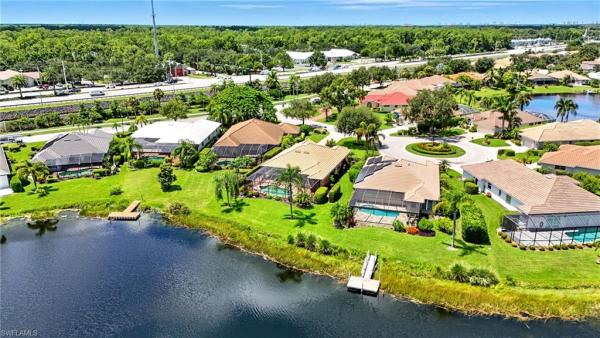
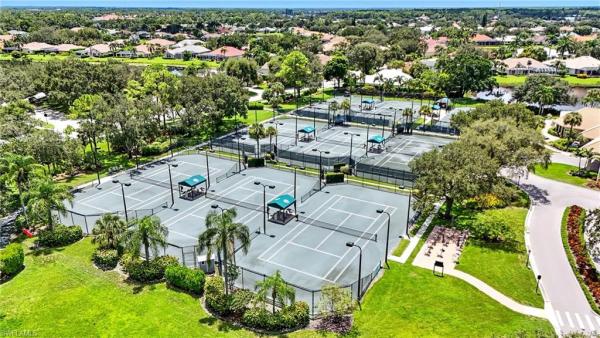
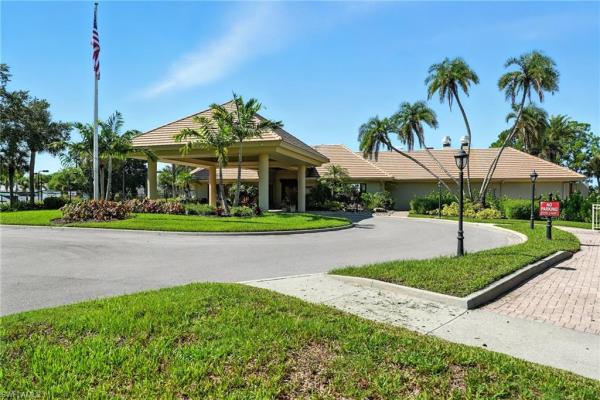
Set alongside the 7 miles of navigable shimmering waters of Longshore Lake on a quiet cul-de-sac, this light-filled 3-bed, 2.5-bath residence offers the best of open-concept living paired with resort-style amenities, opportunity to add a boat dock & low fees. ... Read more

Features

Bedrooms
  • Bedrooms: 3
Bathrooms
  • Bathrooms: 2
  • Half Bathrooms: 1
Exterior and Lot Features
  • Exterior Features: Screened Lanai/Porch
  • View: Canal, Intersecting Canal, Lake, Landscaped Area
Interior, Heating and Cooling
  • Interior Features: Built-In Cabinets, Foyer, French Doors, Laundry Tub, Pull Down Stairs, Tray Ceiling(s), Volume Ceiling, Window Coverings
  • Equipment / Appliances: Dishwasher, Dryer, Microwave, Range, Refrigerator, Self Cleaning Oven, Washer
  • Heating Description: Central Electric
  • Cooling Description: Ceiling Fan(s), Central Electric
Building and Construction
  • Floor Description: Tile, Wood
  • Windows/Treatment: Window Coverings
  • Construction Type: House
  • Year Built: 1999
  • Style: Ranch, Single Family
Waterfront and Water Access
  • Waterfront Frontage: Yes
School Information
  • Elementary School: VETERANS MEMORIAL ELEMENTARY
  • Middle School: NORTH NAPLES MIDDLE
  • Senior High School: AUBREY ROGERS HIGH
Other Property Info
  • Garage: 2
  • Pets Allowed: Yes
Taxes, Fees & More
  • Maintenance Includes: Irrigation Water, Legal/Accounting, Manager, Rec Facilities, Reserve, Security, Street Lights, Street Maintenance
  • Taxes: 3016.63
  • Security Information: Smoke Detector(s), Gated Community
  • Parking Description: Driveway Paved, Attached
  • Total Floors in Building: 1
  • Total Units in Building: 1

Apples-to-Apples Comparables

 Closest-Match Comparables
See closest-match comps for this subdivision
No obligation
Verified
Trends
Insights
Seller Advisory
A smarter move starts with the right information
Get a complimentary hyperlocal market review with human agent-verified comps and pricing guidance
01
Market Review
Local market intelligence
02
Verified Comps
Human agent-verified comparables
03
Pricing Guidance
Actionable pricing recommendations
Complimentary. No obligation

Price History

Current
$630K
High
$649K
Low
$630K
Total Change
-2.9%
$651K$640K$628KAug 25Oct 25Oct 25
Date
Event
Price
Change
Price Per
10/01/2025
Sold
$630K
0%
$339 ft2
$3,650 m2
10/07/2025
Price Reduced
$630K
-2.93%
$339 ft2
$3,650 m2
08/21/2025
Listed
$649K
 
$349 ft2
$3,760 m2
10/01/2025
$630K
Event
Sold
Change
0%
Price Per
$339 ft2
$3,650 m2
10/07/2025
$630K
Event
Price Reduced
Change
-2.93%
Price Per
$339 ft2
$3,650 m2
08/21/2025
$649K
Event
Listed
Price Per
$349 ft2
$3,760 m2
Price per square foot and days on website are not provided values and are calculated by Subdivisions.
Listed by Kelly Capolino, PADowning Frye Realty Inc. • Buyer Agency Compensation .

Listing Location & Street View
MapStreet View

Peer Listings

Active listings from matched communities
Results 1 of 1
Pepper Tree, 8574 Pepper Tree Way, Naples, Florida 34114, image 1
Pepper Tree, 8574 Pepper Tree Way, Naples, Florida 34114, image 2
Pepper Tree, 8574 Pepper Tree Way, Naples, Florida 34114, image 3
$699,000 $75K
  • 4 Beds
  • 3 Baths
  • 2,358 SqFt
  • $296/SqFt
House for sale in Pepper Tree
8574 Pepper Tree Way, Naples, FL 34114
Beautiful sunsets with western exposure, this four-bedroom, three-bath has expansive lake views, in the popular and quiet village of pepper tree with an open kitchen and family room, vaulted ceilings, living room and dining room. Cost-efficient features include 2019 roof, 2019 air conditioner, 2019 water heater, impact glass windows and sliders throughout this home and the property is not in a flood zone. The primary bedroom is on the first floor with two walk-in closets and includes an en-suite bath with two sinks, large tub and separate shower. A first-floor guest bedroom could be utilized as a den. Upstairs features a private guest area with two bedrooms and a jack-and-jill bath. The two-car garage has built-in shelving with epoxy flooring. There is plenty of outdoor living on the oversized paver lanai with considerable coverage and a large area for sunning while enjoying the pristine pool and water feature. The covered lanai is protected by electric storm shutters. A life of luxury is ensured in this residence enhanced by the 54, 000-square-foot club and spa, full-service spa, fitness center complete with personal trainers and fitness classes, three swimming pools, championship golf courses, bocce, and six tennis courts and pickleball courts with competitive teams. Fiddler's creek is close to marco island executive airport, beaches, shopping, restaurants, boating and easy access to naples 5th avenue.
Community Snapshot
2 to 4 BR
Bedrooms
$595K to $1.4M
Price Tier
1,500 - 4,241
SqFt Range
1995
Year Build
1
Total Floors

Naples
Premium
Premium Homes & Condos

HomeSearchHome ValueProfile