House in Naples, FL 34119
Longshore Lake, 10870 Phoenix Way

4
Beds
3
Baths
3,352
SqFt
Status
Sold - Aug 26, 2025
Parking
2
Size
3,352 SqFt (311 m2)
Price
$403/SqFt ($4,335/m2)
Type
House
Built
2003
HOA
N/A
MLS Number
225016326
View
Lake
Updated
341 Days ago
Page Views
0
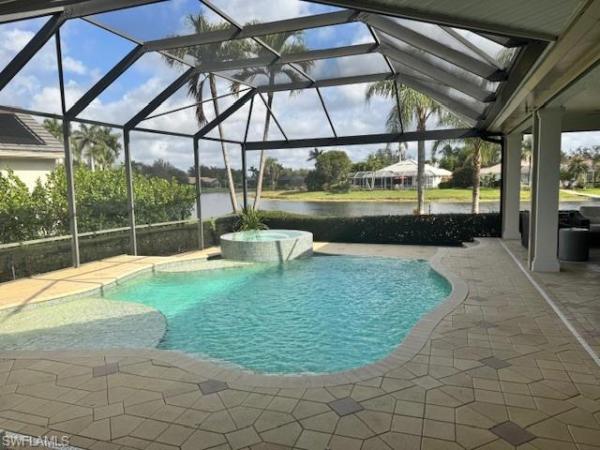
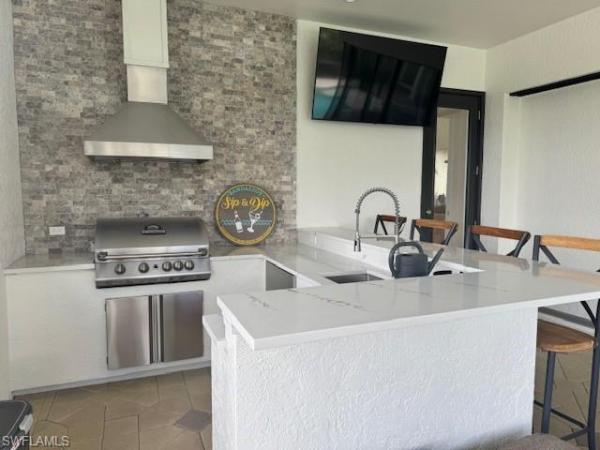
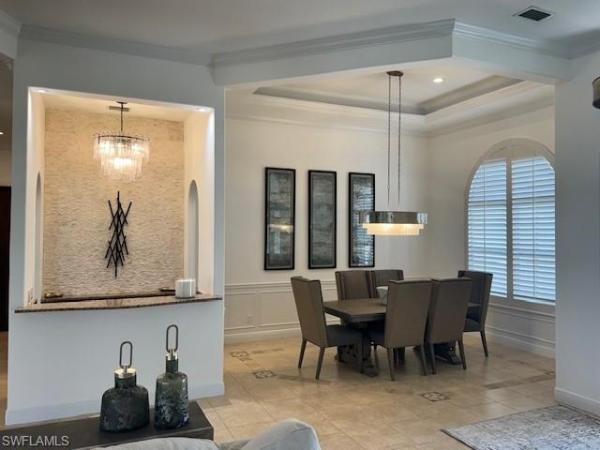
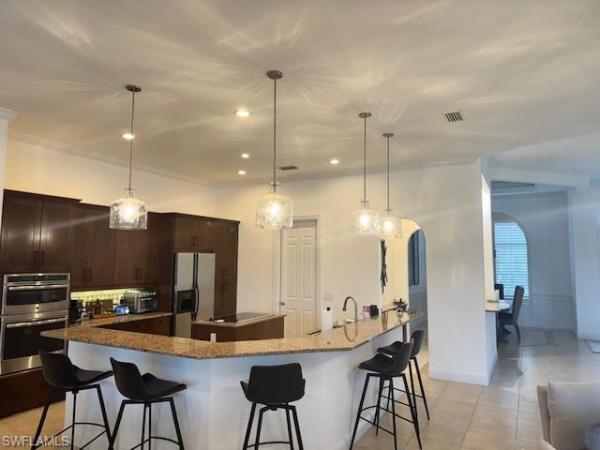
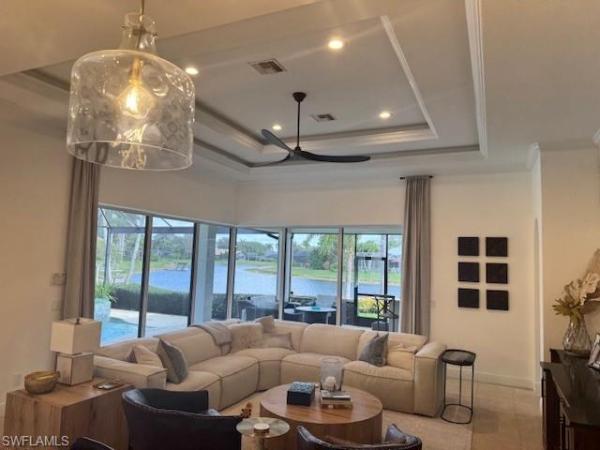
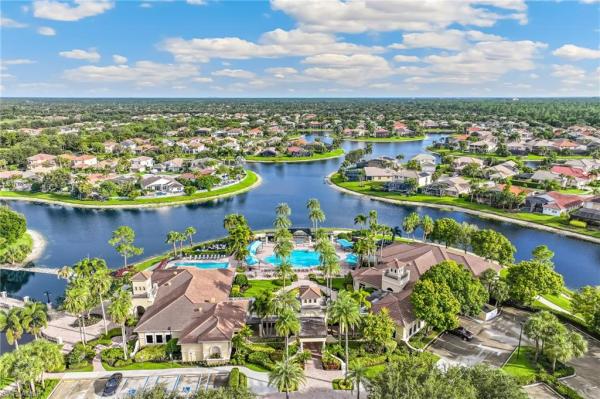
Welcome home to this 4 bedroom + den/office, 3 full bath home in the heart of Longshore Lake! Recently painted (inside and out) and with some recent updates, this home offers a spacious layout with comfortable finishes that will go with any style! From the tim... Read more

Features

Bedrooms
  • Bedrooms: 4
Bathrooms
  • Bathrooms: 3
  • Half Bathrooms: No info
Exterior and Lot Features
  • Exterior Features: Screened Lanai/Porch, Built In Grill, Outdoor Kitchen
  • View: Lake
Interior, Heating and Cooling
  • Interior Features: Pantry, Smoke Detectors, Tray Ceiling(s), Walk-In Closet(s), Wet Bar, Window Coverings
  • Equipment / Appliances: Electric Cooktop, Dishwasher, Disposal, Dryer, Grill - Gas, Microwave, Refrigerator, Self Cleaning Oven, Wall Oven, Washer, Wine Cooler
  • Heating Description: Central Electric
  • Cooling Description: Ceiling Fan(s), Central Electric, Zoned
Building and Construction
  • Floor Description: Tile
  • Windows/Treatment: Window Coverings
  • Construction Type: House
  • Year Built: 2003
  • Style: Ranch, Single Family
Waterfront and Water Access
  • Waterfront Frontage: Yes
School Information
    Other Property Info
    • Garage: 2
    • Pets Allowed: Yes
    Taxes, Fees & More
    • Maintenance Includes: Irrigation Water, Manager, Security, Street Lights, Street Maintenance
    • Taxes: 10874.58
    • Security Information: Gated Community, Smoke Detector(s)
    • Parking Description: Attached
    • Total Floors in Building: 1
    • Total Units in Building: 1

    Apples-to-Apples Comparables

     Closest-Match Comparables
    See closest-match comps for this subdivision
    No obligation
    Verified
    Trends
    Insights
    Seller Advisory
    A smarter move starts with the right information
    Get a complimentary hyperlocal market review with human agent-verified comps and pricing guidance
    01
    Market Review
    Local market intelligence
    02
    Verified Comps
    Human agent-verified comparables
    03
    Pricing Guidance
    Actionable pricing recommendations
    Complimentary. No obligation

    Price History

    Current
    $1.4M
    High
    $1.4M
    Low
    $1.3M
    Total Change
    4.2%
    $1.4M$1.3M$1.3MFeb 25Jul 25Aug 25
    Date
    Event
    Price
    Change
    Price Per
    08/26/2025
    Sold
    $1.4M
    0%
    $403 ft2
    $4,335 m2
    07/28/2025
    Price Increased
    $1.4M
    4.25%
    $403 ft2
    $4,335 m2
    02/12/2025
    Listed
    $1.3M
     
    $386 ft2
    $4,159 m2
    08/26/2025
    $1.4M
    Event
    Sold
    Change
    0%
    Price Per
    $403 ft2
    $4,335 m2
    07/28/2025
    $1.4M
    Event
    Price Increased
    Change
    4.25%
    Price Per
    $403 ft2
    $4,335 m2
    02/12/2025
    $1.3M
    Event
    Listed
    Price Per
    $386 ft2
    $4,159 m2
    Price per square foot and days on website are not provided values and are calculated by Subdivisions.
    Listed by Shelby RandazzoEgdell & Associates Realty • Buyer Agency Compensation .

    Listing Location & Street View
    MapStreet View

    Peer Listings

    Active listings from matched communities
    Results 1 of 1
    Saturnia Lakes, 1841 Senegal Date Dr, Naples, Florida 34119, image 1
    Saturnia Lakes, 1841 Senegal Date Dr, Naples, Florida 34119, image 2
    Saturnia Lakes, 1841 Senegal Date Dr, Naples, Florida 34119, image 3
    $1,290,000
    • 4 Beds
    • 31/2 Baths
    • 4,034 SqFt
    • $320/SqFt
    House for sale in Saturnia Lakes
    1841 Senegal Date Dr, Naples, FL 34119
    One or more photo(s) has been virtually staged, ai generated or rendered. Welcome to effortless luxury in one of naples' most sought-after communities, saturnia lakes. This beautifully designed 4 bedroom + den, 3.5 bath residence offers over 4, 000 square feet of thoughtfully curated living space perfectly situated on a premium, oversized corner lot. From the moment you step through the grand double-door entry, you'll appreciate the soaring ceilings, abundant natural light and seamless flow throughout the home. Rich hardwood flooring, custom millwork and designer finishes create a warm yet sophisticated atmosphere. The heart of the home is a chef-inspired kitchen featuring granite countertops, custom cabinetry, a large center island, premium appliances and generous prep space, perfect for everything from casual family dinners to entertaining on a grand scale. The spacious primary suite is an exclusive retreat, complete with a sitting area, spa-like ensuite bath and custom walk-in closets designed for both style and function. The screened lanai w/ coveted southern exposure, creates an all-inviting outdoor living space with multiple areas to relax and entertain, including a refreshing pool, large enough to swim laps and a secluded landscaped backyard providing exceptional privacy. Whether you're enjoying your morning coffee or hosting friends for an evening gathering, this outdoor living space is designed to be enjoyed year-round. Additional highlights include a spacious three-car garage, two large stone fireplaces and quality craftsmanship throughout. Residents of saturnia lakes enjoy a resort-inspired lifestyle with exceptional amenities, including a clubhouse, resort-style pool and spa, fitness center, tennis courts, billiards, walking paths, playground and a full calendar of community activities.....All within a gated community conveniently located near naples' premier shopping, dining, golf, and sandy white beaches. This is more than a home….It’s an opportunity to experience the very best of southwest florida living.
    Community Snapshot
    3 to 4 BR
    Bedrooms
    $559K to $1.3M
    Price Tier
    1,500 - 4,241
    SqFt Range
    1995
    Year Build
    1
    Total Floors

    Naples
    Premium
    Premium Homes & Condos

    HomeSearchHome ValueProfile