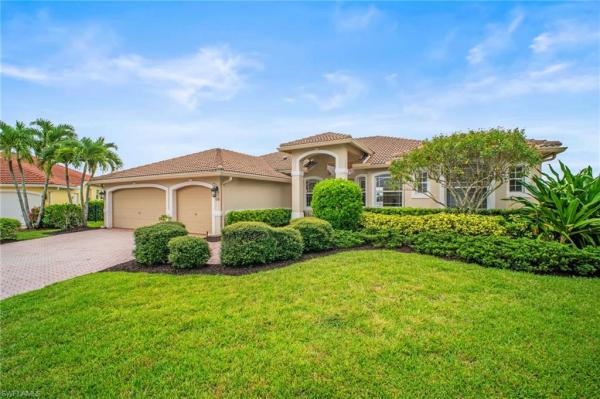
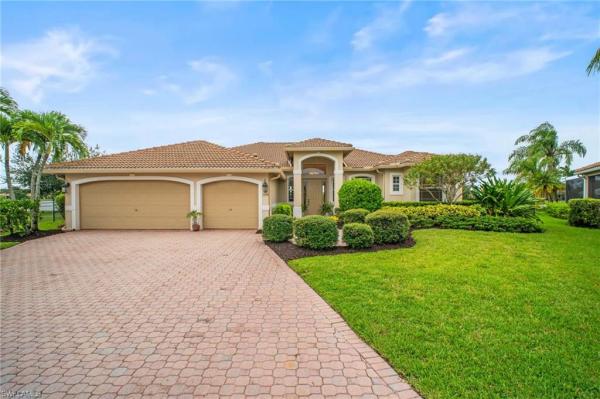
House in Naples, FL 34120
Waterways Of Naples, 1098 Port Orange Way

4
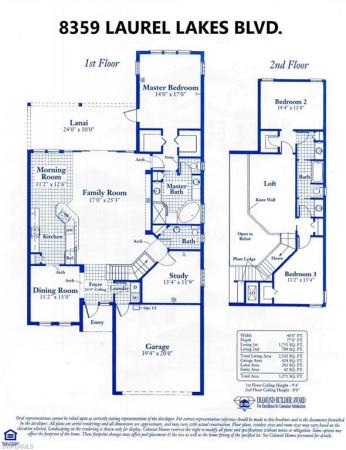
Beds
3
Baths
2,662
SqFt
Status
Sold - Aug 22, 2025
Parking
3
Size
2,662 SqFt (247 m2)
Price
$229/SqFt ($2,467/m2)
Type
House
Built
2003
HOA
$237/MO
MLS Number
225063409
View
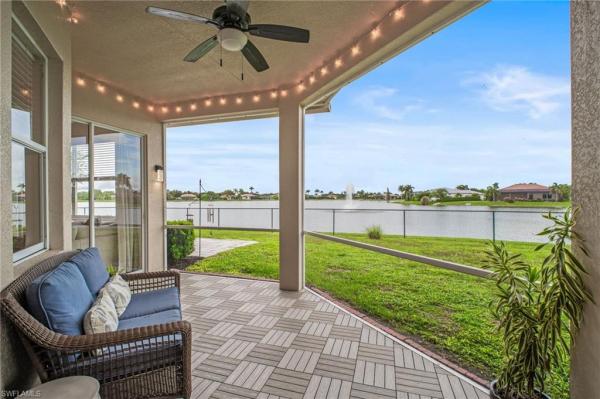
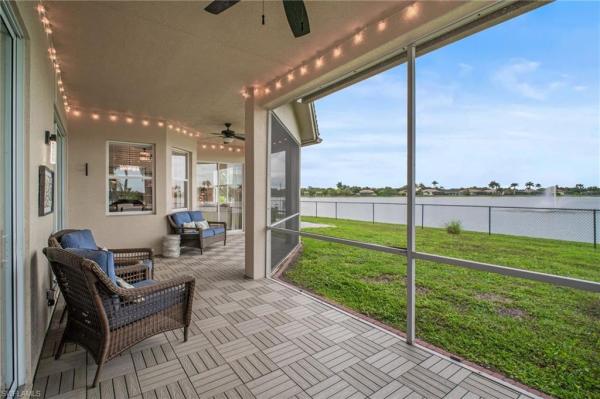
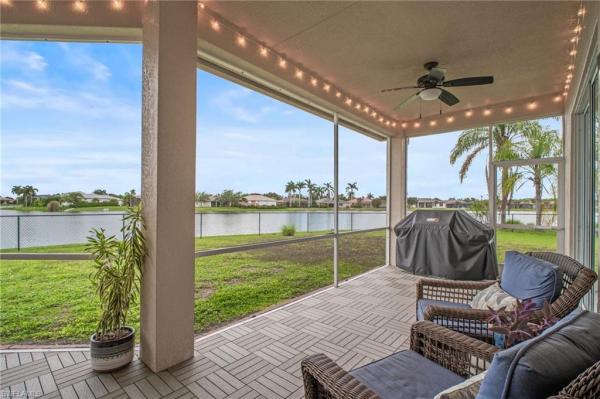
Lake, Water Feature
Updated
347 Days ago
Page Views
0
Welcome to this beautifully maintained 4-bedroom, 3-bathroom home with a dedicated office. Ideally located in a gated Naples community with direct access to the sought-after Corkscrew school system—no car lines necessary! Sitting on an oversized lot with stun... Read more

Features

Bedrooms
  • Bedrooms: 4
Bathrooms
  • Bathrooms: 3
  • Half Bathrooms: No info
Exterior and Lot Features
  • Exterior Features: Screened Lanai/Porch, Tennis Court(s)
  • View: Lake, Water Feature
Interior, Heating and Cooling
  • Interior Features: Smoke Detectors
  • Equipment / Appliances: Dishwasher, Disposal, Dryer, Microwave, Refrigerator/Freezer, Washer
  • Heating Description: Central Electric
  • Cooling Description: Central Electric
Building and Construction
  • Floor Description: Carpet, Tile
  • Windows/Treatment: No info
  • Construction Type: House
  • Year Built: 2003
  • Style: Ranch, Single Family
Waterfront and Water Access
  • Waterfront Frontage: No info
School Information
  • Elementary School: CORKSCREW ELEMENTARY
  • Middle School: CORKSCREW MIDDLE
  • Senior High School: PALMETTO RIDGE
Other Property Info
  • Garage: 3
  • Pets Allowed: Limits
Taxes, Fees & More
  • Maintenance Includes: Cable, Internet/WiFi Access, Manager, Reserve, Security, Street Lights, Street Maintenance
  • Taxes: 3941.65
  • Security Information: Smoke Detector(s), Gated Community
  • Parking Description: Attached
  • Total Floors in Building: 1
  • Total Units in Building: 1

Apples-to-Apples Comparables

 Closest-Match Comparables
See closest-match comps for this subdivision
No obligation
Verified
Trends
Insights
Seller Advisory
A smarter move starts with the right information
Get a complimentary hyperlocal market review with human agent-verified comps and pricing guidance
01
Market Review
Local market intelligence
02
Verified Comps
Human agent-verified comparables
03
Pricing Guidance
Actionable pricing recommendations
Complimentary. No obligation

Price History

Current
$610K
High
$615K
Low
$610K
Total Change
-0.8%
$616K$613K$609KJul 25Aug 25Aug 25
Date
Event
Price
Change
Price Per
08/22/2025
Sold
$610K
0%
$229 ft2
$2,467 m2
08/25/2025
Price Reduced
$610K
-0.81%
$229 ft2
$2,467 m2
07/18/2025
Listed
$615K
 
$231 ft2
$2,487 m2
08/22/2025
$610K
Event
Sold
Change
0%
Price Per
$229 ft2
$2,467 m2
08/25/2025
$610K
Event
Price Reduced
Change
-0.81%
Price Per
$229 ft2
$2,467 m2
07/18/2025
$615K
Event
Listed
Price Per
$231 ft2
$2,487 m2
Price per square foot and days on website are not provided values and are calculated by Subdivisions.
Listed by Jennifer M SamuelsOrchid Realty International • Buyer Agency Compensation .

3D Tour

Listing Location & Street View
MapStreet View

Peer Listings

Active listings from matched communities
Results 1 of 1
Addison Reserve, 135 Glen Eagle Cir, Naples, Florida 34104, image 1
Addison Reserve, 135 Glen Eagle Cir, Naples, Florida 34104, image 2
Addison Reserve, 135 Glen Eagle Cir, Naples, Florida 34104, image 3
$559,000 $30K
  • 2 Beds
  • 2 Baths
  • 1,756 SqFt
  • $318/SqFt
House for sale in Addison Reserve
135 Glen Eagle Cir, Naples, FL 34104
Single family 2 bedroom plus den home in glen eagle golf and country club. *den easily converts to 3rd bedroom with addition of a closet* southern exposure with unobstructed long views of the manicured fairway of the 16th hole. Only home in addison reserve for sale on the golf course screened covered lanai to view sunrises or sunsets or watch the golfers go by. Room for a full sized pool. Newer roof, air conditioner and water heater. Open floor plan allows for great room and dining room layout that fits your needs. Large king size owners suite with 2 walk in closets and ensuite master bath with 2 sinks and walk in shower plus private toilet room. Split floor plan with large guest room and guest bath with tub for your guests privacy. Large den with pocket doors for a private home office or 3rd bedroom. Kitchen with granite counters, island, pantry and breakfast bar. Separate laundry room with slop sink and cabinets for storage. Attached 2 car garage with overhead storage and pull down stairway. High speed fiber optics internet service and tivo boxes for the tv provided by the community. Golf available may thru october and all other facilities available year round. Glen eagle is an active community with golf, tennis, bocce, card rooms , library , billiards and community restaurant and pool. A new updated golf simulator has been added. Located close to 5th avenue and the fine restaurants, shops and art galleries as well as the beautiful sandy beaches.
Community Snapshot
3 to 5 BR
Bedrooms
$549K to $710K
Price Tier
1,532 - 3,014
SqFt Range
2001
Year Build
1
Total Floors

Naples
Entry-Level
Entry-Level Homes & Condos

HomeSearchHome ValueProfile