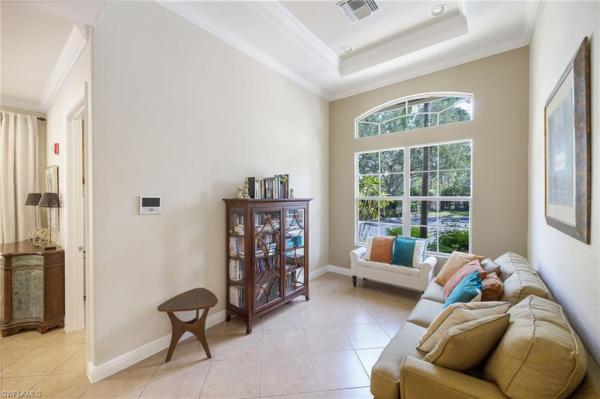
House in Naples, FL 34119
Longshore Lake, 11180 Phoenix Way

3
Beds
3
Baths
2,635
SqFt
Status
Sold - May 01, 2026
Parking
2
Size
2,635 SqFt (245 m2)
Price
$372/SqFt ($4,003/m2)
Type
House
Built
1992
HOA
N/A
MLS Number
226009950
View
Lake
Updated
95 Days ago
Page Views
0
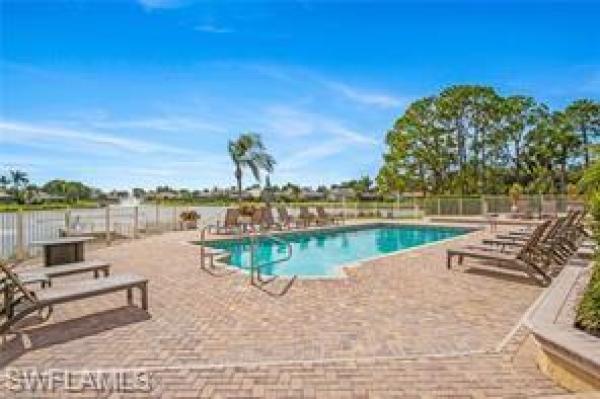
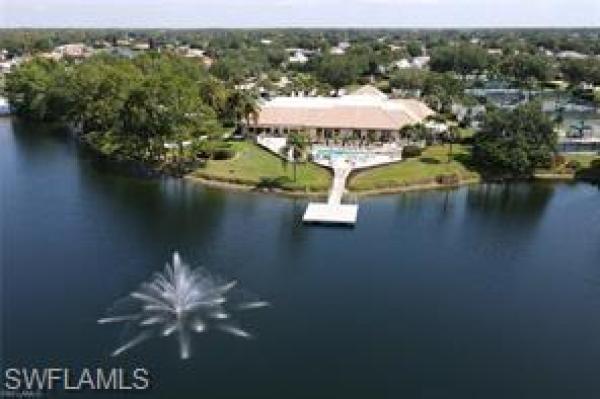
New Price for this Gorgeous and spacious renovated lakefront 3 bedroom, 3 bath, plus den with heated saltwater pool and spa on the Island with long lake views. Many special features include a custom kitchen with large island, quartz countertops and custom cab... Read more

Features

Bedrooms
  • Bedrooms: 3
Bathrooms
  • Bathrooms: 3
  • Half Bathrooms: No info
Exterior and Lot Features
  • Exterior Features: Dock Included, Screened Lanai/Porch, Built In Grill, Outdoor Kitchen, Outdoor Shower

  • View: Lake
Interior, Heating and Cooling
  • Interior Features: Laundry Tub, Smoke Detectors, Vaulted Ceiling(s), Walk-In Closet(s), Window Coverings
  • Equipment / Appliances: Electric Cooktop, Dishwasher, Disposal, Dryer, Microwave, Range, Refrigerator, Wall Oven, Washer
  • Heating Description: Central Electric
  • Cooling Description: Central Electric
Building and Construction
  • Floor Description: Tile, Wood
  • Windows/Treatment: Window Coverings
  • Construction Type: House
  • Year Built: 1992
  • Style: Ranch, Single Family
Waterfront and Water Access
  • Waterfront Frontage: Yes
School Information
  • Elementary School: VETERANS
  • Middle School: NORTH NAPLES
  • Senior High School: AUBREY ROGERS
Other Property Info
  • Garage: 2
  • Pets Allowed: Yes
Taxes, Fees & More
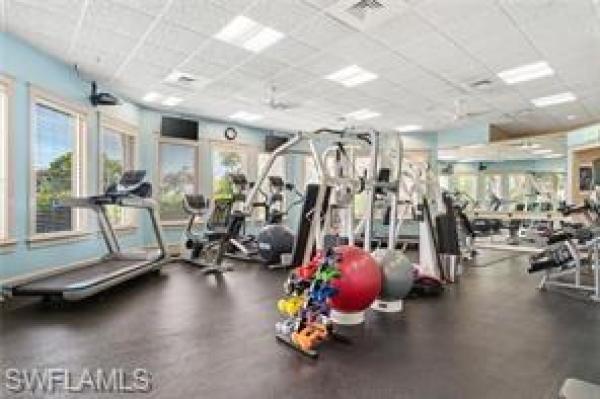
  • Maintenance Includes: Irrigation Water, Legal/Accounting, Manager, Master Assn. Fee Included, Rec Facilities, Repairs, Reserve, Security, Street Lights, Street Maintenance, Trash Removal
  • Taxes: 4609.77
  • Security Information: Smoke Detector(s), Gated Community
  • Parking Description: Attached
  • Total Floors in Building: 1
  • Total Units in Building: 1

Apples-to-Apples Comparables

 Closest-Match Comparables
See closest-match comps for this subdivision
No obligation
Verified
Trends
Insights
Seller Advisory
A smarter move starts with the right information
Get a complimentary hyperlocal market review with human agent-verified comps and pricing guidance
01
Market Review
Local market intelligence
02
Verified Comps
Human agent-verified comparables
03
Pricing Guidance
Actionable pricing recommendations
Complimentary. No obligation

Price History

Current
$980K
High
$1.1M
Low
$980K
Total Change
-14.7%
$1.2M$1.1M$960KMar 26Mar 26Mar 26Mar 26May 26
Date
Event
Price
Change
Price Per
05/01/2026
Sold
$980K
0%
$372 ft2
$4,003 m2
03/28/2026
Price Reduced
$980K
-10.83%
$372 ft2
$4,003 m2
03/28/2026
Price Reduced
$1.1M
-2.31%
$417 ft2
$4,489 m2
03/25/2026
Price Reduced
$1.1M
-2.09%
$427 ft2
$4,596 m2
03/05/2026
Listed
$1.1M
 
$436 ft2
$4,694 m2
05/01/2026
$980K
Event
Sold
Change
0%
Price Per
$372 ft2
$4,003 m2
03/28/2026
$980K
Event
Price Reduced
Change
-10.83%
Price Per
$372 ft2
$4,003 m2
03/28/2026
$1.1M
Event
Price Reduced
Change
-2.31%
Price Per
$417 ft2
$4,489 m2
03/25/2026
$1.1M
Event
Price Reduced
Change
-2.09%
Price Per
$427 ft2
$4,596 m2
03/05/2026
$1.1M
Event
Listed
Price Per
$436 ft2
$4,694 m2
Price per square foot and days on website are not provided values and are calculated by Subdivisions.
Listed by Nancy Burgess, PACompass Florida LLC • Buyer Agency Compensation .

Listing Location & Street View
MapStreet View

Peer Listings

Active listings from matched communities
Results 2 of 4
Saturnia Lakes, 2112 Amargo Way, Naples, Florida 34119, image 1
Saturnia Lakes, 2112 Amargo Way, Naples, Florida 34119, image 2
Saturnia Lakes, 2112 Amargo Way, Naples, Florida 34119, image 3
$899,000 $100K
  • 4 Beds
  • 3 Baths
  • 2,681 SqFt
  • $335/SqFt
House for sale in Saturnia Lakes
2112 Amargo Way, Naples, FL 34119
No photo can capture the privacy, the light, or the stillness of a preserve lot that makes you forget the rest of the world exists. Situated on a highly private, southern-exposure preserve lot, this extensively remodeled 2, 681 sq ft aquamarine model offers 4 bedrooms + den and 3 bathrooms with an exceptional open layout and volume ceilings. The primary suite and guest baths have been completely renovated with spa-inspired finishes, including a large walk-in shower, custom tilework, and designer vanities. The open-concept living area flows seamlessly to a screened lanai with wood-paneled ceiling, overlooking a private pool surrounded by lush preserve for maximum privacy and sunlight. Located in saturnia lakes, a 24-hour guard-gated community in north naples, residents enjoy resort-style amenities including a clubhouse, fitness center, pools, tennis courts, and more. Hoa includes cable, internet, security, and full exterior maintenance for simplified ownership.
Saturnia Lakes, 2292 Guadelupe Dr, Naples, Florida 34119, image 1
Saturnia Lakes, 2292 Guadelupe Dr, Naples, Florida 34119, image 2
Saturnia Lakes, 2292 Guadelupe Dr, Naples, Florida 34119, image 3
$1,100,000
  • 4 Beds
  • 31/2 Baths
  • 3,773 SqFt
  • $292/SqFt
House for sale in Saturnia Lakes
2292 Guadelupe Dr, Naples, FL 34119
Over $300k in renovations! Experience refined privacy and waterfront living in this spacious, tranquil, professionally designed residence, extensively renovated within the last five years, including a newer roof (2021). This exceptional sapphire model offers 4 bedrooms plus a loft, 3 full bathrooms, 1 half bathroom, and a 3-car garage, with the primary suite conveniently located on the main level with over 3700 sq ft of living space. Soaring 20-foot ceilings create a grand first impression, while stunning solid white oak hardwood flooring specially sourced from california extends throughout the entire home. The open-concept living spaces seamlessly showcase breathtaking waterfront views and abundant natural light. At the heart of the home, the kitchen and family room have been thoughtfully reimagined for both everyday living and effortless entertaining. The designer chef's kitchen features an oversized quartz island, stainless steel appliances, spacious dining area, and flows seamlessly into the family room, where custom built-in cabinetry adds both style and functionality. The luxurious primary retreat features dual walk-in closets and a beautifully reimagined spa-inspired bath, thoughtfully designed with warm gold accents, elegant finishes, and a freestanding soaking tub for ultimate relaxation. Upstairs, you'll find three generously sized bedrooms, two beautifully renovated bathrooms and a versatile loft, along with access to a private balcony offering spectacular water views. The second level also features the same beautiful white oak hardwood flooring throughout, creating a seamless and cohesive design. Additional upgrades include a whole-house water filtration system and a newer a/c system (2023). Combining sophisticated design, modern upgrades, and serene waterfront living, with close proximity to the clubhouse and amenities, this move-in-ready home is one you won't want to miss. Residents of saturnia lakes enjoy an array of resort-style amenities, including a clubhouse, resort and lap pools, kiddie pool, hot tub, saunas, fitness center, four lighted har-tru tennis courts, basketball court, playground, billiards room, ballroom, and internet café. Ideally located within top-rated school zones, with resident access to logan blvd for convenient commuting, and just minutes from pristine beaches, seed to table, sugarshack downtown, and premier shopping. Experience the very best of naples, florida living.
1 - 2 of 4 Results
Community Snapshot
3 to 4 BR
Bedrooms
$559K to $1.3M
Price Tier
1,500 - 4,241
SqFt Range
1995
Year Build
1
Total Floors

Naples
Premium
Premium Homes & Condos

HomeSearchHome ValueProfile