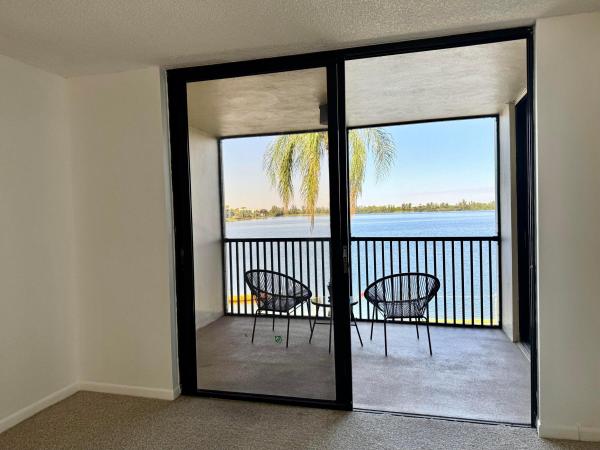
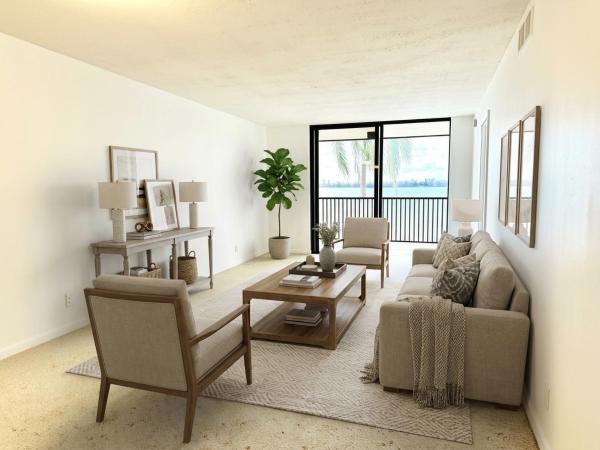
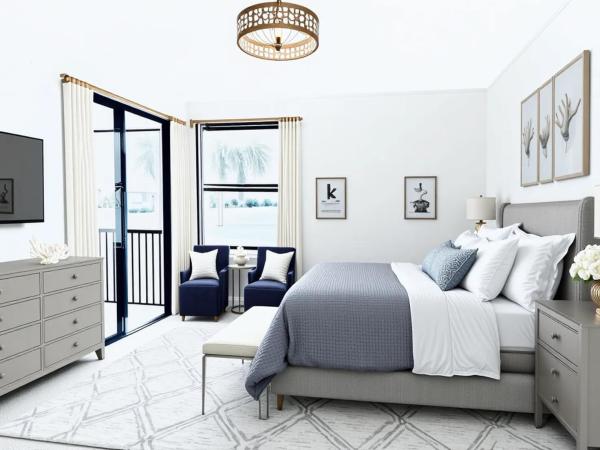
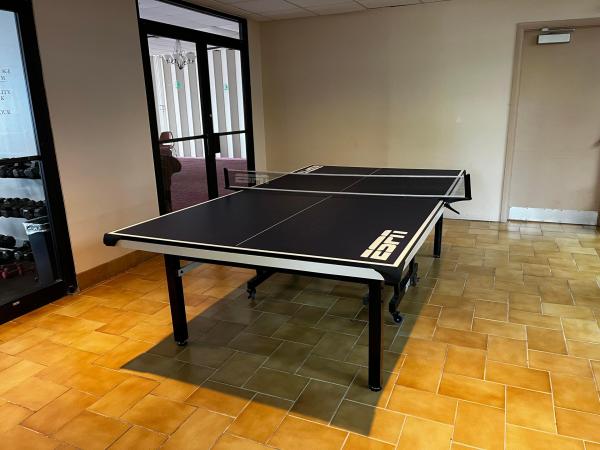
Lake Emerald, 112 Lake Emerald Dr #204

160,0003.13%
$165,000
2
Beds
2
Baths
920
SqFt
Status
Backup
A backup offer is when a home seller has accepted an offer from a buyer, but is still accepting offers from other buyers. Sellers state that they are accepting backup offers if they think the current offer may fall through.
Size
920 SqFt (85 m2)
Price
$179/SqFt ($1,930/m2)
Type
Condo
Built
1981
HOA
$797/MO
MLS Number
B26001358
View
Lake,Water
On Site
168 Days
Updated
0 Days ago
Page Views
0
Spectacular views. PET FRIENDLY (25 lb and under by breed.) Secure gated community. Immaculate. Split floor plan Large walk-in closet, Freshly renovated and recertified building. Superb resort amenities; 3 heated pools, 3 Jacuzzis 2 saunas, lighted tennis cou... Read more

Features

Bedrooms
  • Bedrooms: 2
Bathrooms
  • Bathrooms: 2
  • Half Bathrooms: No info
Exterior and Lot Features
  • Exterior Features: Balcony, Barbecue, Garden, OutdoorLivingArea, OutdoorShower, TennisCourts
  • View: Lake,Water
Interior, Heating and Cooling
  • Interior Features: LivingDiningRoom, None, SeparateShower, TubShower, WalkInClosets
  • Equipment / Appliances: Cooktop, Dishwasher, ElectricRange, ElectricWaterHeater, Disposal, Microwave, Oven, Range, Refrigerator, VentedExhaustFan, WaterHeater
  • Heating Description: Central,HeatPump
  • Cooling Description: CentralAir, ReverseCycle
Building and Construction
  • Floor Description: Carpet, CeramicTile, Linoleum, Tile, Vinyl
  • Windows/Treatment: Other
  • Construction Type: MultiFamily
  • Year Built: 1981
Waterfront and Water Access
  • Waterfront Frontage: Yes
School Information
    Other Property Info
    • Listing Date: 2026-03-13T10:46:22.000-00:00
    • Directions: East
    • Pets Allowed: BreedRestrictions, CatsOk, DogsOk, NumberLimit, PetFee, SizeLimit, Yes
    Taxes, Fees & More
    • Maintenance Includes: CommonAreas, CableTv, Insurance, LegalAccounting, MaintenanceGrounds, MaintenanceStructure, Pools, RecreationFacilities, ReserveFund, Roof, Sewer, Security, Trash, Water, Internet
    • Taxes: 4209.59
    • Real Estate Taxes: 180960
    • Security Information: GatedWithGuard, GatedCommunity, SecurityFence, SecurityGuard, SecurityLights
    • Parking Description: Deeded,Guest
    • Total Floors in Building: 3
    • Total Units in Complex: 536

    Apples-to-Apples Comparables

     Closest-Match Comparables
    See closest-match comps for this subdivision
    No obligation
    Verified
    Trends
    Insights
    Seller Advisory
    A smarter move starts with the right information
    Get a complimentary hyperlocal market review with human agent-verified comps and pricing guidance
    01
    Market Review
    Local market intelligence
    02
    Verified Comps
    Human agent-verified comparables
    03
    Pricing Guidance
    Actionable pricing recommendations
    Complimentary. No obligation

    Price History

    Current
    $165K
    High
    $180K
    Low
    $160K
    Total Change
    -8.3%
    $182K$170K$158KMar 26Mar 26May 26May 26Jul 26
    Date
    Event
    Price
    Change
    Price Per
    07/22/2026
    Price Increased
    $165K
    3.13%
    $179 ft2
    $1,930 m2
    05/08/2026
    Price Reduced
    $160K
    0%
    $174 ft2
    $1,872 m2
    05/07/2026
    Price Reduced
    $160K
    -5.88%
    $174 ft2
    $1,872 m2
    03/25/2026
    Price Reduced
    $170K
    -5.56%
    $185 ft2
    $1,989 m2
    03/13/2026
    Listed
    $180K
     
    $196 ft2
    $2,106 m2
    07/22/2026
    $165K
    Event
    Price Increased
    Change
    3.13%
    Price Per
    $179 ft2
    $1,930 m2
    05/08/2026
    $160K
    Event
    Price Reduced
    Change
    0%
    Price Per
    $174 ft2
    $1,872 m2
    05/07/2026
    $160K
    Event
    Price Reduced
    Change
    -5.88%
    Price Per
    $174 ft2
    $1,872 m2
    03/25/2026
    $170K
    Event
    Price Reduced
    Change
    -5.56%
    Price Per
    $185 ft2
    $1,989 m2
    03/13/2026
    $180K
    Event
    Listed
    Price Per
    $196 ft2
    $2,106 m2
    Price per square foot and days on website are not provided values and are calculated by Subdivisions.
    Listed by Michael WinerCharles Rutenberg Realty FTL • Buyer Agency Compensation .

    Listing Location & Street View
    MapStreet View

    Peer Listings

    Active listings from matched communities
    Results 2 of 3
    Courts At Oakland Park, 101 NE 41st St #101F, Oakland Park, Florida 33334, image 1
    Courts At Oakland Park, 101 NE 41st St #101F, Oakland Park, Florida 33334, image 2
    $145,000 $23K
    • 2 Beds
    • 1 Baths
    • 590 SqFt
    • $246/SqFt
    Condo for sale in Courts At Oakland Park
    101 NE 41st St #101F, Oakland Park, FL 33334
    The community just added a new roof. Cozy condo in the quiet community of courts at oakland park. The unit has lots of potential! It has a lot of windows that provide great lighting, wood kitchen cabinets, and a spacious master bedroom. Turn this unit into a home and don't miss out on this great opportunity! Great price, perfect for investors.
    Courts At Oakland Park, 101 NE 41st St #98F, Oakland Park, Florida 33334, image 1
    Courts At Oakland Park, 101 NE 41st St #98F, Oakland Park, Florida 33334, image 2
    $150,000 $5K
    • 2 Beds
    • 1 Baths
    • 590 SqFt
    • $254/SqFt
    Condo for sale in Courts At Oakland Park
    101 NE 41st St #98F, Oakland Park, FL 33334
    All remodeled 2 bedrooms and 1 baths unit. Easy to show
    1 - 2 of 3 Results
    Community Snapshot
    1 – 2 BR
    Bedrooms
    $105K – $347K
    Price Tier
    920 - 1,300
    SqFt Range
    1981
    Year Build
    4
    Total Floors

    Subdivision Amenities

    Barbecue
    Bike Storage
    Boating
    Clubhouse
    Elevators
    Fitness Center
    Hobby Room
    Laundry
    Library
    Maintenance
    Maintenance Grounds
    Management
    Parking
    Pickleball
    Pier
    Pool
    Restaurant
    Sauna
    Security
    Sidewalks
    Trash

    Oakland Park
    Entry-Level
    Entry-Level Homes & Condos