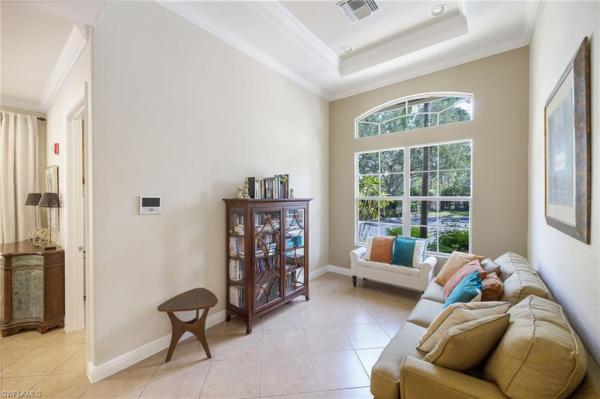
House in Naples, FL 34119
Longshore Lake, 11201 Phoenix Way

4
Beds
3
Baths
3,100
SqFt
Status
Sold - Jan 16, 2026
Parking
2
Size
3,100 SqFt (288 m2)
Price
$274/SqFt ($2,951/m2)
Type
House
Built
1993
HOA
$473/MO
MLS Number
225067256
View
Lake, Landscaped Area, Water
Updated
202 Days ago
Page Views
0
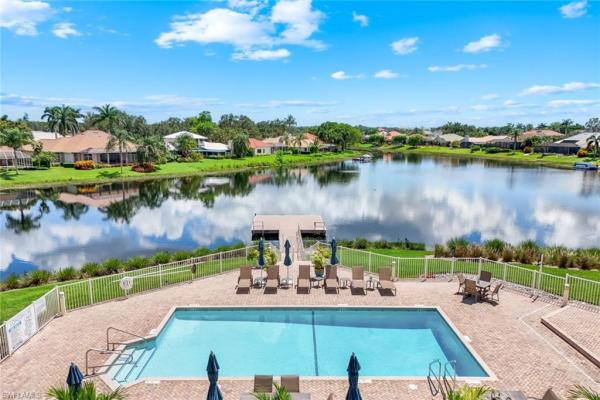
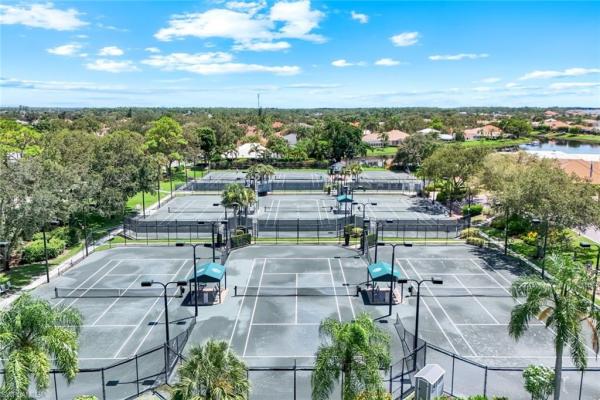
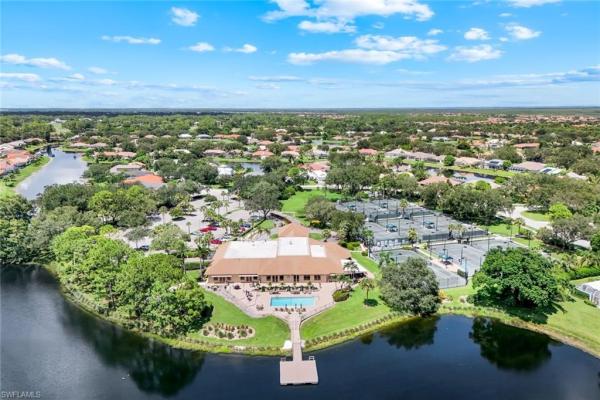
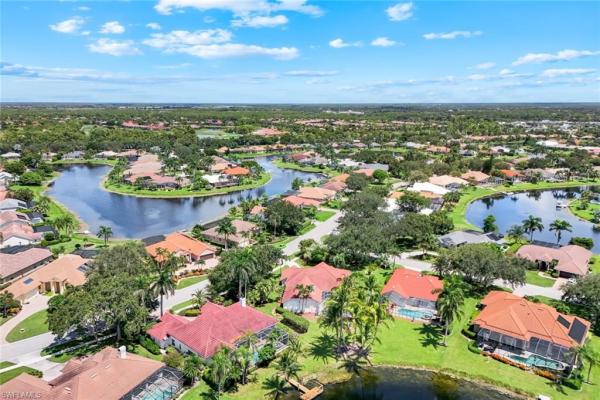
This million dollar view, arguably Longshore Lake’s best, opens the door to an unforgettable Naples lifestyle. With approximately 3,100 square feet of under air living space, walls of windows and timeless French doors frame the sparkling waterfront and fill th... Read more

Features

Bedrooms
  • Bedrooms: 4
Bathrooms
  • Bathrooms: 3
  • Half Bathrooms: No info
Exterior and Lot Features
  • Exterior Features: Boat Dock Private, Screened Lanai/Porch
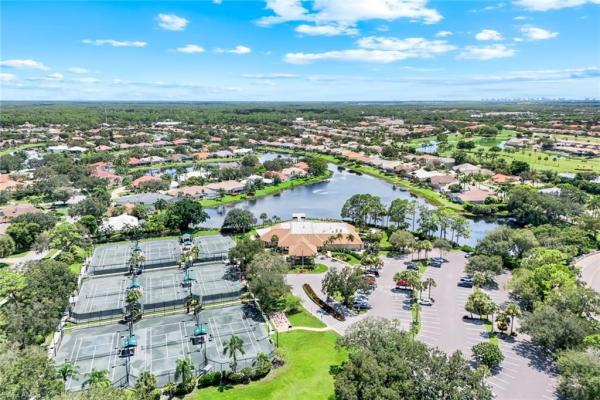
  • View: Lake, Landscaped Area, Water
Interior, Heating and Cooling
  • Interior Features: Built-In Cabinets, Cathedral Ceiling(s), Closet Cabinets, Custom Mirrors, Fireplace, Foyer, French Doors, Laundry Tub, Pantry, Smoke Detectors, Vaulted Ceiling(s), Volume Ceiling, Walk-In Closet(s)
  • Equipment / Appliances: Electric Cooktop, Dishwasher, Double Oven, Dryer, Freezer, Microwave, Refrigerator/Icemaker, Safe, Wall Oven, Washer
  • Heating Description: Central Electric
  • Cooling Description: Ceiling Fan(s), Central Electric
Building and Construction
  • Floor Description: Carpet, Tile
  • Windows/Treatment: No info
  • Construction Type: House
  • Year Built: 1993
  • Style: Ranch, Single Family
Waterfront and Water Access
  • Waterfront Frontage: Yes
School Information
  • Elementary School: VETERANS MEMORIAL ELEMENTARY SCHOOL
  • Middle School: NORTH NAPLES MIDDLE SCHOOL
  • Senior High School: AUBREY ROGERS HIGH SCHOOL
Other Property Info
  • Garage: 2
  • Pets Allowed: Yes
Taxes, Fees & More
  • Maintenance Includes: Irrigation Water, Manager, Rec Facilities, Security, Street Lights, Street Maintenance
  • Taxes: 8276.31
  • Security Information: Smoke Detector(s), Gated Community
  • Parking Description: Circular Driveway, Driveway Paved, On Street, Attached
  • Total Floors in Building: 1
  • Total Units in Building: 1

Apples-to-Apples Comparables

 Closest-Match Comparables
See closest-match comps for this subdivision
No obligation
Verified
Trends
Insights
Seller Advisory
A smarter move starts with the right information
Get a complimentary hyperlocal market review with human agent-verified comps and pricing guidance
01
Market Review
Local market intelligence
02
Verified Comps
Human agent-verified comparables
03
Pricing Guidance
Actionable pricing recommendations
Complimentary. No obligation

Price History

Current
$850K
High
$1M
Low
$850K
Total Change
-19%
$1.1M$950K$826KAug 25Oct 25Nov 25Nov 25Jan 26
Date
Event
Price
Change
Price Per
01/16/2026
Sold
$850K
0%
$274 ft2
$2,951 m2
11/08/2025
Price Reduced
$850K
-9.48%
$274 ft2
$2,951 m2
11/08/2025
Price Reduced
$939K
-6.01%
$303 ft2
$3,260 m2
10/04/2025
Price Reduced
$999K
-4.77%
$322 ft2
$3,469 m2
08/19/2025
Listed
$1M
 
$338 ft2
$3,642 m2
01/16/2026
$850K
Event
Sold
Change
0%
Price Per
$274 ft2
$2,951 m2
11/08/2025
$850K
Event
Price Reduced
Change
-9.48%
Price Per
$274 ft2
$2,951 m2
11/08/2025
$939K
Event
Price Reduced
Change
-6.01%
Price Per
$303 ft2
$3,260 m2
10/04/2025
$999K
Event
Price Reduced
Change
-4.77%
Price Per
$322 ft2
$3,469 m2
08/19/2025
$1M
Event
Listed
Price Per
$338 ft2
$3,642 m2
Price per square foot and days on website are not provided values and are calculated by Subdivisions.
Listed by Joan StaggQuail Communities Realty, Inc. • Buyer Agency Compensation .

Listing Location & Street View
MapStreet View

Peer Listings

Active listings from matched communities
Results 2 of 4
Saturnia Lakes, 2137 Isla De Palma Cir, Naples, Florida 34119, image 1
Saturnia Lakes, 2137 Isla De Palma Cir, Naples, Florida 34119, image 2
Saturnia Lakes, 2137 Isla De Palma Cir, Naples, Florida 34119, image 3
$729,000
  • 3 Beds
  • 3 Baths
  • 2,735 SqFt
  • $267/SqFt
House for sale in Saturnia Lakes
2137 Isla De Palma Cir, Naples, FL 34119
Set on the quiet isla de palma circle, this beautifully positioned home offers private views of the large pool and even larger lanai that’s perfect for relaxation and entertaining alike. The primary suite enjoys quiet enjoyment along with dual private closets and an incredibly spacious primary bath with sinks and space for two. Space is the recurring theme for this immaculately kept home. The enormity of the volume ceilings washes you in natural light. The cathedral-like feel is as comforting as it is beautiful. A versatile loft looks down on the expansive great room. Perfect for an extra tv viewing area, conversation space or playtime for the kids. Your new home in saturnia lakes comes replete with amenities. Pickle ball, basketball, three amazing pool, walking and cycling path, gym, business center, yoga/pilates/dance studio, spa-style locker rooms with sauna, 12, 000 square foot grand ball room perfect for hosting your own events, putting green and some much more. No need to bring your lawn mower or hedge trimmer, landscaping is all done for you by the community. No more driving in and out of landscaper trucks every morning. True resort-style living.
Ashton Place, 7793 Ashton Rd, Naples, Florida 34113, image 1
Ashton Place, 7793 Ashton Rd, Naples, Florida 34113, image 2
Ashton Place, 7793 Ashton Rd, Naples, Florida 34113, image 3
$750,000 $25K
  • 4 Beds
  • 2 Baths
  • 1,924 SqFt
  • $390/SqFt
House for sale in Ashton Place
7793 Ashton Rd, Naples, FL 34113
Welcome home to this elegant and well-maintained stock tivoli model pool residence, nestled within the gated enclave of ashton place. Bright and open, the home captures picturesque lake views from the front entry, kitchen, living areas, and the primary suite, creating a seamless connection between refined interiors and tranquil outdoor scenery. Step outside to the screened lanai, where a heated pool and spa overlook the serene lake—an inviting private retreat ideal for both relaxation and entertaining. The thoughtfully designed floor plan offers four spacious bedrooms, a formal dining room, and a kitchen that flows effortlessly into the great room, providing an ideal balance of sophistication and comfort. This exceptional home includes deeded membership to the award-winning players club & spa, recognized as the gold standard in resort-style living. Residents enjoy access to three resort-style pools, 13 tennis courts, four pickleball courts, four bocce courts, an attended fitness center, a full-service spa, and two on-site restaurants offering both casual and elegant indoor and outdoor dining experiences. Golf options include 2 public courses mustang (lee trevino design) and flamingo (robert trent jones sr.), and option to join the private classics (gary player design) ideally situated within lely resort, this residence is just minutes from the pristine beaches, upscale dining, and cultural offerings of marco island and downtown naples—delivering the ultimate southwest florida lifestyle.
1 - 2 of 4 Results
Community Snapshot
3 to 4 BR
Bedrooms
$559K to $1.3M
Price Tier
1,500 - 4,241
SqFt Range
1995
Year Build
1
Total Floors

Naples
Premium
Premium Homes & Condos

HomeSearchHome ValueProfile