Condo in Naples, FL 34102
Olana Naples Residences, 1121 N Gulf Shore Blvd #6N

5
Beds
72/2
Baths
10,040
SqFt
$3,685
$/SqFt
Condo
Built in 2028
3 Parking
Gulf, Landscaped Area, Pond, Water Feature View
Waterfront
Contemporary, Mid Rise (4-7)
Open Porch/Lanai
PRECONSTRUCTION ~Est. 2028
Pre-Construction listings in the subdivision are those that you are buying before or while it is being built.
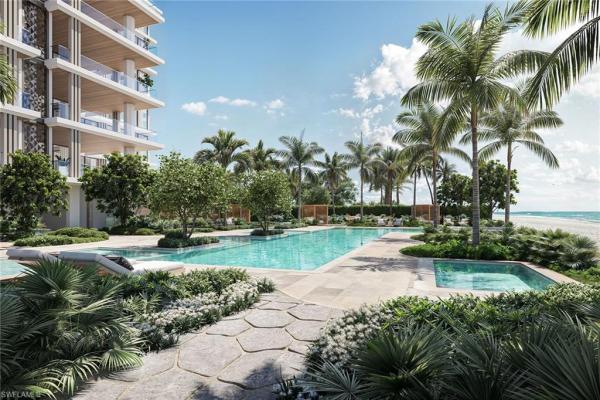
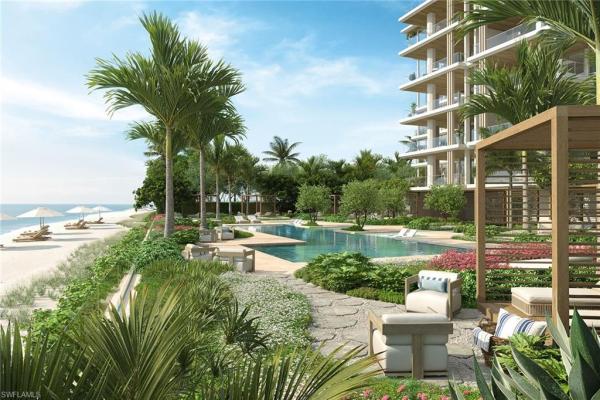
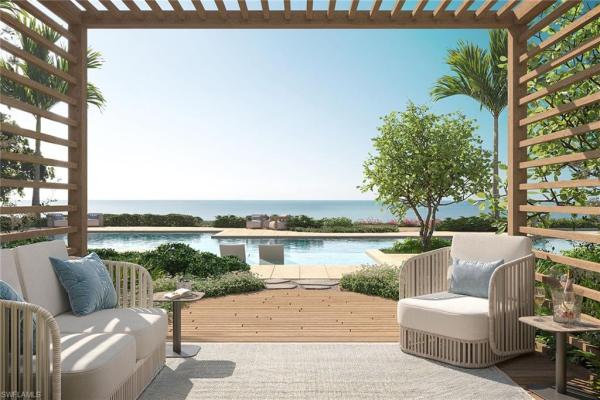
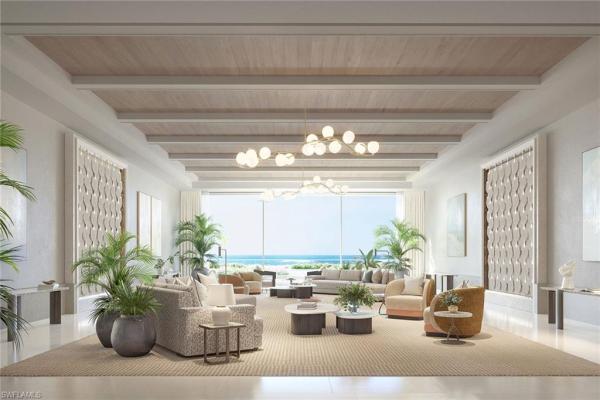

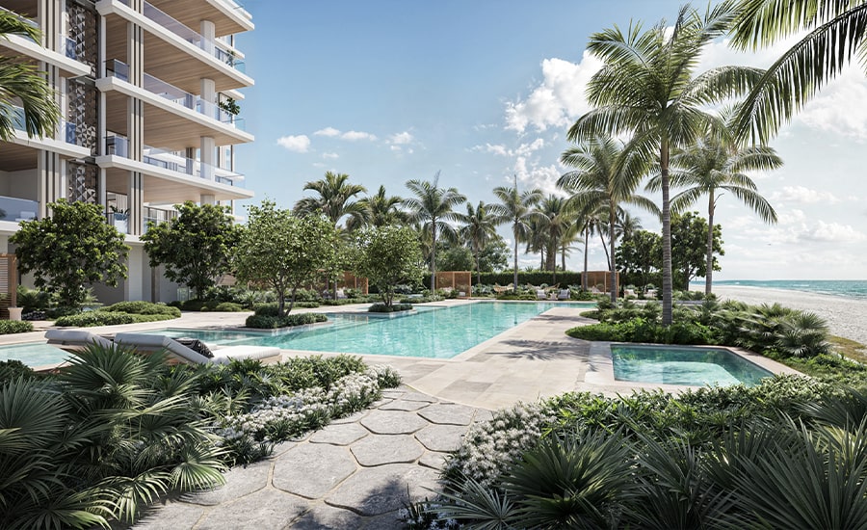

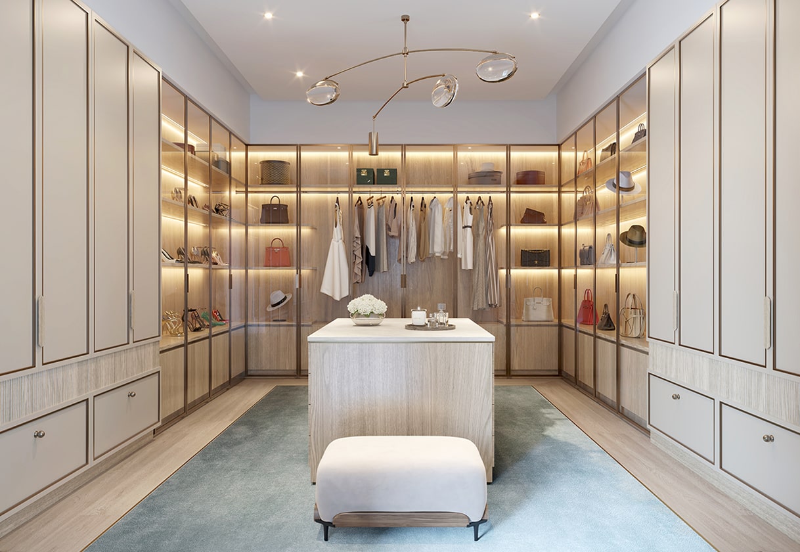




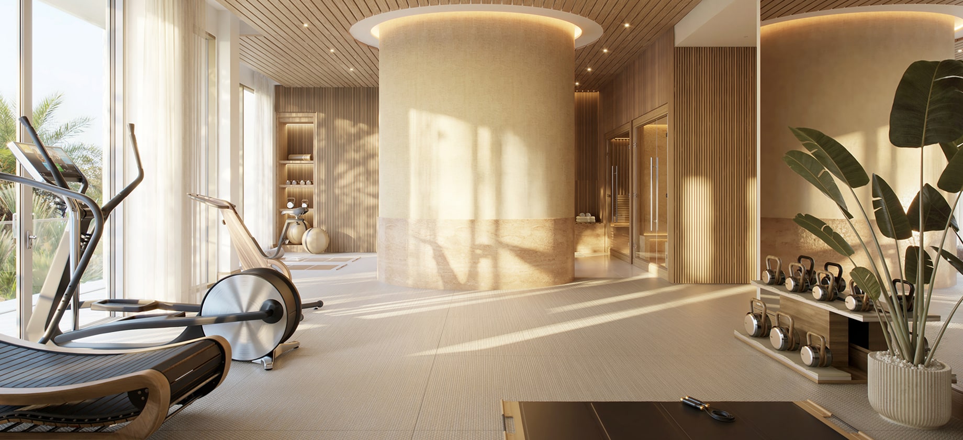

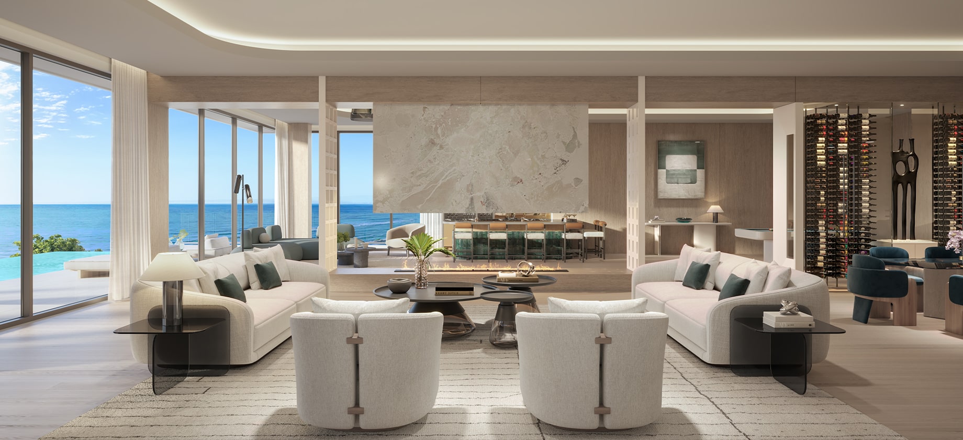

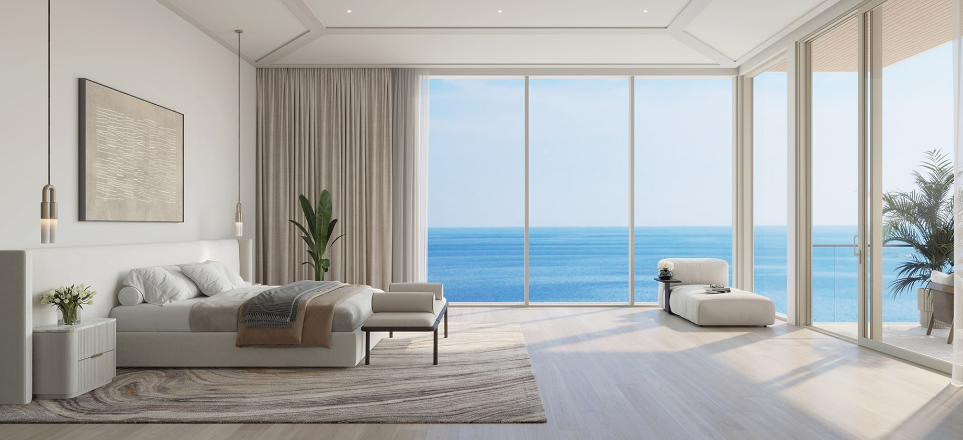



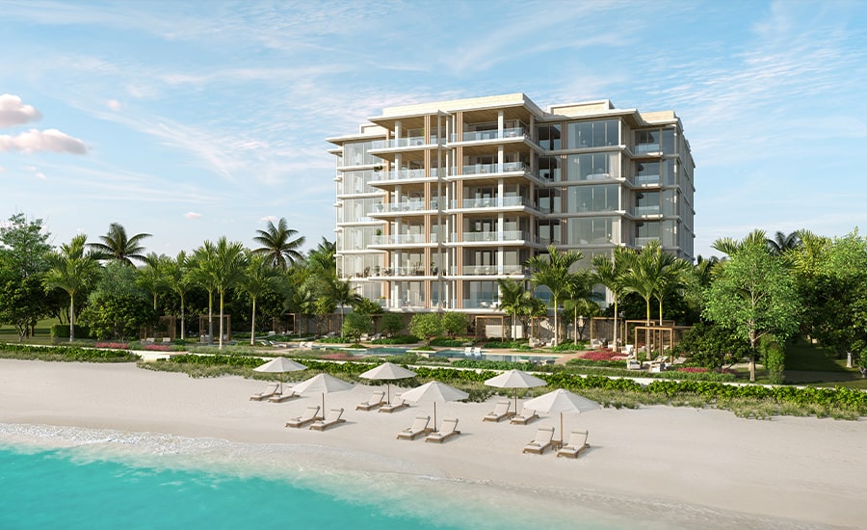



OLANA, an exclusive enclave of just 12 ultra-luxury beachfront estates, each spanning nearly 10,000 square feet and designed to embrace the Gulf’s natural beauty with floor-to-ceiling glass and expansive terraces that open to endless beach views and private gardens. Designed by renowned architect Randall Stofft with interiors by Champalimaud Design, each residence reflects a timeless aesthetic. Thoughtfully appointed with an array of private in-residence amenities, every home includes a fitness and wellness suite complete with sauna, steam room and cold plunge, an intimate theater, an elegant club and gathering room, and two distinct kitchens, a presentation kitchen and a separate chef’s kitchen designed for seamless entertaining. Enclosed garages accommodate 3-4 vehicles, and a dedicated concierge ensures every detail is attended to with personalized service. With direct beachfront access, OLANA offers a sanctuary just moments from the acclaimed dining, boutiques and cultural attractions of Old Naples. This is more than a residence, it’s harmony of architecture, design and location, where low density, nature and elevated living define this Naples desired address.
MLS Number: 225072467
Updated: 241 Days ago
Page Views: 0

Features

Bedrooms
  • Bedrooms: 5
Bathrooms
  • Bathrooms: 7
  • Half Bathrooms: 2
Exterior and Lot Features
  • Exterior Features: Open Porch/Lanai, Outdoor Kitchen
  • View: Gulf, Landscaped Area, Pond, Water Feature
Interior, Heating and Cooling
  • Interior Features: Bar, Built-In Cabinets, Fire Sprinkler, Fireplace, Foyer, Laundry Tub, Smoke Detectors, Tray Ceiling(s), Walk-In Closet(s), Wet Bar
  • Equipment / Appliances: Electric Cooktop, Dishwasher, Double Oven, Dryer, Microwave, Range, Refrigerator/Freezer, Self Cleaning Oven, Steam Oven, Wall Oven, Warming Tray, Washer, Wine Cooler
  • Heating Description: Central Electric, Zoned
  • Cooling Description: Ceiling Fan(s), Exhaust Fan, Gas - Natural, Zoned
Building and Construction
  • Floor Description: Tile, Wood
  • Windows/Treatment: No info
  • Construction Type: No info
  • Year Built: 2028
  • Style: Contemporary, Mid Rise (4-7)
Waterfront and Water Access
  • Waterfront Frontage: Yes
School Information
    Other Property Info
    • Garage: 3
    • Pets Allowed: Limits
    Taxes, Fees & More
    • Maintenance Includes: Concierge Service, Insurance, Irrigation Water, Lawn/Land Maintenance, Legal/Accounting, Manager, Pest Control Exterior, Reserve, Sewer, Street Lights, Trash Removal
    • Taxes: No info
    • Security Information: Security System, Smoke Detector(s), Gated Community, Fire Sprinkler System
    • Parking Description: Covered, Deeded, Electric Vehicle Charging Station(s), Guest, Under Bldg Closed, Detached
    • Total Floors in Building: 7
    • Total Units in Building: 12

    Apples-to-Apples Comparables

     Closest-Match Comparables
    See closest-match comps for this subdivision
    No obligation
    Verified
    Trends
    Insights
    Best of Luxury Realty
    Talk to a local advisor
    Licensed advisors answering your questions across Naples, FL
    01
    Licensed Brokerage
    02
    Local Advisors
    03
    Direct Answers
    Exclusive real estate service partner

    Price History

    Date
    Event
    Price
    Change
    Price Per
    11/10/2025
    Listed
    $37M
     
    $3,685 ft2
    $39,668 m2
    11/10/2025
    $37M
    Event
    Listed
    Price Per
    $3,685 ft2
    $39,668 m2
    Price per square foot and days on website are not provided values and are calculated by Subdivisions.
    Listed by Virginia AmorosoPremier Sotheby's Int'l Realty • Buyer Agency Compensation .

    Listing Location & Street View
    MapStreet View

    Peer Listings

    Active listings from matched communities
    Results 0 of 0
    No listings found
    Try adjusting your filters or changing your location to see available listings
    Turn on listing alerts and we'll notify you
    when matching listings appear

    Scores

    Walk Score®
    Car-Dependent. Almost all errands require a car
    23

    100
    Bike Score®
    Somewhat Bikeable. Minimal bike infrastructure
    43

    100
    Community Snapshot
    5 – 5 BR
    Bedrooms
    $30M – $40M
    Price Tier
    2028
    Year Build
    6
    Total Floors
    12
    Total Units
    Developer
    Kolter Urban, BH Group
    Architect
    Randall Stofft Architects, SB Architects
    Interior Designer
    Champalimaud Design