Waterways, 1125 SW 44th Ave

3
Beds
21/2
Baths
1,386
SqFt
$267
$/SqFt
Entry-Level Townhouse
Built in 1997
2 Parking
Garden View
$585/mo HOA
Awnings
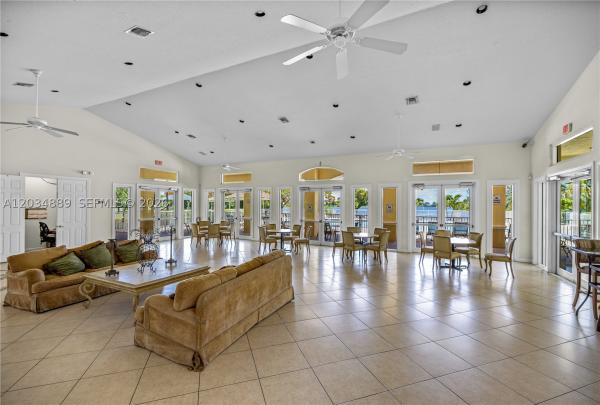
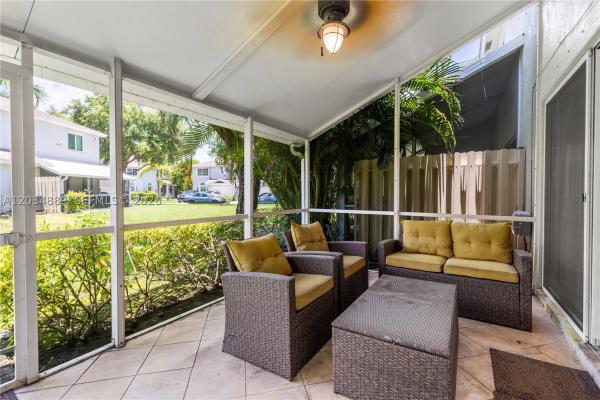
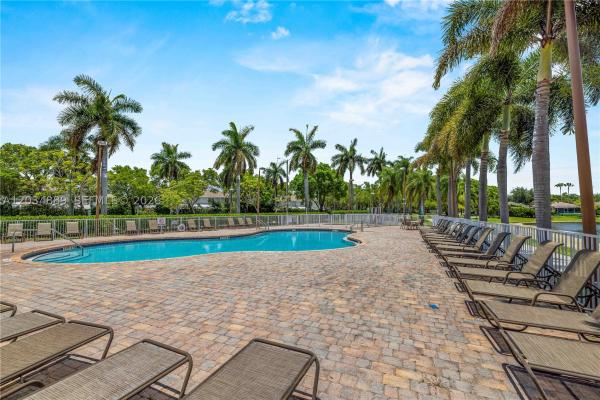
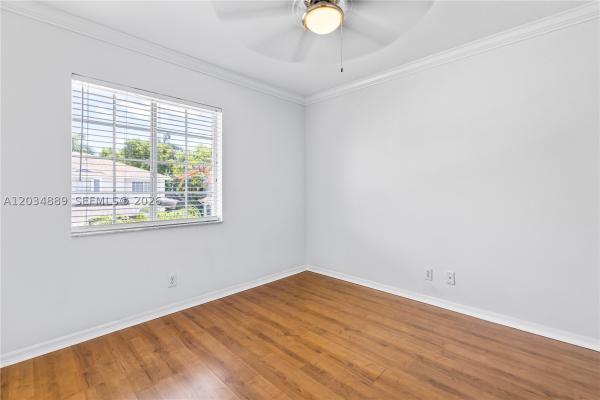
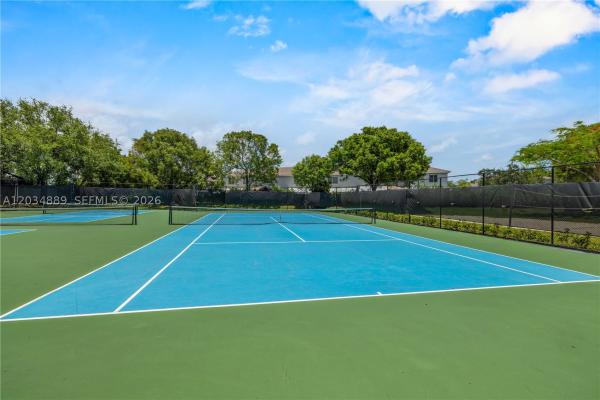
Pass through the guarded gate at The Waterways, and you feel it right away - the world gets a little quieter, the streets a little greener, and home starts here. This beautifully updated fee-simple townhome offers 3 bedrooms, 2.5 baths, and 1,386 sq ft of move-in-ready living. The remodeled kitchen shines with matching Whirlpool stainless steel appliances and a spacious pantry, while the screened-in back porch invites slow morning coffee and easy evenings in the open air. Upstairs, the primary suite delivers a generous walk-in closet and a private en-suite bath. Hurricane panel protection and parking for two round out a home built for everyday peace of mind. Step outside, and the resort-style amenities make it hard to leave: two lakeside pools with stunning views, a lakeview playground, a fitness center, two pickleball courts, plus tennis, basketball, and volleyball, all anchored by two welcoming clubhouses and 24/7 gated security. Best of all, the lifestyle is remarkably low-maintenance. The HOA covers exterior insurance and upkeep - roof, landscaping, pest control, and pressure washing - along with high-speed internet/WiFi and cable, including HBO and ESPN. Set just three minutes from the Turnpike and Sawgrass Expressway, with grocery stores, parks, schools, and places of worship close by, everything you need is within easy reach. Come write your next chapter in The Waterways. A Matterport virtual tour & a walkthrough video are available upon request to the Listing Agent.
MLS Number: A12034889
On Site: 99 Days
Updated: 2 Days ago
Page Views: 0

Features

Bedrooms
  • Bedrooms: 3
Bathrooms
  • Bathrooms: 2
  • Half Bathrooms: 1
Exterior and Lot Features
  • Exterior Features: Awnings, EnclosedPorch, StormSecurityShutters
  • View: Garden
Interior, Heating and Cooling
  • Interior Features: BreakfastBar, BuiltInFeatures, BedroomOnMainLevel, BreakfastArea, Bathtub, ClosetCabinetry, EntranceFoyer, FamilyDiningRoom, FirstFloorEntry, Pantry, TubShower, WalkInClosets
  • Equipment / Appliances: Dryer, Dishwasher, ElectricRange, ElectricWaterHeater, Disposal, Microwave, Refrigerator, Washer
  • Heating Description: Central
  • Cooling Description: CentralAir
Building and Construction
  • Floor Description: Hardwood, Laminate, Tile, Wood
  • Year Built: 1997
  • Year Built Description: Resale
  • Style: Other
Waterfront and Water Access
  • Waterfront Frontage: No info
School Information
  • Elementary School: Quiet Waters
  • Middle School: Lyons Creek
  • Senior High School: Monarch
Other Property Info
  • Garage: 2
  • Listing Date: 2026-06-11T08:35:57.000-00:00
  • Pets Allowed: Conditional, CatsOk, DogsOk, Yes
Taxes, Fees & More
  • Maintenance Includes: AssociationManagement, Amenities, CommonAreas, CableTv, Insurance, Internet, MaintenanceGrounds, MaintenanceStructure, PestControl, Pools, RecreationFacilities, Roof, Security, Trash
  • Taxes: 4247
  • Security Information: ComplexFenced, KeyCardEntry, SecurityGuard, SmokeDetectors
  • Parking Description: Guest, TwoOrMoreSpaces
  • Total Floors in Building: 2

Apples-to-Apples Comparables

 Closest-Match Comparables
See closest-match comps for this subdivision
No obligation
Verified
Trends
Insights
Best of Luxury Realty
Talk to a local advisor
Licensed advisors answering your questions across Deerfield Beach, FL
01
Licensed Brokerage
02
Local Advisors
03
Direct Answers
Exclusive real estate service partner

Price History

Current
$370K
High
$385K
Low
$370K
Total Change
-3.9%
$387K$377K$368KJun 26Jun 26Sep 26
Date
Event
Price
Change
Price Per
09/16/2026
Price Reduced
$370K
-3.9%
$267 ft2
$2,873 m2
06/10/2026
Price Reduced
$385K
0%
$278 ft2
$2,990 m2
06/11/2026
Listed
$385K
 
$278 ft2
$2,990 m2
09/16/2026
$370K
Event
Price Reduced
Change
-3.9%
Price Per
$267 ft2
$2,873 m2
06/10/2026
$385K
Event
Price Reduced
Change
0%
Price Per
$278 ft2
$2,990 m2
06/11/2026
$385K
Event
Listed
Price Per
$278 ft2
$2,990 m2
Price per square foot and days on website are not provided values and are calculated by Subdivisions.
Listed by Jason FletcherEXP Realty LLC • Buyer Agency Compensation .

3D Tour

Listing Location & Street View
MapStreet View

Peer Listings

Active listings from matched communities
Results 0 of 0
No listings found
Try adjusting your filters or changing your location to see available listings
Turn on listing alerts and we'll notify you
when matching listings appear

Scores

Walk Score®
Car-Dependent. Almost all errands require a car
10

100
Transit Score®
Minimal Transit. It is possible to get on a bus
17

100
Bike Score®
Somewhat Bikeable. Minimal bike infrastructure
39

100
Sound Score®
Bearable noise
76

100
Airport Score
Close to airports. Noticeable airport activity
0

100
Traffic Score
Congested area. Frequent traffic delays
33

100
Local Score
Limited local amenities nearby
0

100
Community Snapshot
2 – 3 BR
Bedrooms
$336K – $459K
Price Tier
1,030 - 2,388
SqFt Range
1999
Year Build
1
Total Floors

Subdivision Amenities

Barbecue
Clubhouse
Community Kitchen
Fitness Center
Gated
Maintenance
Maintenance Grounds
Pickleball
Pier
Playground
Pool
Racquetball
Security
Sidewalks

Deerfield Beach
Entry-Level
Entry-Level Homes & Condos