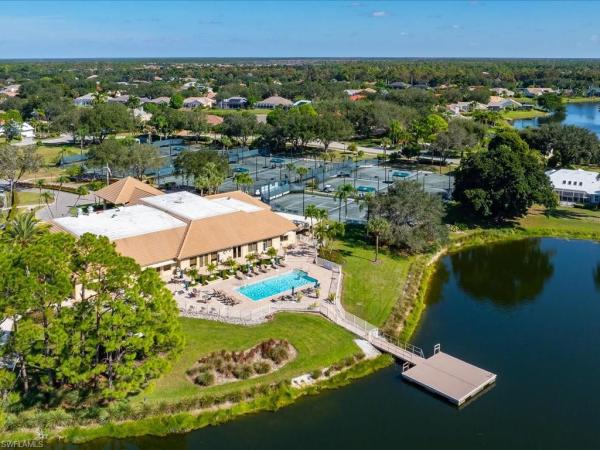
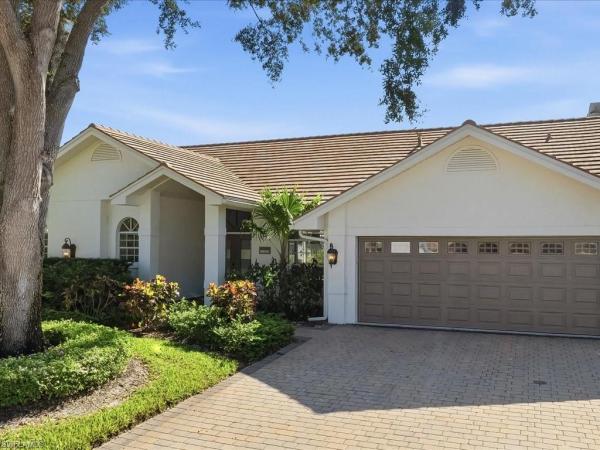
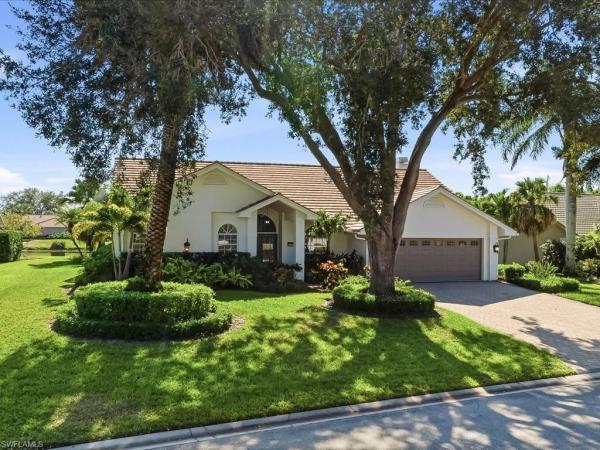
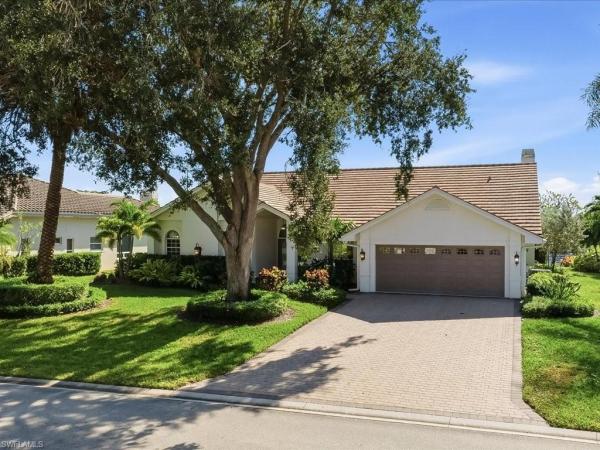
House in Naples, FL 34119
Longshore Lake, 11422 Night Heron Dr

3
Beds
21/2
Baths
2,578
SqFt
Status
Sold - Mar 13, 2026
Parking
2
Size
2,578 SqFt (240 m2)
Price
$369/SqFt ($3,967/m2)
Type
House
Built
1989
HOA
$473/MO
MLS Number
225081278
View
Lake, Landscaped Area, Water
Updated
147 Days ago
Page Views
0
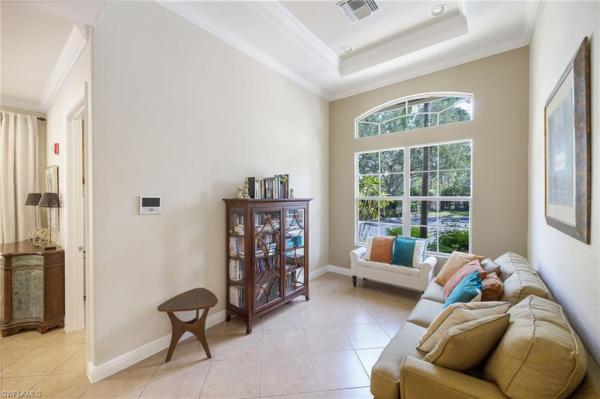
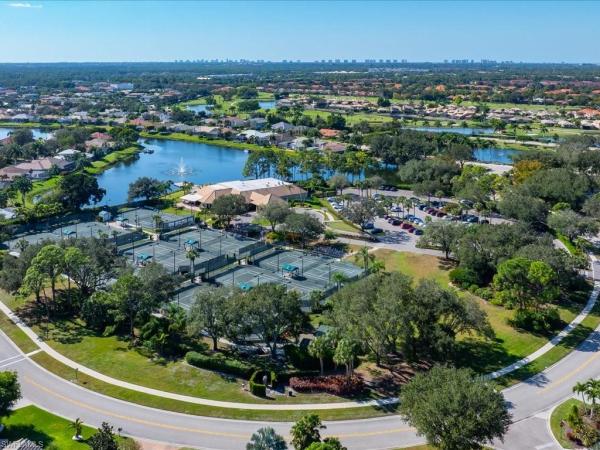
Thoughtfully remodeled (2022+) with modern finishes and an intuitive, airy layout, this turnkey residence sets a new standard for elevated comfort and recreation, situated in Longshore Lake, a coveted North Naples community offering resort-style amenities and ... Read more

Features

Bedrooms
  • Bedrooms: 3
Bathrooms
  • Bathrooms: 2
  • Half Bathrooms: 1
Exterior and Lot Features
  • Exterior Features: Screened Lanai/Porch
  • View: Lake, Landscaped Area, Water
Interior, Heating and Cooling
  • Interior Features: Fire Sprinkler, Foyer, French Doors, Laundry Tub, Pantry, Vaulted Ceiling(s), Volume Ceiling, Walk-In Closet(s), Window Coverings
  • Equipment / Appliances: Dishwasher, Dryer, Microwave, Range, Refrigerator, Washer, Wine Cooler
  • Heating Description: Central Electric
  • Cooling Description: Ceiling Fan(s), Central Electric
Building and Construction
  • Floor Description: Tile
  • Windows/Treatment: Window Coverings
  • Construction Type: House
  • Year Built: 1989
  • Style: Ranch, Single Family
Waterfront and Water Access
  • Waterfront Frontage: Yes
School Information
  • Elementary School: VETERANS MEMORIAL ELEMENTARY
  • Middle School: NORTH NAPLES MIDDLE
  • Senior High School: AUBREY ROGERS HIGH
Other Property Info
  • Garage: 2
  • Pets Allowed: With Approval
Taxes, Fees & More
  • Maintenance Includes: Irrigation Water, Legal/Accounting, Manager, Pest Control Exterior, Rec Facilities, Reserve, Security, Street Lights, Street Maintenance
  • Taxes: 7662.78
  • Security Information: Gated Community, Fire Sprinkler System
  • Parking Description: Driveway Paved, Attached
  • Total Floors in Building: 1
  • Total Units in Building: 1

Apples-to-Apples Comparables

 Closest-Match Comparables
See closest-match comps for this subdivision
No obligation
Verified
Trends
Insights
Seller Advisory
A smarter move starts with the right information
Get a complimentary hyperlocal market review with human agent-verified comps and pricing guidance
01
Market Review
Local market intelligence
02
Verified Comps
Human agent-verified comparables
03
Pricing Guidance
Actionable pricing recommendations
Complimentary. No obligation

Price History

Current
$950K
High
$1.2M
Low
$950K
Total Change
-17.4%
$1.2M$1.1M$926KDec 25Jan 26Jan 26Mar 26
Date
Event
Price
Change
Price Per
03/13/2026
Sold
$950K
0%
$369 ft2
$3,967 m2
01/29/2026
Price Reduced
$950K
-13.64%
$369 ft2
$3,967 m2
01/29/2026
Price Reduced
$1.1M
-4.35%
$427 ft2
$4,593 m2
12/05/2025
Listed
$1.2M
 
$446 ft2
$4,802 m2
03/13/2026
$950K
Event
Sold
Change
0%
Price Per
$369 ft2
$3,967 m2
01/29/2026
$950K
Event
Price Reduced
Change
-13.64%
Price Per
$369 ft2
$3,967 m2
01/29/2026
$1.1M
Event
Price Reduced
Change
-4.35%
Price Per
$427 ft2
$4,593 m2
12/05/2025
$1.2M
Event
Listed
Price Per
$446 ft2
$4,802 m2
Price per square foot and days on website are not provided values and are calculated by Subdivisions.
Listed by Laurel McGarel, PARealty One Group MVP • Buyer Agency Compensation .

Listing Location & Street View
MapStreet View

Peer Listings

Active listings from matched communities
Results 2 of 3
Saturnia Lakes, 2112 Amargo Way, Naples, Florida 34119, image 1
Saturnia Lakes, 2112 Amargo Way, Naples, Florida 34119, image 2
Saturnia Lakes, 2112 Amargo Way, Naples, Florida 34119, image 3
$899,000 $100K
  • 4 Beds
  • 3 Baths
  • 2,681 SqFt
  • $335/SqFt
House for sale in Saturnia Lakes
2112 Amargo Way, Naples, FL 34119
No photo can capture the privacy, the light, or the stillness of a preserve lot that makes you forget the rest of the world exists. Situated on a highly private, southern-exposure preserve lot, this extensively remodeled 2, 681 sq ft aquamarine model offers 4 bedrooms + den and 3 bathrooms with an exceptional open layout and volume ceilings. The primary suite and guest baths have been completely renovated with spa-inspired finishes, including a large walk-in shower, custom tilework, and designer vanities. The open-concept living area flows seamlessly to a screened lanai with wood-paneled ceiling, overlooking a private pool surrounded by lush preserve for maximum privacy and sunlight. Located in saturnia lakes, a 24-hour guard-gated community in north naples, residents enjoy resort-style amenities including a clubhouse, fitness center, pools, tennis courts, and more. Hoa includes cable, internet, security, and full exterior maintenance for simplified ownership.
Saturnia Lakes, 2234 Campestre Ter, Naples, Florida 34119, image 1
Saturnia Lakes, 2234 Campestre Ter, Naples, Florida 34119, image 2
Saturnia Lakes, 2234 Campestre Ter, Naples, Florida 34119, image 3
$1,079,000 $30K
  • 4 Beds
  • 31/2 Baths
  • 3,973 SqFt
  • $272/SqFt
House for sale in Saturnia Lakes
2234 Campestre Ter, Naples, FL 34119
One or more photo(s) has been virtually staged, ai generated or rendered. Spacious “sapphire” floor plan (4 bedrooms + loft / 3.5 baths / 3-car garage / 3, 973 sq. Ft.) is perfectly situated in the highly sought-after, amenity-rich community of saturnia lakes right next to #1 public gulf course in naples (arrowhead golf club). From the moment you enter, you’ll be greeted by soaring 22-foot ceilings, luxury brand new luxury lvp floors throughout and an open, light-filled layout with generously sized rooms throughout. The first-floor primary suite is a true retreat featuring two large walk-in closets, a cozy sitting area, french doors leading to the lanai, and a luxurious bath with dual vanities, a soaking tub, and a brand-new frameless glass shower. Master suite also includes dedicated ac/heat unit. Upstairs, enjoy a spacious loft/bonus area, three oversized guest bedrooms, and two full bathrooms — perfect for family or guests. Step outside to your private solar-heated pool and soak up the florida sunshine! The pool is powered by brand new pump system. Additional upgrades include grand chandelier at the entrance and new light fixtures throughout the first floor, tinted windows in t california type build in linen, bedroom closets and pantry, a whole-house generator with 2 above ground 120lb (each) propane gas tanks, new roof (2021), roll-down shutters on all windows and doors (automated 1st floor shutters), newer a/c systems with new ductwork, and an electric car charger. Saturnia lakes offers resort-style living with a multi-million-dollar clubhouse featuring a heated resort and lap pool, kiddie pool, hot tub, fitness center, dance studio, internet café, saunas, massage rooms, billiards, ballroom, 4 clay tennis courts, basketball court, putting green, playground, and miles of scenic walking paths and nature preserve park. Located in an a-rated school district and close to shopping, dining, and naples’ white sand beaches
1 - 2 of 3 Results
Community Snapshot
3 to 4 BR
Bedrooms
$559K to $1.3M
Price Tier
1,500 - 4,241
SqFt Range
1995
Year Build
1
Total Floors

Naples
Premium
Premium Homes & Condos

HomeSearchHome ValueProfile