Condo in Naples, FL 34108
The Ritz-Carlton Residences Naples, 115 One Naples Way #907

3
Beds
31/2
Baths
4,093
SqFt
$2,370
$/SqFt
Pending
Condo
Built in 2026
2 Parking
City, Gulf View
High Rise (8+)
Built In Grill
PRECONSTRUCTION ~Est. 2026
Pre-Construction listings in the subdivision are those that you are buying before or while it is being built.
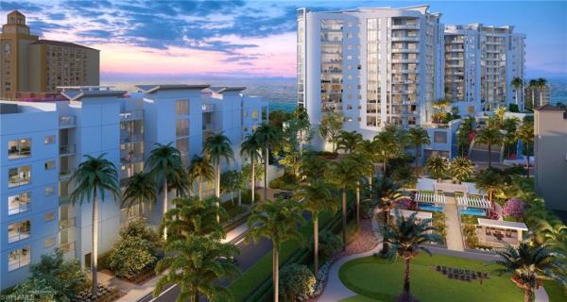
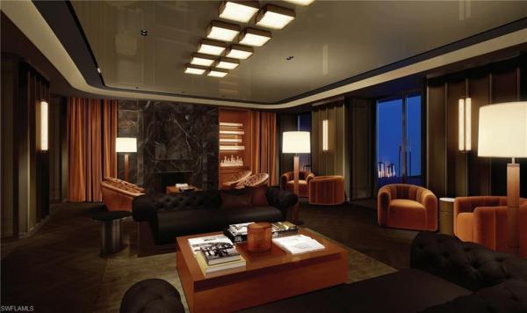
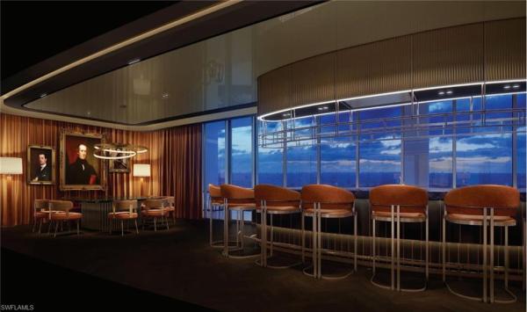
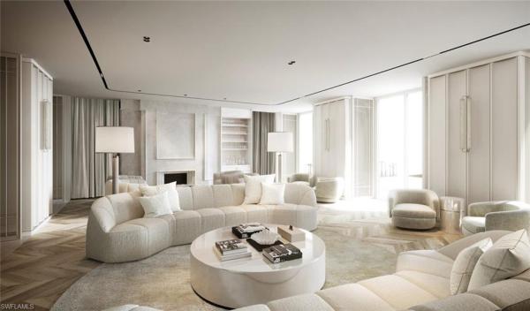
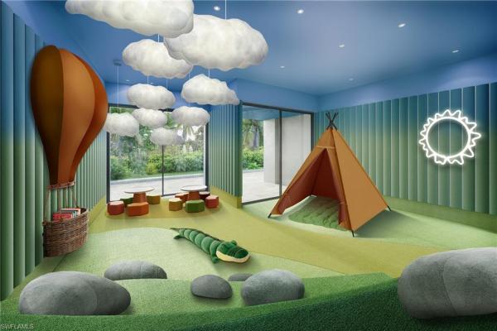
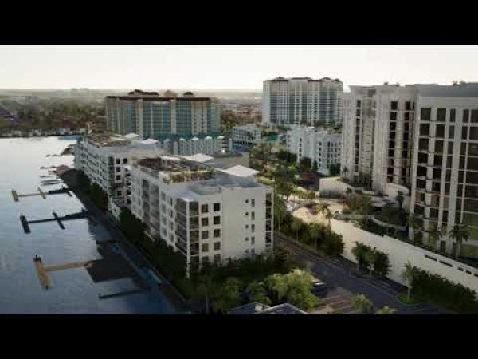
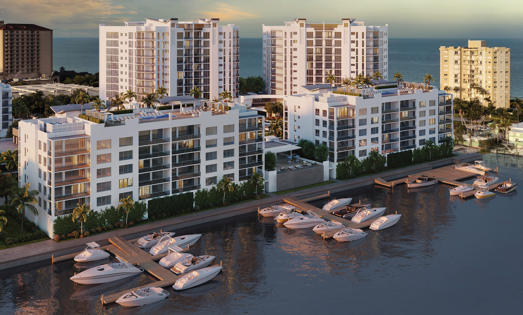
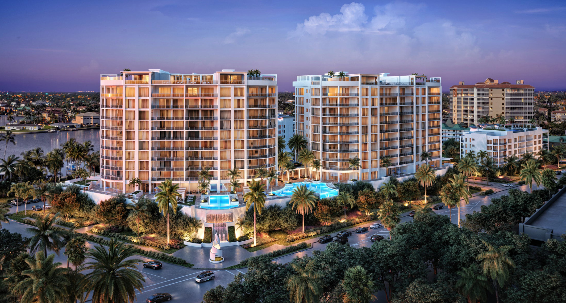
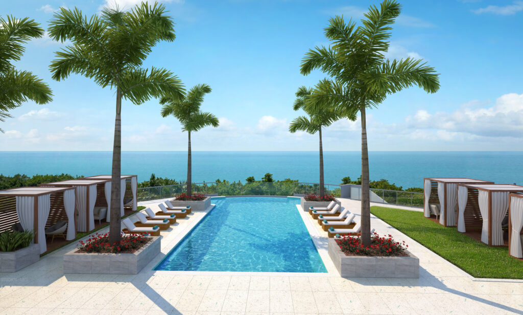
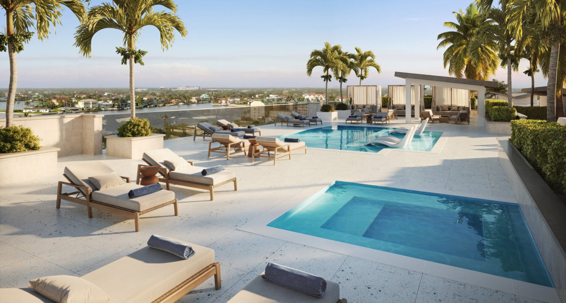
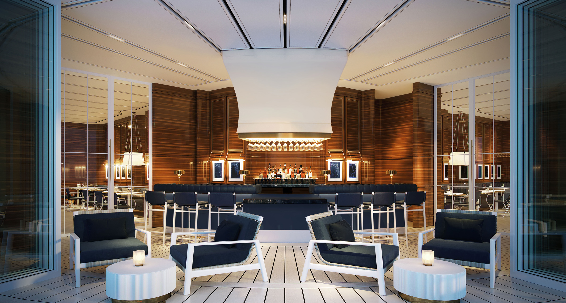
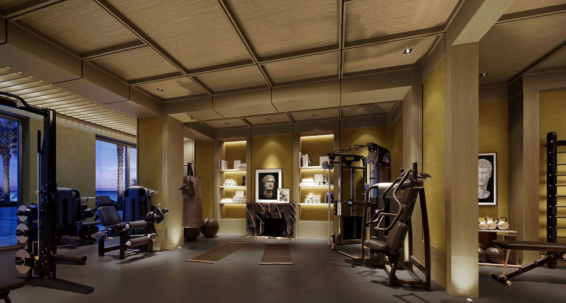
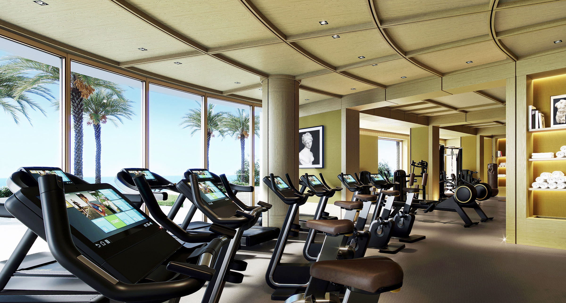
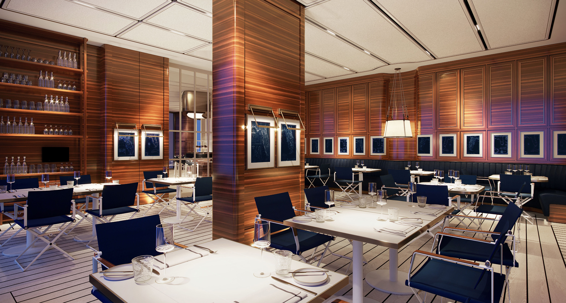
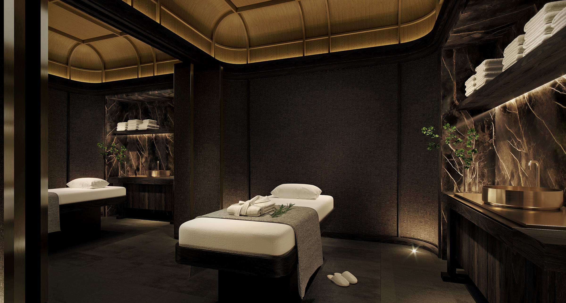
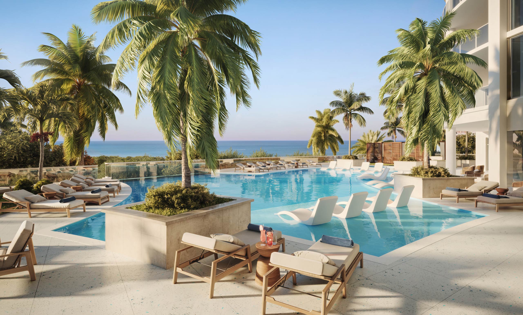
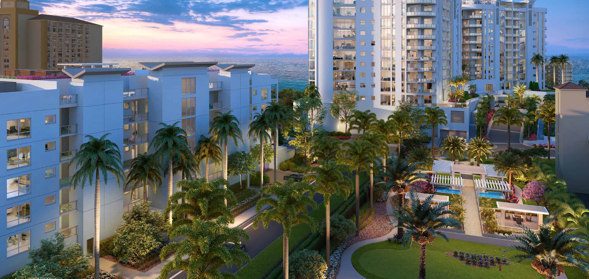
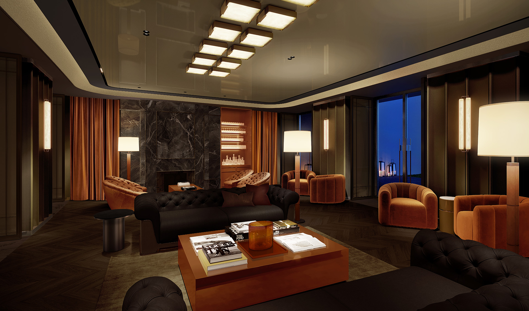
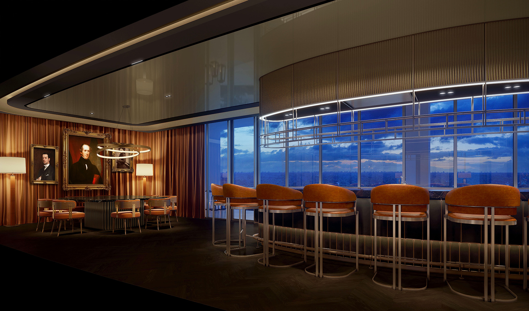
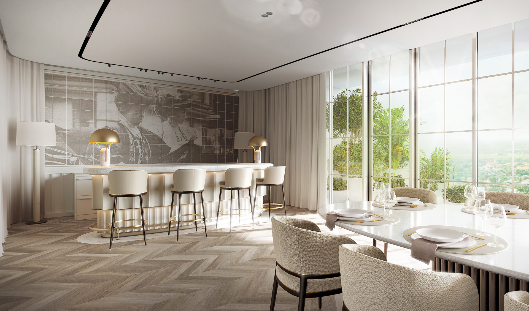
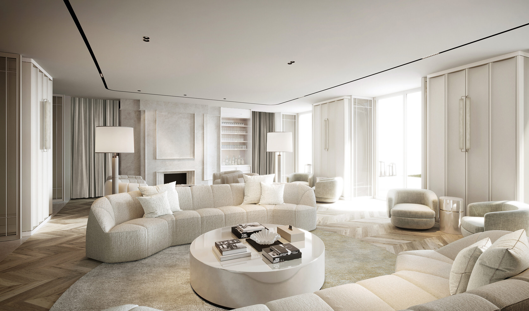
One or more photo(s) has been virtually staged, AI generated or rendered. Welcome to Naples’ Most Desirable Place to Call Home. Framed by the Gulf and the tranquil waters of Vanderbilt Lagoon, The Ritz-Carlton Residences, Naples transcends Southwest Florida Luxury. The partnership between The Ritz-Carlton brand and developer, Stock Residences is based in a mutual pursuit of excellence, lifestyle innovation, and bespoke amenities and services. This elegant North Tower Residence 907 showcases vaulted 10-foot ceilings and light oak floors in main living area and bedrooms that creates an airy, light filled atmosphere. The kitchen shines with white European style cabinetry, Cambria quartz countertops, and premium high-end appliances. Meanwhile the owner’s suite creates a luxurious spa-like space. Outside covered terraces function as natural extension of the interior with a summer kitchen, with a natural gas grill, which is the perfect finale to this peace of paradise. The centerpiece of the amenity offering is a 28,000-square-foot retreat devoted to private, owners-only amenities and personalized experiences including: Concierge Services, Private Restaurant & Bar exclusively for Residents and Guests, Owners’ Spa Including Saunas, Relaxation Space, and Treatment Rooms, Game Room with Billiards and Card Tables, Full-service Business Center with Meeting Rooms and Private Work Spaces, Business Café and Coffee Lounge, Private Dining, Theatre Screening Room Equipped with TV, Movie, Gaming, and Digital Entertainment Connectivity, Interactive Golf Simulator Featuring State-of-the-Art Ball Tracking and Extensive Course Library, Everglades-Themed Kids Room with Spaces for Free Play, Imagination, Arts & Crafts, and More, The Ultimate Teen Room Appointed with video games, ping pong, and a Formula 1® Racing Simulator. and Four Available Guest Suites for Entertaining Overnight Guests. More than 22,000 square feet of outdoor amenities await residents who appreciate refined coastal living. The main resort pool with sun shelf on the third floor overlooks Vanderbilt Beach and the endless horizon of the Gulf. Luxury cabanas, cabana suites, and fire pit seating areas also enjoy the breathtaking vista, along with a covered terrace with grilling station for casual entertaining. There is even a separate lap pool for those who prefer to take their exercise outside without sacrificing style. Beyond the impressive offerings of the main amenity level, Tower Residence Owners also enjoy two rooftop retreats, one at the top of each of the 12-story buildings. Gorgeous sunset views, chic lounge seating, gracious service, and sophisticated ambience are always on the day’s schedule. Property photos contain virtual renderings.
MLS Number: 226005775
Updated: 23 Days ago
Page Views: 0

Features

Bedrooms
  • Bedrooms: 3
Bathrooms
  • Bathrooms: 3
  • Half Bathrooms: 1
Exterior and Lot Features
  • Exterior Features: Built In Grill, Outdoor Kitchen
  • View: City, Gulf
Interior, Heating and Cooling
  • Interior Features: Bar, Built-In Cabinets, Coffered Ceiling(s), Custom Mirrors, Fire Sprinkler, Foyer, Laundry Tub, Smoke Detectors, Tray Ceiling(s), Walk-In Closet(s), Wet Bar
  • Equipment / Appliances: Gas Cooktop, Dishwasher, Disposal, Dryer, Grill - Gas, Microwave, Refrigerator/Freezer, Steam Oven, Wall Oven, Washer, Wine Cooler
  • Heating Description: Central Electric
  • Cooling Description: Central Electric
Building and Construction
  • Floor Description: Tile, Wood
  • Windows/Treatment: No info
  • Construction Type: No info
  • Year Built: 2026
  • Style: High Rise (8+)
Waterfront and Water Access
  • Waterfront Frontage: No info
School Information
    Other Property Info
    • Garage: 2
    • Pets Allowed: Limits
    Taxes, Fees & More
    • Maintenance Includes: Concierge Service, Insurance, Irrigation Water, Lawn/Land Maintenance, Legal/Accounting, Manager, Rec Facilities, Reserve, Street Lights
    • Taxes: No info
    • Security Information: Smoke Detector(s), Fire Sprinkler System
    • Parking Description: 2 Assigned, Attached
    • Total Floors in Building: 12
    • Total Units in Building: 34

    Apples-to-Apples Comparables

     Closest-Match Comparables
    See closest-match comps for this subdivision
    No obligation
    Verified
    Trends
    Insights
    Best of Luxury Realty
    Talk to a local advisor
    Licensed advisors answering your questions across Naples, FL
    01
    Licensed Brokerage
    02
    Local Advisors
    03
    Direct Answers
    Exclusive real estate service partner

    Price History

    Date
    Event
    Price
    Change
    Price Per
    04/22/2026
    Listed
    $9.7M
     
    $2,370 ft2
    $25,510 m2
    04/22/2026
    $9.7M
    Event
    Listed
    Price Per
    $2,370 ft2
    $25,510 m2
    Price per square foot and days on website are not provided values and are calculated by Subdivisions.
    Listed by Marcia ErpenbeckStock Realty, LLC • Buyer Agency Compensation .

    Listing Location & Street View
    MapStreet View

    Peer Listings

    Active listings from matched communities
    Results 1 of 1
    Mystique At Pelican Bay, 6897 Grenadier Blvd #1602, Naples, Florida 34108, image 1
    $10,000,000$500K
    Condo for sale in Mystique At Pelican Bay
    6897 Grenadier Blvd #1602, Naples, FL 34108

    Scores

    Walk Score®
    Car-Dependent. Most errands require a car
    29

    100
    Bike Score®
    Somewhat Bikeable. Minimal bike infrastructure
    39

    100
    Sound Score®
    Bearable noise
    75

    100
    Airport Score
    Close to airports. Noticeable airport activity
    0

    100
    Traffic Score
    Congested area. Frequent traffic delays
    33

    100
    Local Score
    Limited local amenities nearby
    0

    100
    Community Snapshot
    3 – 5 BR
    Bedrooms
    $4.8M – $26.5M
    Price Tier
    3,503 - 14,298
    SqFt Range
    2026
    Year Build
    12
    Total Floors
    128
    Total Units
    Developer
    STOCK Development
    Architect
    CGHJ Architects
    Interior Designer
    Cristian Pinedo of SUSURRUS